Welcome home to this beautifully remodeled 3-bedroom, 2-bath property offering a wonderful combination of updates, comfort, and flexible space & a bonus game room! The home features a stunning new kitchen with beautiful new cabinets, updated hardware, a dishwasher, and vent hood. Both bathrooms have been remodeled, while newer vinyl and carpet flooring, attractive oval lighting, and ceiling fans add fresh style throughout. Enjoy a terrific family room with plenty of space to relax and entertain, along with a nice laundry room complete with a convenient hanging rod. Comfort is covered with three window units for cooling and central gas heat, plus an updated breaker box, blown-in attic insulation, and a hot water heater that is only about 6 months old. Step outside to enjoy the new front and back decks and don't miss the detached 16' x 24' game room, complete with a metal roof and mini-split system. This fantastic bonus space could be used as a game room, hobby room, home office, workout area, or whatever fits your lifestyle! With so many updates and versatile spaces, this remodeled Duncan home is ready for its next owner to enjoy! Listed with Bryan Fisher REMAX of Duncan, call Bryan at 580-251-1195.
Under contract
$94,900
514 N C St, Duncan, OK 73533
3beds
1,203sqft
Single Family Residence
Built in ----
-- sqft lot
$-- Zestimate®
$79/sqft
$-- HOA
What's special
Stunning new kitchenBeautiful new cabinetsCeiling fansCentral gas heatUpdated hardwareAttractive oval lightingUpdated breaker box
- 48 days
- 113
- 1
Likely to sell faster than
Zillow last checked:
Listing updated:
Listed by:
Bryan Fisher,
Remax Of Duncan
Source: Duncan AOR,MLS#: 40437
Facts & features
Interior
Bedrooms & bathrooms
- Bedrooms: 3
- Bathrooms: 2
- Full bathrooms: 2
Dining room
- Features: Kitchen/Dine Combo
Heating
- Natural Gas
Cooling
- Window Unit(s)
Appliances
- Included: Gas Oven/Range, Disposal
Features
- Central Entry Hall, Family Room, Inside Utility
- Has fireplace: No
Interior area
- Total structure area: 1,203
- Total interior livable area: 1,203 sqft
Property
Parking
- Parking features: No Garage
Features
- Levels: One
- Patio & porch: Patio
- Fencing: Some Fencing
Lot
- Features: Less than 1 Acre
Details
- Parcel number: 128500001008000000
Construction
Type & style
- Home type: SingleFamily
- Architectural style: Ranch
- Property subtype: Single Family Residence
Materials
- Vinyl Siding
- Roof: Composition
Condition
- 51-99 Years,Good Condition
Utilities & green energy
- Sewer: Public Sewer
- Water: Public
Community & HOA
Community
- Subdivision: Eastside
Location
- Region: Duncan
Financial & listing details
- Price per square foot: $79/sqft
- Tax assessed value: $24,027
- Annual tax amount: $128
- Price range: $94.9K - $94.9K
- Date on market: 8/26/2026
- Listing terms: Cash,FHA,VA Loan,Conventional
Estimated market value
Not available
Estimated sales range
Not available
$1,203/mo
Price history
| Date | Event | Price |
|---|---|---|
| 9/11/2026 | Contingent | $94,900$79/sqft |
Source: Duncan AOR #40437 Report a problem | ||
| 8/26/2026 | Listed for sale | $94,900$79/sqft |
Source: Duncan AOR #40437 Report a problem | ||
Public tax history
| Year | Property taxes | Tax assessment |
|---|---|---|
| 2025 | $123 +4.2% | $1,453 +5% |
| 2024 | $118 +4.4% | $1,384 +5% |
| 2023 | $113 +5.6% | $1,318 +5% |
| 2022 | $107 -12.3% | $1,255 -12.5% |
| 2021 | $122 -28.7% | $1,435 -27.5% |
| 2020 | $171 +4.9% | $1,978 +5% |
| 2019 | $163 -17.7% | $1,884 -18.1% |
| 2017 | $198 | $2,299 +2.6% |
| 2016 | $198 +103.9% | $2,241 |
| 2015 | $97 | $2,241 +0.2% |
| 2014 | $97 | $2,237 +3% |
| 2013 | $97 | $2,171 +2.9% |
| 2012 | $97 +2.6% | $2,109 +5% |
| 2011 | $95 +8.5% | $2,008 +5% |
| 2010 | $87 +19.7% | $1,912 +4.9% |
| 2009 | $73 +8.8% | $1,822 +5% |
| 2008 | $67 +12.7% | $1,736 +5% |
| 2007 | $59 | $1,653 |
Find assessor info on the county website
Monthly payment
Est. payment
Payment breakdown
Explore the cost of this home by adjusting the details. Changes won't be saved.Climate risks
Neighborhood: 73533
Nearby schools
Schools provided by the listing agent
- Elementary: Emerson
- District: Duncan
Source: Duncan AOR. This data may not be complete. We recommend contacting the local school district to confirm school assignments for this home.

Similar homes
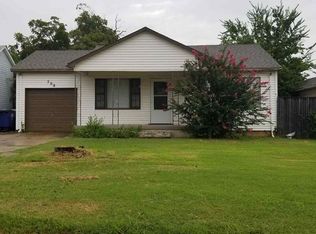
- $99,9003 bd2 ba1.7k sqft1112 N 12th St, Duncan, OK 73533For Sale
 MLS ID #1251297, Darla McMullen, Hygge Realty. MLSOK/OKCMAR as distributed by MLS GRID
 - $93,0002 bd1 ba1.7k sqft1104 W Park Ave, Duncan, OK 73533For Sale
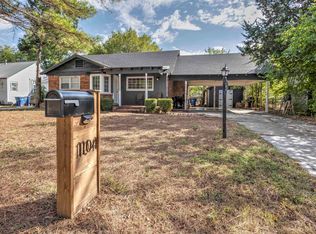 MLS ID #40530, Tammy Vaughn. Duncan AOR
 - $75,0003 bd2 ba1.2k sqft202 E Elder Ave, Duncan, OK 73533For Sale
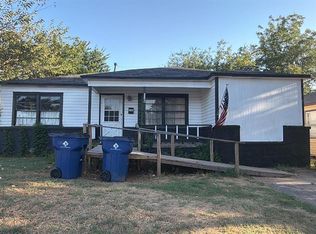 MLS ID #1244631, Gayla Holmes, Tribe Realty Group. MLSOK/OKCMAR as distributed by MLS GRID
 - $105,0002 bd1 ba947 sqft101 E Chestnut Ave, Duncan, OK 73533For Sale
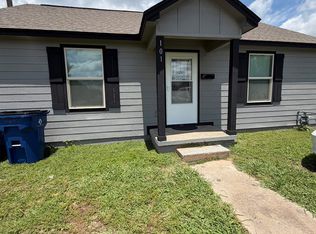 MLS ID #40198, Caitlin Paxson. Duncan AOR
