Skip main navigation
Closed
  • Listing Provided by: HomePro Real Estate
    Bought with: RE/MAX Alliance
    $97,000

    514 N Vernon St, Marine, IL 62061

    1beds
    672sqft
    Single Family Residence
    Built in 1920
    5,000.69 Square Feet Lot
    $97,900 Zestimate®
    $144/sqft
    $808 Estimated rent

    Home value

    $97,900

    $87,000 - $110,000

    $808/mo

    Zestimate® history
    Loading
    Loading...

    Owner options

    List your home for rent

    $808/mo

    Rent Zestimate®

    Find your next renter with Zillow Rental Manager. Plus, with online applications, you can quickly screen prospective tenants – for free.

    Learn more

    $808/mo

    Rent Zestimate®

    Refinance and save

    $561/mo

    Est. payment

    Refinancing to a lower rate could help reduce your monthly payments and save thousands over the life of the loan.

    See today's rates

    $561/mo

    Est. payment

    Explore your selling options

    Work with a Zillow partner agent

    Leverage their expertise and Zillow's premium Showcase listings to get your home seen by more buyers.

    Get started

    List with your own agent

    Get your home in front of millions of buyers by listing it on Zillow.

    Learn how to do it

    Sell it yourself

    Take full control of how buyers see your home on Zillow by listing For Sale by Owner (FSBO).

    List your home

    What's special

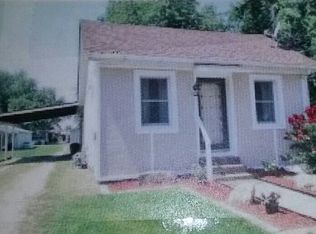
    Lovely covered front porchBeautiful storm doorLow-maintenance vinyl sidingFresh white paint
    Welcome home to this charming one-story bungalow featuring low-maintenance vinyl siding and a lovely covered front porch—perfect for greeting family and friends. A gravel driveway provides convenient off-street parking. Step inside to find luxury vinyl plank flooring flowing throughout the main level, complemented by fresh white paint and abundant natural light from newer double-hung windows and a beautiful storm door. The spacious living room offers a comfortable gathering space with a ceiling fan. The eat-in kitchen includes a gas stove, refrigerator, microwave, pantry, and dedicated dining area—ideal for everyday living and entertaining. The updated full hall bath features new luxury vinyl flooring and a ceramic tile surround in the shower. The generously sized bedroom includes a ceiling fan and extra closet space for added storage. A versatile laundry area/mudroom provides additional functionality and could easily serve as a coat drop zone. Enjoy the outdoors in the large backyard with a wood deck and storage shed—perfect for relaxing, gardening, or hosting gatherings. Additional updates include an approximately 8-year-old roof and a hot water heater less than 10 years old. Conveniently located near Heritage Park, offering a scenic lake, playground, picnic areas, and walking and biking trails. This home is move-in ready and full of charm—don’t miss your opportunity!

    Zillow last checked:

    Listing updated:

    Listing Provided by:

    Andrea L Picchietti 618-531-4548,

    HomePro Real Estate

    Bought with:

    Rick E Owens, 475124007

    RE/MAX Alliance

    Source: MARIS,MLS#: 26015803MLS LogoOriginating MLS: Southwestern Illinois Board of REALTORS

    Facts & features

    Interior

    Bedrooms & bathrooms
    • Bedrooms: 1
    • Bathrooms: 1
    • Full bathrooms: 1
    • Main level bathrooms: 1
    • Main level bedrooms: 1
    Bedroom
    • Features: Floor Covering: Luxury Vinyl Plank
    • Level: Main
    • Area: 110
    • Dimensions: 11x10
    Bathroom
    • Features: Floor Covering: Luxury Vinyl Plank
    • Level: Main
    • Area: 40
    • Dimensions: 8x5
    Kitchen
    • Features: Floor Covering: Luxury Vinyl Plank
    • Level: Main
    • Area: 150
    • Dimensions: 15x10
    Laundry
    • Features: Floor Covering: Vinyl
    • Level: Main
    • Area: 24
    • Dimensions: 6x4
    Living room
    • Features: Floor Covering: Luxury Vinyl Plank
    • Level: Main
    • Area: 165
    • Dimensions: 15x11
    Heating
    • Forced Air, Natural Gas
    Cooling
    • Central Air
    Appliances
    • Included: Microwave, Built-In Gas Range, Refrigerator
    • Laundry: Laundry Closet, Main Level
    Features
    • Ceiling Fan(s), Eat-in Kitchen, High Speed Internet, Open Floorplan, Pantry
    • Flooring: Luxury Vinyl, Vinyl
    • Doors: Panel Door(s), Storm Door(s)
    • Windows: Double Pane Windows, Insulated Windows, Tilt-In Windows
    • Basement: Cellar
    • Has fireplace: No
    Interior area
    • Total structure area: 672
    • Total interior livable area: 672 sqft
    • Finished area above ground: 672
    • Finished area below ground: 0

    Property

    Parking
    • Parking features: Unpaved
    Features
    • Levels: One
    • Patio & porch: Covered, Deck, Front Porch
    • Fencing: None
    • Frontage length: 50
    Lot
    • Size: 5,000 sqft
    • Dimensions: 50 x 103
    • Features: Back Yard, Few Trees, Level, Near Public Transit
    Details
    • Additional structures: Shed(s)
    • Parcel number: 062171613302025
    • Special conditions: Standard

    Construction

    Type & style
    • Home type: SingleFamily
    • Architectural style: Bungalow
    • Property subtype: Single Family Residence
    Materials
    • Vinyl Siding
    • Roof: Architectural Shingle
    Condition
    • Updated/Remodeled
    • New construction: No
    • Year built: 1920

    Utilities & green energy

    • Electric: Ameren
    • Sewer: Public Sewer
    • Water: Public
    • Utilities for property: Cable Available, Electricity Connected, Natural Gas Connected, Sewer Connected, Water Connected

    Community & neighborhood

    Location
    • Region: Marine
    • Subdivision: Isaac Wood Add

    Other

    Other facts
    • Listing terms: Cash,Conventional,FHA,VA Loan
    • Ownership: Private

    Price history

    DateEventPrice
    4/24/2026Sold$97,000-3%$144/sqft
    Source: MARIS #26015803 Report a problem
    4/20/2026Pending sale$100,000$149/sqft
    Source: MARIS #26015803 Report a problem
    3/20/2026Contingent$100,000$149/sqft
    Source: MARIS #26015803 Report a problem
    3/19/2026Listed for sale$100,000+42.9%$149/sqft
    Source: MARIS #26015803 Report a problem
    5/3/2023Sold$70,000+16.7%$104/sqft
    Source: Public Record Report a problem
    3/24/2021Listing removed--
    Source: Owner Report a problem
    9/24/2020Sold$60,000-9.1%$89/sqft
    Source: Public Record Report a problem
    7/24/2020Listed for sale$66,000+88.6%$98/sqft
    Source: Owner Report a problem
    5/26/2020Sold$35,000-30%$52/sqft
    Source: Public Record Report a problem
    9/10/2007Sold$50,000$74/sqft
    Source: Public Record Report a problem

    Public tax history

    YearProperty taxesTax assessment
    2024$1,802 +10.8%$30,120 +12.1%
    2023$1,626 +9.8%$26,870 +10.8%
    2022$1,481 +5.7%$24,250 +7.1%
    2021$1,402 -25.4%$22,650 +3.3%
    2020$1,878 +2.9%$21,930 +3.3%
    2019$1,825 $21,230 +10.3%
    2018-- $19,240
    2017$1,605 +13.1%$19,240 +3.1%
    2016$1,419 $18,670 +3.1%
    2015$1,419 $18,100
    2014$1,419 $18,100 -1.1%
    2013$1,419 $18,310 -3%
    2012-- $18,880 -1.3%
    2011-- $19,130 -1.4%
    2010-- $19,400 +2.3%
    2009-- $18,960 +18.1%
    2007-- $16,050 +6.5%
    2005-- $15,070 +18.4%
    2004$637 +12.5%$12,730 +7.2%
    2003$566 +6.3%$11,870 +5.7%
    2002$532 $11,230 +9.7%
    2001-- $10,240 +4.2%
    2000$103 $9,830

    Find assessor info on the county website

    Neighborhood: 62061

    Nearby schools

    GreatSchools rating
    Schools provided by the listing agent
    • Elementary: Triad Dist 2
    • Middle: Triad Dist 2
    • High: Triad

    Source: MARIS. This data may not be complete. We recommend contacting the local school district to confirm school assignments for this home.

    Get a cash offer in 3 minutes
    Find out how much your home could sell for in as little as 3 minutes with a no-obligation cash offer.
    Estimated market value
    $97,900
    Get a cash offer in 3 minutes
    Find out how much your home could sell for in as little as 3 minutes with a no-obligation cash offer.
    Estimated market value
    $97,900