Skip main navigation
Off market
Street View
  • $301,200

    520 N Vernon St, Marine, IL 62061

    3beds
    2,147sqft
    SingleFamily
    Built in 2001
    10,018 Square Feet Lot
    $301,200 Zestimate®
    $140/sqft
    $2,067 Estimated rent

    Home value

    $301,200

    $286,000 - $316,000

    $2,067/mo

    Zestimate® history
    Loading
    Loading...

    Owner options

    List your home for rent

    $2,067/mo

    Rent Zestimate®

    Find your next renter with Zillow Rental Manager. Plus, with online applications, you can quickly screen prospective tenants – for free.

    Learn more

    $2,067/mo

    Rent Zestimate®

    Refinance and save

    $2,094/mo

    Est. payment

    Refinancing to a lower rate could help reduce your monthly payments and save thousands over the life of the loan.

    See today's rates

    $2,094/mo

    Est. payment

    Explore your selling options

    Work with a Zillow partner agent

    Leverage their expertise and Zillow's premium Showcase listings to get your home seen by more buyers.

    Get started

    List with your own agent

    Get your home in front of millions of buyers by listing it on Zillow.

    Learn how to do it

    Sell it yourself

    Take full control of how buyers see your home on Zillow by listing For Sale by Owner (FSBO).

    List your home

    What's special

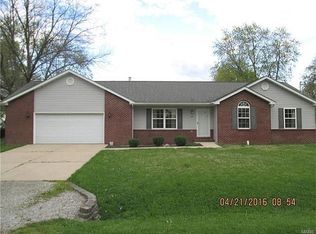
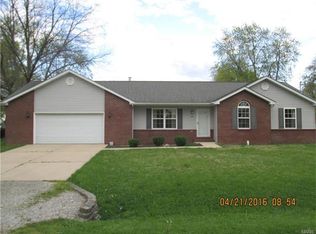
    3 storage sheds (@ 97x121, 84x84, 50x29) in fenced back yd. Room listed as kit in bsmt is WET BAR with refrigerator & toaster oven (NO stove). Room listed as other is utility rm with furnace & wtr htr. Pulldown attic stairs in oversized garage. Garage dimensions do not include rear workshop area, nor 48x36 closet. Gas fpl with blower in LR. Sellers installed walk-in shower with seat & handicap bars in master bth. Breakfast bar in L-shaped kit/dining combo. Main breaker box in garage; add'l breaker box in bsmt storage rm. @250x122 2 level deck off dining area; sellers extended roof to cover the deck. Sellers installed backflow preventer on sewer line in front yard (next to clean out - see photo). All appl's stay + 2 bar stools in kit, 2 at bar; 2 lawn benches; bird houses; bar refrigerator & toaster oven; 2 tables in garage, 2 in bsmt; tool box/drawers; work bench; grinder; lots of shelving; curved frt aquarium & rock. Sold AS IS. 1 yr HSA warranty provided.

    This property is off market, which means it's not currently listed for sale or rent on Zillow. This may be different from what's available on other websites or public sources.
    Facts & features

    Interior

    Bedrooms & bathrooms
    • Bedrooms: 3
    • Bathrooms: 3
    • Full bathrooms: 3
    Heating
    • Forced air, Gas
    Cooling
    • Central
    Appliances
    • Included: Dryer, Microwave, Refrigerator, Washer
    Features
    • Has fireplace: Yes
    Interior area
    • Total interior livable area: 2,147 sqft

    Property

    Parking
    • Parking features: Garage - Attached
    Features
    • Exterior features: Other
    Lot
    • Size: 10,018 sqft
    Details
    • Parcel number: 062171613302026

    Construction

    Type & style
    • Home type: SingleFamily
    Materials
    • Frame
    Condition
    • Year built: 2001

    Utilities & green energy

    • Sewer: Public

    Community & neighborhood

    Location
    • Region: Marine

    Other

    Other facts
    • Bedroom Description: Main Floor Master, Master Bdr. Suite
    • Cooling: Ceiling Fan, Attic Fan
    • Kitchen: Breakfast Bar, Eat-In Kitchen
    • Miscellaneous: Smoke Alarm/Detec, Home Protection Plcy, Utility Shed
    • Sewer: Public
    • Special Areas: Living Room, Main Floor Laundry, Utility Room, Mud Room, Family Room, Den/Office
    • Water: Public
    • Windows & Doors: Some Insulated Wndws, 6 Panel Door(s), Some Tilt-In Windows, Some Storm Doors, Sliding Glass Doors, 36" Minimum Entry Door
    • Dining: Kitchen/Dining Combo
    • Interior Decor: Some Carpeting, Some Window Treatmnt, Center Hall Plan
    • Parking Description: Garage Door Opener, Workshp/Storage Area
    • Architecture: Traditional
    • Basement Description: Bathroom in LL
    • Construction: Vinyl Siding, Brick Veneer Decrtv
    • Amenities: Workshop/Hobby Area
    • Lot Description: Partial Fencing, Wood Fence
    • Master Bath Descr.: Shower Only
    • Style: 1 Story
    • Style Description: Ranch
    • Municipality Township: Marine
    • Special Description: Homestead Senior, Disabled Persons, Owner Occupied
    • State Or Province: Illinois
    • Square Footage Source Below Grad: Appraisal
    • Square Footage Below Grade: 846
    • Total Living Area: 2147.00
    • Square Footage: 1301
    • Status: Pending
    • Legal_Description: ISAAC WOOD ADD LOTS 9 & 12

    Price history

    DateEventPrice
    2/4/2019Sold$179,900$84/sqft
    Source: MARIS #19000061 Report a problem
    1/5/2019Pending sale$179,900$84/sqft
    Source: Re/Max Alliance #19000061 Report a problem
    1/3/2019Listed for sale$179,900+5.9%$84/sqft
    Source: Re/Max Alliance #19000061 Report a problem
    10/17/2009Listing removed$169,900$79/sqft
    Source: NCI #2906371 Report a problem
    7/9/2009Listed for sale$169,900+4.2%$79/sqft
    Source: NCI #2906371 Report a problem
    6/30/2009Sold$163,000-4.1%$76/sqft
    Source: Public Record Report a problem
    5/18/2009Listed for sale$169,900+4.6%$79/sqft
    Source: Listhub #2906371 Report a problem
    9/7/2007Sold$162,500$76/sqft
    Source: Public Record Report a problem

    Public tax history

    YearProperty taxesTax assessment
    2024$5,909 +8.5%$85,110 +12.1%
    2023$5,448 +7.4%$75,920 +10.8%
    2022$5,074 +3.9%$68,520 +7%
    2021$4,884 +1.9%$64,020 +3.3%
    2020$4,795 +13.8%$61,990 +3.3%
    2019$4,213 $60,010 +10.4%
    2018-- $54,360
    2017$3,618 +15.5%$54,360 +3.1%
    2016$3,132 $52,750 +3.2%
    2015$3,132 $51,120 +0.6%
    2014$3,132 $50,820 -1.7%
    2013$3,132 $51,710 -3%
    2012-- $53,310 -1.3%
    2011-- $54,020 -0.8%
    2010-- $54,480 -16.5%
    2009-- $65,260 +9%
    2007-- $59,850 -0.2%
    2005-- $59,940 +14%
    2004$3,284 +10%$52,580 +10.3%
    2003$2,985 +3208.3%$47,650 +5.8%
    2002$90 $45,040 +3684.9%
    2001-- $1,190 +6.3%
    2000$79 $1,120

    Find assessor info on the county website

    Neighborhood: 62061

    Nearby schools

    GreatSchools rating
    Schools provided by the listing agent
    • Elementary: TRIAD DIST 2
    • Middle: TRIAD DIST 2
    • High: Triad
    • District: Triad DIST 2

    Source: The MLS. This data may not be complete. We recommend contacting the local school district to confirm school assignments for this home.

    Get a cash offer in 3 minutes
    Find out how much your home could sell for in as little as 3 minutes with a no-obligation cash offer.
    Estimated market value
    $301,200
    Get a cash offer in 3 minutes
    Find out how much your home could sell for in as little as 3 minutes with a no-obligation cash offer.
    Estimated market value
    $301,200