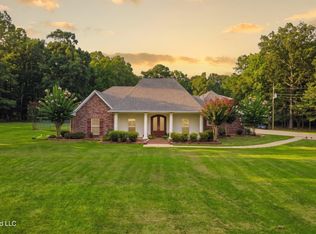
Nestled on 13.3 beautiful acres with a private pond, this 4-bedroom, 3-bath home offers soaring ceilings, custom millwork, four fireplaces, and an abundance of natural beauty. The property also features a 40x60 barn/workshop, making it ideal for horses, hobbies, equipment, or additional storage. The chef's kitchen features a gas range with pot filler and warming drawer, large custom island, stainless appliances, granite countertops, beautiful cabinetry, eat-up bar, and spacious breakfast area. The adjoining keeping room is perfect for entertaining, complete with a fireplace, custom wet bar, ice maker, sink, and abundant storage. The luxurious primary suite offers a tray ceiling, fireplace, built-ins, jacuzzi tub, double vanities, oversized walk-in shower with dual shower heads, and a huge walk-in closet. French doors open to a private patio with hot tub. The three additional bedrooms are spacious. The massive screened-in back porch is a destination of its own, offering a peaceful setting for entertaining with an outdoor fireplace and built-in Green Egg grill. The property also features an irrigation system. With 13.3 acres, a private pond, 40x60 barn, and beautiful spaces for horses and outdoor living, this exceptional property offers the perfect blend of luxury, privacy, and country living—yet with all the comforts of a thoughtfully designed custom home.
Active
$975,000
514 North St, Brandon, MS 39042
4beds
3,438sqft
Residential, Single Family Residence
Built in 2006
13.31 Acres Lot
$925,500 Zestimate®
$284/sqft
$-- HOA
What's special
Private pondFour fireplacesSpacious breakfast areaLarge custom islandBuilt-in green egg grillCustom millworkCustom wet bar
- 14 days
- 376
- 17
Likely to sell faster than
Zillow last checked:
Listing updated:
Listed by:
Holly Pace 601-454-1241,
Keller Williams 601-977-9411
Source: MLS United,MLS#: 4161148
Facts & features
Interior
Bedrooms & bathrooms
- Bedrooms: 4
- Bathrooms: 3
- Full bathrooms: 3
Heating
- Central, Fireplace(s)
Cooling
- Ceiling Fan(s), Central Air
Appliances
- Included: Convection Oven, Dishwasher, Disposal, Double Oven, Gas Cooktop, Microwave, Refrigerator
- Laundry: Laundry Room
Features
- Bar, Breakfast Bar, Ceiling Fan(s), Granite Counters, High Ceilings, Walk-In Closet(s), Kitchen Island
- Flooring: Ceramic Tile, Hardwood
- Windows: Insulated Windows
- Has fireplace: Yes
- Fireplace features: Living Room, Master Bedroom, Other, Outside
Interior area
- Total structure area: 3,438
- Total interior livable area: 3,438 sqft
Video & virtual tour
Property
Parking
- Total spaces: 4
- Parking features: Attached, Driveway
- Attached garage spaces: 2
- Has uncovered spaces: Yes
Features
- Levels: One
- Stories: 1
- Patio & porch: Front Porch, Rear Porch, Screened
- Exterior features: Outdoor Grill
- Fencing: None
- On waterfront: Yes
- Waterfront features: Pond
Lot
- Size: 13.31 Acres
Details
- Additional structures: Barn(s), Poultry Coop, Stable(s), Workshop
- Parcel number: I09h00000400030
- Horse amenities: Barn, Pasture, Stable(s)
Construction
Type & style
- Home type: SingleFamily
- Property subtype: Residential, Single Family Residence
Materials
- Brick
- Foundation: Slab
- Roof: Architectural Shingles
Condition
- Updated/Remodeled
- New construction: No
- Year built: 2006
Utilities & green energy
- Sewer: Waste Treatment Plant
- Water: Public
- Utilities for property: Electricity Connected, Water Connected, Natural Gas in Kitchen
Community & HOA
Community
- Subdivision: Metes And Bounds
HOA
- Has HOA: No
Location
- Region: Brandon
Financial & listing details
- Price per square foot: $284/sqft
- Tax assessed value: $382,870
- Annual tax amount: $4,790
- Date on market: 9/1/2026
- Electric utility on property: Yes
Estimated market value
$925,500
$879,000 - $972,000
$2,921/mo
Price history
| Date | Event | Price |
|---|---|---|
| 9/1/2026 | Listed for sale | $975,000$284/sqft |
Source: MLS United #4161148 Report a problem | ||
| 6/28/2021 | Sold | -- |
Source: MLS United #1339801 Report a problem | ||
Public tax history
| Year | Property taxes | Tax assessment |
|---|---|---|
| 2025 | $4,790 +4.4% | $38,451 +2.6% |
| 2024 | $4,590 -2.8% | $37,462 -30.6% |
| 2023 | $4,720 -32.3% | $54,005 |
| 2022 | $6,968 +63% | $54,005 +52.3% |
| 2021 | $4,275 -0.1% | $35,458 +13.8% |
| 2020 | $4,278 +14.3% | $31,166 |
| 2019 | $3,745 -1.7% | $31,166 +0% |
| 2018 | $3,808 +1.8% | $31,160 +0.1% |
| 2017 | $3,742 | $31,138 +1% |
| 2016 | $3,742 +10.1% | $30,827 +0.7% |
| 2015 | $3,398 +44.2% | $30,615 +0.1% |
| 2014 | $2,356 -29.1% | $30,584 +0.1% |
| 2013 | $3,326 +8.1% | $30,557 +2% |
| 2012 | $3,077 +3.9% | $29,972 +0.1% |
| 2011 | $2,962 +0.1% | $29,949 +0.1% |
| 2010 | $2,959 +0.1% | $29,927 +0.1% |
| 2009 | $2,957 -24.7% | $29,907 -23.3% |
| 2008 | $3,925 +9% | $38,985 |
| 2007 | $3,601 | -- |
Find assessor info on the county website
Monthly payment
Est. payment
Payment breakdown
Explore the cost of this home by adjusting the details. Changes won't be saved.Climate risks
Neighborhood: 39042
Nearby schools
Schools provided by the listing agent
- Elementary: Rouse
- Middle: Brandon
- High: Brandon
Source: MLS United. This data may not be complete. We recommend contacting the local school district to confirm school assignments for this home.
Similar homes
- $899,9004 bd4 ba4.3k sqft270 Evergreen Dr, Brandon, MS 39042For Sale
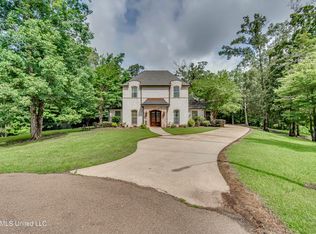 MLS ID #4153786, Kay Shelton, Back Porch Realty, LLC. MLS United
 - $725,0005 bd5 ba3.6k sqft143 Dominion Pkwy, Brandon, MS 39042For Sale
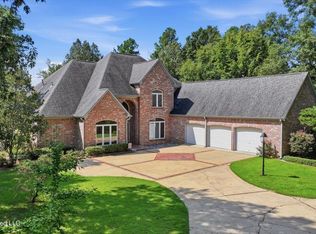 MLS ID #4157505, Kim Griffin, Harper Homes Real Estate LLC. MLS United
 - $899,9994 bd4 ba3.1k sqft167 Dogwood Trce, Brandon, MS 39042For Sale
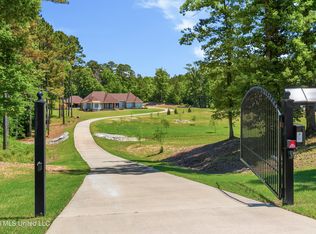 MLS ID #4152345, Maggi Craft, Southern Homes Real Estate. MLS United
 - $759,0005 bd5 ba2.9k sqft165 Cody Ln, Brandon, MS 39042For Sale
 MLS ID #4157282, Carson Dobbs, Enjoy Real Estate, LLC. MLS United
