This is one you don't want to miss! Sellers had planned on this home being their forever home, but due to unforeseen circumstances, they are relocating.
Sellers spared no expense in making sure this home had every convenience/amenity for both comfort and beauty.
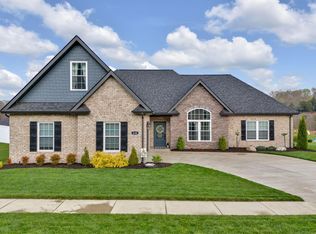
This spacious, one level, 2222 sf home with no steps anywhere, makes ''in and out'' a breeze! If you like a heated garage (or cooled for summertime), then the new mini-split system is there! Need a softer (and easily maintainable) beautifully patterned and color-coordinated floor over the concreted garage floor, then you have it! Beautiful new cabinetry and shelving have been added for greater garage storage. Much more insulation has been added in the attic area as well! For beauty and aesthetics, lovely rose bushes and landscaping have been added and a beautifully tinted, concrete solvent sealant has been added to the driveway, sidewalk, front porch, and back patio. There is also new LED outdoor lighting which lights up the entire back yard, and a beautiful designer, black metal fence enclosing the backyard. Inside, the electric blinds in a few rooms are an added convenience, and larger, more aesthetically appealing, birch wood-look gas logs now enhance the fireplace ambience. These improvements have added not only value, but convenience, efficiency, and beauty to this already gorgeous home!
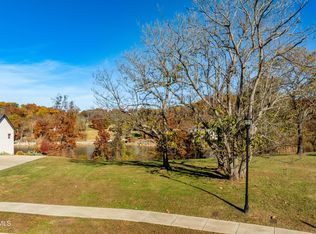
With hardwood flooring throughout, (and tile in the baths and laundry), a split BR plan, a large, open great room, a gorgeous kitchen with lots of counter space and cabinetry, and a bonus sunroom, this wonderful home is sure to please! The convenient location to shopping, medical, entertainment, and Boone Lake are the cherry on top! (Winged Deer Park and boat ramp are only .3 of a mile from this home.) Call your favorite Realtor and take a look at this beauty today! All information deemed reliable but not guaranteed, buyer/ buyers agent to verify all information.
Sold for $595,000
$595,000
514 Oliver Approach, Johnson City, TN 37601
3beds
2,222sqft
Single Family Residence, Residential
Built in 2022
0.31 Acres Lot
$620,800 Zestimate®
$268/sqft
$2,912 Estimated rent
Home value
$620,800
$590,000 - $652,000
$2,912/mo
Zestimate® history
Owner options
List your home for rent
$2,912/mo
Rent Zestimate®
Find your next renter with Zillow Rental Manager. Plus, with online applications, you can quickly screen prospective tenants – for free.
$2,912/mo
Rent Zestimate®
Refinance and save
$3,637/mo
Est. payment
Refinancing to a lower rate could help reduce your monthly payments and save thousands over the life of the loan.
$3,637/mo
Est. payment
Explore your selling options
Work with a Zillow partner agent
Leverage their expertise and Zillow's premium Showcase listings to get your home seen by more buyers.
Get startedList with your own agent
Get your home in front of millions of buyers by listing it on Zillow.
Learn how to do itSell it yourself
Take full control of how buyers see your home on Zillow by listing For Sale by Owner (FSBO).
List your homeWhat's special
Zillow last checked:
Listing updated:
Listed by:
Teresa Jervis 423-677-5538,
Crye-Leike Realtors
Bought with:
Melanie Little, 334386
KW Johnson City
Source: TVRMLS,MLS#: 9964646
Facts & features
Interior
Bedrooms & bathrooms
- Bedrooms: 3
- Bathrooms: 2
- Full bathrooms: 2
Heating
- Fireplace(s), Heat Pump
Cooling
- Heat Pump
Appliances
- Included: Dishwasher, Electric Range, Microwave, Refrigerator
- Laundry: Electric Dryer Hookup, Washer Hookup
Features
- Entrance Foyer, Granite Counters, Kitchen Island, Open Floorplan
- Flooring: Ceramic Tile, Hardwood
- Windows: Insulated Windows
- Number of fireplaces: 1
- Fireplace features: Gas Log, Living Room
Interior area
- Total structure area: 2,222
- Total interior livable area: 2,222 sqft
Property
Parking
- Total spaces: 2
- Parking features: Driveway, Concrete
- Garage spaces: 2
- Has uncovered spaces: Yes
Features
- Levels: One
- Stories: 1
- Patio & porch: Covered, Front Porch, Rear Patio
- Fencing: Back Yard
Lot
- Size: 0.31 Acres
- Topography: Level, Sloped
Details
- Parcel number: 022b E 010.00
- Zoning: RS
Construction
Type & style
- Home type: SingleFamily
- Architectural style: Other
- Property subtype: Single Family Residence, Residential
Materials
- Brick, HardiPlank Type, Stone
- Foundation: Slab
- Roof: Shingle
Condition
- Above Average
- New construction: No
- Year built: 2022
Utilities & green energy
- Sewer: Public Sewer
- Water: Public
Community & HOA
Community
- Features: Sidewalks, Curbs
- Subdivision: Park Place
HOA
- Has HOA: Yes
- Amenities included: Landscaping
- HOA fee: $30 annually
Location
- Region: Johnson City
Financial & listing details
- Price per square foot: $268/sqft
- Tax assessed value: $564,500
- Annual tax amount: $4,359
- Date on market: 4/17/2024
- Listing terms: Conventional,VA Loan
Price history
| Date | Event | Price |
|---|---|---|
| 11/12/2024 | Sold | $595,000-9.8%$268/sqft |
Source: Public Record Report a problem | ||
| 6/28/2024 | Sold | $660,000-4.3%$297/sqft |
Source: TVRMLS #9964646 Report a problem | ||
| 5/17/2024 | Pending sale | $689,900$310/sqft |
Source: TVRMLS #9964646 Report a problem | ||
| 5/17/2024 | Contingent | $689,900$310/sqft |
Source: TVRMLS #9964646 Report a problem | ||
| 5/5/2024 | Price change | $689,900-1.4%$310/sqft |
Source: TVRMLS #9964646 Report a problem | ||
| 4/17/2024 | Listed for sale | $699,900+27%$315/sqft |
Source: TVRMLS #9964646 Report a problem | ||
| 12/22/2022 | Sold | $550,900-0.7%$248/sqft |
Source: TVRMLS #9945837 Report a problem | ||
| 12/2/2022 | Contingent | $554,900$250/sqft |
Source: TVRMLS #9945837 Report a problem | ||
| 11/17/2022 | Listed for sale | $554,900+840.5%$250/sqft |
Source: TVRMLS #9945837 Report a problem | ||
| 10/21/2021 | Sold | $59,000$27/sqft |
Source: Public Record Report a problem | ||
Public tax history
| Year | Property taxes | Tax assessment |
|---|---|---|
| 2025 | $4,359 +0.8% | $141,125 |
| 2024 | $4,324 +13.1% | $141,125 +52.4% |
| 2023 | $3,823 +508.3% | $92,575 +471.5% |
| 2022 | $629 | $16,200 |
| 2021 | $629 +0.5% | $16,200 |
| 2020 | $625 | $16,200 |
Find assessor info on the county website
Neighborhood: 37601
Nearby homes
- $685,0004 bd4 ba2.6k sqft630 Harbor Approach, Johnson City, TN 37601Sold
- $805,300-- bd-- ba3.5k sqft629 Harbor Approach, Johnson City, TN 37601Off Market
- $819,500-- bd-- ba3.7k sqft517 Oliver Approach, Johnson City, TN 37601Off Market
- $375,0001.19 acres625 Harbor Approach, Johnson City, TN 37601Sold
- $757,400-- bd-- ba2.6k sqft516 Oliver Approach, Johnson City, TN 37601Off Market
- $857,800-- bd-- ba3.7k sqft515 Oliver Approach, Johnson City, TN 37601Off Market
- $597,100-- bd2 ba2.1k sqft608 Harbor Approach, Johnson City, TN 37601Off Market
- $595,0003 bd2 ba2.2k sqft513 Oliver Approach, Johnson City, TN 37601Sold
Nearby schools
GreatSchools rating
- 9/10Lake Ridge Elementary SchoolGrades: K-5Distance: 1.5 mi
- 7/10Indian Trail Middle SchoolGrades: 6-8Distance: 2.7 mi
- 8/10Science Hill High SchoolGrades: 9-12Distance: 5 mi
Schools provided by the listing agent
- Elementary: Lake Ridge
- Middle: Indian Trail
- High: Science Hill
Source: TVRMLS. This data may not be complete. We recommend contacting the local school district to confirm school assignments for this home.


Get pre-qualified for a loan
At Zillow Home Loans, we can pre-qualify you in as little as 5 minutes with no impact to your credit score.An equal housing lender. NMLS #10287.
- Tennessee
- Washington County
- Johnson City
- 37601
- 514 Oliver Approach
