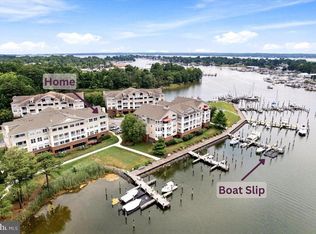
END UNIT!!! Rare Oyster Bay End Unit w/ Peaceful & Serene Creek Views!! 3 Bedrooms 2 Bathrooms, Large Entryway, Open Family Room/Dining Room w/ TONS of Natural Light! Experience Maintenance Free Living in a GORGEOUS Waterfront Community Full of Amenities! A second floor location provides plenty of convenience located just above the covered parking! Upon entry into the unit you feel right at home w/ a wide entryway giving a sense of elegance. The third bedroom/office is located just to your left, followed by a small hallway providing access to a sizeable second/guest bedroom, a full bathroom, & the integrated laundry closet. Just before the great room / family room the Primary Bedroom is located off to the right. As you enter you are drawn into the space by the 4 large windows and the glass door leading to the balcony, both of which allow in loads of natural light and provide Gorgeous Creek Views! Heading back towards the entry there are Double Walk-In Closets & a Large Primary Bath. The Primary Bath boasts a double-sink vanity, a large separate shower, & a corner jacuzzi tub! A sizeable Formal Dining Room is the Heart of the home serving as the middle ground between the Eat-In Kitchen & the Family Room, which makes this space perfect for entertaining! The kitchen is well equipped w/ maple cabinetry, stainless appliances, ceramic tile flooring, & granite countertops. A small breakfast bar and a sun-drenched breakfast area provide a couple more seating options! The Family Room, Dining Room, & Kitchen are all blessed with Large Windows that are unique to the end units! A gas fireplace is a nice addition to the cozy Family Room. A sliding glass door provides access to the balcony which has some of the most serene creek view in the neighborhood! This unit is VERY UNIQUE in the fact that the Unit has a DIRECT VIEW of the Large Deeded Boat Slip that Conveys! There are units in the neighborhood w/ more expansive views, quite a few folks will prefer this view due to it providing a picturesque setting full of nature vs. views of boat traffic! HVAC 2 Years Young! Neighborhood Amenities Include: Private Clubhouse w/ a Gathering Room, Gym, Wet Bar, Community Pool, Tennis/Pickleball Courts, a Pond w/ a Fountain, Lush Landscaping, a Community Boardwalk/Pier, Walking Paths & so much more! The picturesque view, additional natural light that comes w/ an end unit, the direct line of sight to your boat, built-in storm protection & the excellent maintenance by these original owners make this unit ONE OF A KIND! This UNIT WILL Generate A Lot of Interest Call ASAP to set up a Showing!!
Sold for $480,000
$480,000
514 Oyster Bay Pl #201, Solomons, MD 20688
3beds
1,680sqft
Condominium
Built in 2004
-- sqft lot
$529,500 Zestimate®
$286/sqft
$2,776 Estimated rent
Home value
$529,500
$503,000 - $561,000
$2,776/mo
Zestimate® history
Owner options
List your home for rent
$2,776/mo
Rent Zestimate®
Find your next renter with Zillow Rental Manager. Plus, with online applications, you can quickly screen prospective tenants – for free.
$2,776/mo
Rent Zestimate®
Refinance and save
$2,341/mo
Est. payment
Refinancing to a lower rate could help reduce your monthly payments and save thousands over the life of the loan.
$2,341/mo
Est. payment
Explore your selling options
Work with a Zillow partner agent
Leverage their expertise and Zillow's premium Showcase listings to get your home seen by more buyers.
Get startedList with your own agent
Get your home in front of millions of buyers by listing it on Zillow.
Learn how to do itSell it yourself
Take full control of how buyers see your home on Zillow by listing For Sale by Owner (FSBO).
List your homeWhat's special
Zillow last checked:
Listing updated:
Listed by:
Mark Frisco Jr. 443-532-8776,
CENTURY 21 New Millennium
Bought with:
Brenda Wolfe, 632946
Home Towne Real Estate
Source: Bright MLS,MLS#: MDCA2012596
Facts & features
Interior
Bedrooms & bathrooms
- Bedrooms: 3
- Bathrooms: 2
- Full bathrooms: 2
- Main level bathrooms: 2
- Main level bedrooms: 3
Rooms
- Room types: Living Room, Dining Room, Primary Bedroom, Bedroom 2, Bedroom 3, Kitchen, Laundry, Bathroom 2, Primary Bathroom
Basement
- Area: 0
Heating
- Heat Pump, Electric
Cooling
- Central Air, Ceiling Fan(s), Heat Pump, Electric
Appliances
- Included: Microwave, Dishwasher, Dryer, Exhaust Fan, Ice Maker, Oven/Range - Electric, Stainless Steel Appliance(s), Cooktop, Washer, Washer/Dryer Stacked, Water Heater, Electric Water Heater
- Laundry: Dryer In Unit, Has Laundry, Washer In Unit, Laundry Room, In Unit
Features
- Ceiling Fan(s), Chair Railings, Combination Kitchen/Dining, Entry Level Bedroom, Family Room Off Kitchen, Formal/Separate Dining Room, Eat-in Kitchen, Primary Bath(s), Recessed Lighting, Soaking Tub, Upgraded Countertops, Walk-In Closet(s), Dry Wall
- Flooring: Carpet, Ceramic Tile
- Windows: Screens
- Has basement: No
- Number of fireplaces: 1
- Fireplace features: Gas/Propane, Mantel(s)
Interior area
- Total structure area: 1,680
- Total interior livable area: 1,680 sqft
- Finished area above ground: 1,680
- Finished area below ground: 0
Property
Parking
- Total spaces: 1
- Parking features: Covered, Attached, Parking Lot
- Attached garage spaces: 1
Accessibility
- Accessibility features: Accessible Elevator Installed, No Stairs
Features
- Levels: One
- Stories: 1
- Exterior features: Sidewalks, Sport Court, Street Lights, Balcony
- Pool features: Community
- Has view: Yes
- View description: Creek/Stream
- Has water view: Yes
- Water view: Creek/Stream
- Waterfront features: Private Dock Site, Creek/Stream, Boat - Powered, Canoe/Kayak, Fishing Allowed, Private Access, Personal Watercraft (PWC), Sail, Swimming Allowed
- Body of water: Back Creek
- Frontage length: Water Frontage Ft: 1
Details
- Additional structures: Above Grade, Below Grade
- Parcel number: 0501213563
- Zoning: TC
- Special conditions: Standard
Construction
Type & style
- Home type: Condo
- Property subtype: Condominium
- Attached to another structure: Yes
Materials
- Vinyl Siding
Condition
- Very Good
- New construction: No
- Year built: 2004
Utilities & green energy
- Sewer: Public Sewer
- Water: Public
Community & HOA
Community
- Features: Pool
- Condo and coop fee: $615 monthly
- Subdivision: Oyster Bay Condominiums
HOA
- Has HOA: No
- Amenities included: Boat Dock/Slip, Common Grounds, Community Center, Elevator(s), Fitness Center, Jogging Path, Storage, Party Room, Pier/Dock, Pool, Tennis Court(s)
- Services included: Common Area Maintenance, Maintenance Structure, Snow Removal, Pier/Dock Maintenance, Pool(s), Road Maintenance, Sewer, Trash, Water
- HOA name: Oyster Bay
Location
- Region: Solomons
Financial & listing details
- Price per square foot: $286/sqft
- Tax assessed value: $295,000
- Annual tax amount: $3,475
- Date on market: 8/8/2023
- Listing agreement: Exclusive Right To Sell
- Ownership: Fee Simple
Price history
| Date | Event | Price |
|---|---|---|
| 9/1/2023 | Sold | $480,000-1%$286/sqft |
Source:  Bright MLS #MDCA2012596 Report a problem Bright MLS #MDCA2012596 Report a problem | ||
| 8/15/2023 | Pending sale | $484,900$289/sqft |
Source: Bright MLS #MDCA2012596 Report a problem | ||
| 8/8/2023 | Price change | $484,900-3%$289/sqft |
Source: Bright MLS #MDCA2012596 Report a problem | ||
| 7/26/2023 | Listed for sale | $499,900+1.7%$298/sqft |
Source: Bright MLS #MDCA2012394 Report a problem | ||
| 6/10/2005 | Sold | $491,742-31.7%$293/sqft |
Source: Public Record Report a problem | ||
| 7/23/2004 | Sold | $720,000$429/sqft |
Source: Public Record Report a problem | ||
Public tax history
| Year | Property taxes | Tax assessment |
|---|---|---|
| 2025 | $3,830 +9.2% | $355,000 +9.2% |
| 2024 | $3,507 +14.4% | $325,000 +10.2% |
| 2023 | $3,065 | $295,000 |
| 2022 | $3,065 | $295,000 |
| 2021 | $3,065 -0.5% | $295,000 |
| 2020 | $3,080 -0.5% | $295,000 |
| 2019 | $3,095 | $295,000 |
| 2018 | $3,095 -1.4% | $295,000 |
| 2017 | $3,139 -25.7% | $295,000 |
| 2016 | $4,223 | $295,000 |
| 2015 | $4,223 | $295,000 |
| 2014 | $4,223 | $295,000 |
| 2013 | -- | $295,000 |
| 2012 | -- | $295,000 -27.4% |
| 2011 | -- | $406,410 |
| 2010 | -- | $406,410 |
| 2009 | -- | $406,410 -9.2% |
| 2008 | -- | $447,600 +8.4% |
| 2007 | -- | $412,732 +9.2% |
| 2006 | -- | $377,866 +10.2% |
| 2005 | -- | $343,000 +5616.7% |
| 2004 | -- | $6,000 |
| 2003 | -- | $6,000 |
| 2002 | -- | $6,000 |
| 2001 | -- | $6,000 |
Find assessor info on the county website
Neighborhood: 20688
Nearby homes
- $--3 bd2 ba2.2k sqft513 Oyster Bay Pl #202, Dowell, MD 20629Off Market

- $645,0003 bd3 ba1.9k sqft534 Oyster Bay Pl #401, Solomons, MD 20688For Sale
- $410,800-- bd-- ba-- sqft314 Oyster Bay Pl #201, Solomons, MD 20688Off Market
- $421,3003 bd2 ba-- sqft313 Oyster Bay Pl #202, Solomons, MD 20688Off Market
- $409,6003 bd2 ba1.8k sqft312 Oyster Bay Pl #203, Solomons, MD 20688Off Market
- $425,4003 bd2 ba1.6k sqft311 Oyster Bay Pl #204, Solomons, MD 20688Off Market
- $423,000-- bd-- ba-- sqft324 Oyster Bay Pl #301, Solomons, MD 20688Off Market
- $442,3002 bd2 ba2k sqft323 Oyster Bay Pl #302, Solomons, MD 20688Off Market
Nearby schools
GreatSchools rating
- 7/10Dowell Elementary SchoolGrades: PK-5Distance: 1.3 mi
- 6/10Mill Creek Middle SchoolGrades: 6-8Distance: 1.9 mi
- 7/10Patuxent High SchoolGrades: 9-12Distance: 1.5 mi
Schools provided by the listing agent
- Elementary: Dowell
- Middle: Mill Creek
- High: Patuxent
- District: Calvert County Public Schools
Source: Bright MLS. This data may not be complete. We recommend contacting the local school district to confirm school assignments for this home.
Get a cash offer in 3 minutes
Find out how much your home could sell for in as little as 3 minutes with a no-obligation cash offer.
Estimated market value
$529,500
Get a cash offer in 3 minutes
Find out how much your home could sell for in as little as 3 minutes with a no-obligation cash offer.
Estimated market value
$529,500
- Maryland
- Calvert County
- Dowell
- 20688
- 514 Oyster Bay Pl Unit 201
Nearby cities
Nearby zip codes
Other Dowell Topics
