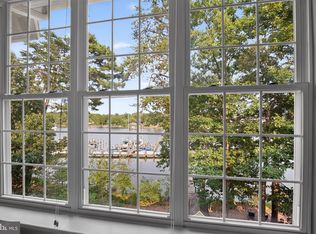
Welcome to this spectacular top-floor penthouse condo, where low-key coastal relaxation meets maintenance-free luxury. From the moment you step into this expansive, sun filled home, you are greeted by stunning water views of Back Creek from almost every window—culminating in breathtaking, front-row seats to nightly Maryland sunsets. Designed for seamless entertaining, the massive open-concept floor plan effortlessly flows between the gourmet kitchen, dining area, and spacious living zones. The grand primary suite serves as a private sanctuary, boasting an oversized spa-like bath, two generous walk-in closets, and direct access to the covered porch to enjoy your morning coffee over the water. High-end upgrades, including premium plantation shutters, elevate the sophisticated aesthetic throughout. Boater’s! This penthouse includes a large, premium boat slip (12C) equipped with a jetted dock float, located just minutes from your front door. Two dedicated, covered parking spaces add ultimate convenience. Nestled in a vibrant, active community, you’ll enjoy a great pool, a clubhouse with a fitness room, and a lively pickleball league. Best of all, you are just moments away from the charm of Solomons Island, the Calvert Marine Museum, and Annmarie Sculpture Garden & Arts Center. Turn the key, leave the maintenance behind, and start living the resort lifestyle today!
For sale
$645,000
534 Oyster Bay Pl #401, Solomons, MD 20688
3beds
1,942sqft
:
Get pre-qualified$5,046/mo
Condominium
Built in 2004
-- sqft lot
$635,700 Zestimate®
$332/sqft
$685/mo HOA
What's special
Great poolPremium plantation shuttersSpacious living zonesTwo generous walk-in closetsGourmet kitchenGrand primary suiteExpansive sun filled home
- 20 days |
- 310 |
- 19 |
Zillow last checked:
Listing updated:
Listed by:
Jeffrey Lewis 410-474-1811,
Berkshire Hathaway HomeServices PenFed Realty 4103940990
Source: Bright MLS,MLS#: MDCA2029176
Facts & features
Interior
Bedrooms & bathrooms
- Bedrooms: 3
- Bathrooms: 3
- Full bathrooms: 3
- Main level bathrooms: 2
- Main level bedrooms: 2
Basement
- Area: 0
Heating
- Heat Pump, Electric
Cooling
- Central Air, Heat Pump, Electric
Appliances
- Included: Microwave, Dishwasher, Disposal, Dryer, Exhaust Fan, Ice Maker, Oven/Range - Electric, Refrigerator, Stainless Steel Appliance(s), Washer, Water Heater, Electric Water Heater
- Laundry: Has Laundry, In Unit
Features
- 9'+ Ceilings, Dry Wall, Tray Ceiling(s)
- Flooring: Carpet, Tile/Brick
- Windows: Double Pane Windows, Double Hung
- Has basement: No
- Number of fireplaces: 1
- Fireplace features: Gas/Propane
- Common walls with other units/homes: 1 Common Wall
Interior area
- Total structure area: 1,942
- Total interior livable area: 1,942 sqft
- Finished area above ground: 1,942
- Finished area below ground: 0
Property
Parking
- Total spaces: 2
- Parking features: Storage, Assigned, Paved, Private, Garage, Parking Lot
- Garage spaces: 2
- Details: Assigned Parking
Accessibility
- Accessibility features: Accessible Elevator Installed
Features
- Levels: Two
- Stories: 2
- Exterior features: Extensive Hardscape, Lighting, Flood Lights, Street Lights, Tennis Court(s)
- Pool features: Community
- Waterfront features: Canoe/Kayak, Fishing Allowed, Personal Watercraft (PWC), Private Access, Cove
- Body of water: Back Creek
Details
- Additional structures: Above Grade, Below Grade
- Parcel number: 0501242423
- Zoning: TC
- Special conditions: Standard
Construction
Type & style
- Home type: Condo
- Architectural style: Other
- Property subtype: Condominium
- Attached to another structure: Yes
Materials
- Brick, Shake Siding, Vinyl Siding
- Roof: Architectural Shingle
Condition
- Excellent
- New construction: No
- Year built: 2004
Utilities & green energy
- Electric: 200+ Amp Service
- Sewer: Public Sewer
- Water: Public
- Utilities for property: Propane, Underground Utilities, Cable
Community & HOA
Community
- Features: Pool
- Condo and coop fee: $685 monthly
- Subdivision: Oyster Bay Condominiums
HOA
- Has HOA: No
- Amenities included: Boat Dock/Slip, Clubhouse, Elevator(s), Fitness Center, Pool, Pier/Dock, Tennis Court(s), Other
- Services included: Common Area Maintenance, Maintenance Grounds, Pier/Dock Maintenance, Pool(s), Recreation Facility, Road Maintenance, Snow Removal, Trash
Location
- Region: Solomons
Financial & listing details
- Price per square foot: $332/sqft
- Tax assessed value: $483,000
- Annual tax amount: $5,395
- Date on market: 7/13/2026
- Listing agreement: Exclusive Right To Sell
- Listing terms: Cash,Conventional,VA Loan
- Ownership: Condominium
- Road surface type: Black Top
Estimated market value
$635,700
$604,000 - $667,000
$2,946/mo
Price history
| Date | Event | Price |
|---|---|---|
| 7/13/2026 | Listed for sale | $645,000+3.2%$332/sqft |
Source:  Bright MLS #MDCA2029176 Report a problem Bright MLS #MDCA2029176 Report a problem | ||
| 12/21/2023 | Sold | $625,000-0.8%$322/sqft |
Source: Bright MLS #MDCA2012522 Report a problem | ||
| 12/6/2023 | Pending sale | $629,900$324/sqft |
Source: Bright MLS #MDCA2012522 Report a problem | ||
| 9/25/2023 | Listed for sale | $629,900$324/sqft |
Source: Bright MLS #MDCA2012522 Report a problem | ||
| 8/23/2023 | Pending sale | $629,900$324/sqft |
Source: Bright MLS #MDCA2012522 Report a problem | ||
| 8/12/2023 | Listed for sale | $629,900+18.8%$324/sqft |
Source: Bright MLS #MDCA2012522 Report a problem | ||
| 4/7/2005 | Sold | $530,000$273/sqft |
Source: Public Record Report a problem | ||
Public tax history
| Year | Property taxes | Tax assessment |
|---|---|---|
| 2025 | $4,985 +4.8% | $462,000 +4.8% |
| 2024 | $4,758 +9% | $441,000 +5% |
| 2023 | $4,364 | $420,000 |
| 2022 | $4,364 | $420,000 |
| 2021 | $4,364 -0.5% | $420,000 |
| 2020 | $4,385 -0.5% | $420,000 |
| 2019 | $4,406 | $420,000 |
| 2018 | $4,406 -1.4% | $420,000 |
| 2017 | $4,469 -27.2% | $420,000 |
| 2016 | $6,142 | $420,000 |
| 2015 | $6,142 | $420,000 |
| 2014 | $6,142 | $420,000 |
| 2013 | -- | $420,000 |
| 2012 | -- | $420,000 -29.7% |
| 2011 | -- | $597,500 +6.8% |
| 2010 | -- | $559,500 +7.3% |
| 2009 | -- | $521,500 +7.9% |
| 2008 | -- | $483,500 +8.4% |
| 2007 | -- | $446,000 +9.2% |
| 2006 | -- | $408,500 +10.1% |
| 2005 | -- | $371,000 |
Find assessor info on the county website
Monthly payment
Est. payment
Payment breakdown
Explore the cost of this home by adjusting the details. Changes won't be saved.Climate risks
Neighborhood: 20688
Nearby schools
GreatSchools rating
- 7/10Dowell Elementary SchoolGrades: PK-5Distance: 1.3 mi
- 6/10Mill Creek Middle SchoolGrades: 6-8Distance: 1.9 mi
- 7/10Patuxent High SchoolGrades: 9-12Distance: 1.6 mi
Schools provided by the listing agent
- District: Calvert County Public Schools
Source: Bright MLS. This data may not be complete. We recommend contacting the local school district to confirm school assignments for this home.
- $414,200-- bd-- ba-- sqft314 Oyster Bay Pl #201, Solomons, MD 20688Off Market
- $424,2003 bd2 ba-- sqft313 Oyster Bay Pl #202, Solomons, MD 20688Off Market
- $425,7003 bd2 ba1.8k sqft312 Oyster Bay Pl #203, Solomons, MD 20688Off Market
- $432,4003 bd2 ba1.6k sqft311 Oyster Bay Pl #204, Solomons, MD 20688Off Market

- $431,100-- bd-- ba-- sqft324 Oyster Bay Pl #301, Solomons, MD 20688Off Market
- $450,5002 bd2 ba2k sqft323 Oyster Bay Pl #302, Solomons, MD 20688Off Market
- $470,800-- bd-- ba-- sqft322 Oyster Bay Pl #303, Solomons, MD 20688Off Market
- $--3 bd2 ba2.2k sqft513 Oyster Bay Pl #202, Dowell, MD 20629Off Market
A local agent can set up tours, give advice and negotiate with sellers.
Similar homes
- $646,0003 bd3 ba1.8k sqft13904 Ensign Rd, Solomons, MD 20688For Sale

 MLS ID #MDCA2027460, Gail Nyman, RE/MAX United Real Estate. Bright MLS
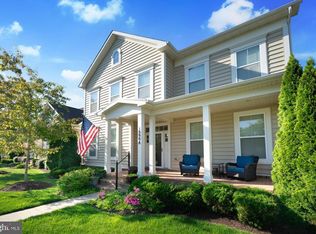
 - $585,0003 bd2 ba1.8k sqft732 Runabout Loop #732, Solomons, MD 20688For Sale
 MLS ID #MDCA2029174, Susan Thompson, Monument Sotheby's International Realty. Bright MLS
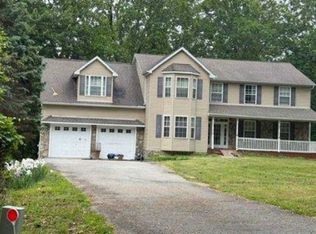
 - $655,0003 bd3 ba2.5k sqft13908 Victory Ln, Solomons, MD 20688For Sale
 MLS ID #MDCA2026794, Wayne Floyd, RE/MAX Realty Group. Bright MLS
 - $--4 bd3 ba2.4k sqft12470 Dalton Trl, Lusby, MD 20657Auction
 Xome
Xome - $490,0003 bd3 ba2.3k sqft14276 Foxhall Rd #21, Solomons, MD 20688For SaleMLS ID #MDCA2029516, Joe Kowalczyk, CENTURY 21 New Millennium. Bright MLS
- $449,9003 bd2 ba1.6k sqftSolomons Landing, Solomons, MD 20688For SaleMLS ID #MDCA2029154, Greg Beckman, Coldwell Banker Realty. Bright MLS
- $559,9004 bd4 ba2.5k sqftOyster Bay Condo, Solomons, MD 20688For SaleMLS ID #MDCA2027884, Lewie Aldridge III, Berkshire Hathaway HomeServices PenFed Realty. Bright MLS
- $--3 bd2 ba1.1k sqft12446 San Jose Ln, Lusby, MD 20657AuctionAuction.com 2
- $785,0003 bd2 ba1.6k sqft13535 Marine Ave, Lusby, MD 20657For SaleMLS ID #MDCA2029470, Michael Stanton, Berkshire Hathaway HomeServices PenFed Realty. Bright MLS
- $565,0003 bd3 ba2.4k sqft12310 Rousby Hall Rd, Lusby, MD 20657For SaleMLS ID #MDCA2029700, Kathy Dean, RE/MAX One. Bright MLS
- $619,9003 bd3 ba1.8k sqft10965 Holly Dr, Lusby, MD 20657For SaleMLS ID #MDCA2029668, Christine McNelis, Berkshire Hathaway HomeServices PenFed Realty. Bright MLS
- $564,9004 bd4 ba2.4k sqftOyster Bay Condo, Solomons, MD 20688For SaleMLS ID #MDCA2028940, Barbara Higdon, RE/MAX One. Bright MLS
- $507,0004 bd4 ba2.4k sqft629 Ruxton Rd #74, Solomons, MD 20688For SaleMLS ID #MDCA2026946, Chris Carr, HomeZu. Bright MLS
- $--4 bd3 ba2.6k sqft319 Geronimo Rd, Lusby, MD 20657AuctionAuction.com 2
- $--4 bd2 ba2.1k sqft22669 Old Rolling Rd, California, MD 20619AuctionServiceLink Auction
- $--3 bd2 ba1.1k sqft11545 Wildcat Ct, Lusby, MD 20657AuctionAuction.com 2
- $499,9003 bd3 ba2k sqft13181 River View Dr, Lusby, MD 20657For SaleMLS ID #MDCA2029770, Mark Frisco Jr., CENTURY 21 New Millennium. Bright MLS
- $699,0004 bd2 ba2k sqft272 Elkins Ln, Lusby, MD 20657For SaleMLS ID #MDCA2027476, Michael Stanton, Berkshire Hathaway HomeServices PenFed Realty. Bright MLS
- $600,0003 bd2 ba1.5k sqft2602 Chambers Pl, Lusby, MD 20657For SaleMLS ID #MDCA2028060, Dawn Riley, Deep Roots Real Estate. Bright MLS
- $724,9004 bd3 ba2.1k sqft13240 Trenton Ave, Lusby, MD 20657For SaleMLS ID #MDCA2029172, Deanna Rothstein, RE/MAX One. Bright MLS
