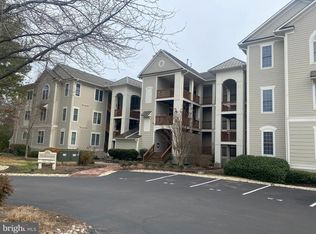
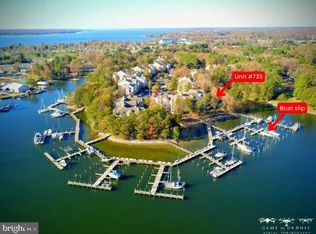
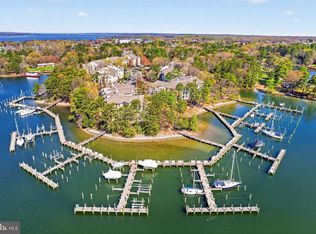
Stunning water views from this top floor unit with cathedral ceilings and natural light create a perfect waterfront retreat. The spacious three bedroom floor plan is very open, offering a primary bedroom with excellent water view, ensuite bath, dual closets, plus two additional bedrooms where there is separation of the rooms providing privacy. The kitchen features abundant cabinetry with china cabinet, island, granite prep surfaces, and breakfast area. A wrap deck can be accessed from the kitchen as well as main living area, and is a great place to take in the beautiful water views. There is a separate laundry room that provides additional storage, a unique and very desirable feature of the St. Michaels floor plan. Boat slips are available for separate purchase and immediately accessible to the Harbor View building where the unit is located. Solomons Landing resort style amenities in a marina community, all close to the many Solomons conveniences and attractions, create the exceptional island lifestyle. (Some rooms have been virtually staged to visualize the home's spaces)
For sale
Price cut: $15.5K (9/15)
$569,500
732 Runabout Loop #732, Solomons, MD 20688
3beds
1,830sqft
Condominium
Built in 2004
-- sqft lot
$564,600 Zestimate®
$311/sqft
$640/mo HOA
What's special
Cathedral ceilingsStunning water viewsNatural lightBreakfast areaChina cabinetGranite prep surfacesEnsuite bath
- 68 days
- 712
- 25
Zillow last checked:
Listing updated:
Listed by:
Susan Thompson 410-707-6265,
Monument Sotheby's International Realty (443) 746-2090
Source: Bright MLS,MLS#: MDCA2029174
Facts & features
Interior
Bedrooms & bathrooms
- Bedrooms: 3
- Bathrooms: 2
- Full bathrooms: 2
- Main level bathrooms: 2
- Main level bedrooms: 3
Basement
- Area: 0
Heating
- Forced Air, Natural Gas
Cooling
- Central Air, Electric
Appliances
- Included: Cooktop, Dishwasher, Disposal, Dryer, Refrigerator, Stainless Steel Appliance(s), Washer, Gas Water Heater
- Laundry: In Unit
Features
- Bathroom - Walk-In Shower, Soaking Tub, Breakfast Area, Combination Dining/Living, Dining Area, Entry Level Bedroom, Open Floorplan, Eat-in Kitchen, Kitchen Island, Kitchen - Gourmet, Kitchen - Table Space, Pantry, Primary Bedroom - Bay Front, Upgraded Countertops, Walk-In Closet(s), 9'+ Ceilings, Cathedral Ceiling(s)
- Flooring: Hardwood, Carpet, Wood
- Has basement: No
- Number of fireplaces: 1
- Fireplace features: Glass Doors, Gas/Propane
Interior area
- Total structure area: 1,830
- Total interior livable area: 1,830 sqft
- Finished area above ground: 1,830
- Finished area below ground: 0
Property
Parking
- Total spaces: 1
- Parking features: Parking Lot
Accessibility
- Accessibility features: Accessible Doors, Entry Slope <1', Accessible Entrance
Features
- Levels: One
- Stories: 1
- Pool features: Community
- Has view: Yes
- View description: Creek/Stream, Harbor, Marina, Scenic Vista, Water
- Has water view: Yes
- Water view: Creek/Stream,Harbor,Marina,Water
- Body of water: Back Creek
- Frontage length: Water Frontage Ft: 5000
Details
- Additional structures: Above Grade, Below Grade
- Parcel number: 0501209310
- Zoning: R
- Special conditions: Standard
Construction
Type & style
- Home type: Condo
- Architectural style: Contemporary
- Property subtype: Condominium
- Attached to another structure: Yes
Materials
- HardiPlank Type
- Foundation: Pilings
Condition
- Very Good
- New construction: No
- Year built: 2004
Utilities & green energy
- Sewer: Public Sewer
- Water: Public
Community & HOA
Community
- Condo and coop fee: $640 monthly
- Subdivision: Solomons Landing
HOA
- Has HOA: No
- Amenities included: Boat Dock/Slip, Common Grounds, Elevator(s), Fitness Center, Gated, Jogging Path, Picnic Area, Pier/Dock, Pool, Putting Green, Reserved/Assigned Parking, Tennis Court(s), Tot Lots/Playground, Water/Lake Privileges
- Services included: Common Area Maintenance, Maintenance Structure, Maintenance Grounds, Management, Pier/Dock Maintenance, Reserve Funds, Road Maintenance, Pool(s), Security, Snow Removal, Trash
Location
- Region: Solomons
Financial & listing details
- Price per square foot: $311/sqft
- Tax assessed value: $468,100
- Annual tax amount: $5,072
- Date on market: 7/15/2026
- Listing agreement: Exclusive Right To Sell
- Ownership: Condominium
Estimated market value
$564,600
$536,000 - $593,000
$2,631/mo
Price history
| Date | Event | Price |
|---|---|---|
| 9/15/2026 | Price change | $569,500-2.6%$311/sqft |
Source:  Bright MLS #MDCA2029174 Report a problem Bright MLS #MDCA2029174 Report a problem | ||
| 7/15/2026 | Listed for sale | $585,000+30.9%$320/sqft |
Source: Bright MLS #MDCA2029174 Report a problem | ||
| 9/21/2004 | Sold | $446,795$244/sqft |
Source: Public Record Report a problem | ||
Public tax history
| Year | Property taxes | Tax assessment |
|---|---|---|
| 2025 | $4,824 +12.9% | $432,100 +9.1% |
| 2024 | $4,274 +14.2% | $396,100 +10% |
| 2023 | $3,741 | $360,100 |
| 2022 | $3,741 | $360,100 |
| 2021 | $3,741 -0.5% | $360,100 |
| 2020 | $3,759 -0.5% | $360,100 |
| 2019 | $3,777 | $360,100 |
| 2018 | $3,777 -1.4% | $360,100 |
| 2017 | $3,831 -22.3% | $360,100 +1.8% |
| 2016 | $4,932 | $353,667 +1.9% |
| 2015 | $4,932 | $347,233 +1.9% |
| 2014 | $4,932 | $340,800 |
| 2013 | -- | $340,800 |
| 2012 | -- | $340,800 -29% |
| 2011 | -- | $480,000 |
| 2010 | -- | $480,000 |
| 2009 | -- | $480,000 -7.4% |
| 2008 | -- | $518,300 +10.3% |
| 2007 | -- | $469,876 +11.5% |
| 2006 | -- | $421,453 +13% |
| 2005 | -- | $373,030 +1753.1% |
| 2004 | -- | $20,130 |
| 2003 | -- | $20,130 |
| 2002 | -- | $20,130 |
| 2001 | -- | $20,130 |
Find assessor info on the county website
Monthly payment
Est. payment
Payment breakdown
Explore the cost of this home by adjusting the details. Changes won't be saved.Climate risks
Neighborhood: 20688
Nearby schools
Schools provided by the listing agent
- District: Calvert County Public Schools
Source: Bright MLS. This data may not be complete. We recommend contacting the local school district to confirm school assignments for this home.
Similar homes
- $539,0003 bd2 ba1.7k sqft1334 Schooner Loop #1334, Solomons, MD 20688For Sale

 MLS ID #MDCA2030040, Michael Stanton, Berkshire Hathaway HomeServices PenFed Realty. Bright MLS
 - $439,0003 bd2 ba1.6k sqftSolomons Landing, Solomons, MD 20688For Sale
 MLS ID #MDCA2029154, Greg Beckman, Coldwell Banker Realty. Bright MLS
 - $359,9003 bd2 ba1.6k sqft302 Driftwood Ln #302, Solomons, MD 20688For Sale
 MLS ID #MDCA2029852, Randy Utz, EXP Realty, LLC. Bright MLS
 - $395,0001 bd2 ba1.5k sqft1036 Leeward Way #1036, Solomons, MD 20688For Sale
 MLS ID #MDCA2029820, Kaitlyn Christoff, Taylor Properties. Bright MLS
 - $636,0003 bd3 ba1.8k sqft13904 Ensign Rd, Solomons, MD 20688For SaleMLS ID #MDCA2027460, Gail Nyman, RE/MAX United Real Estate. Bright MLS
- $490,0003 bd3 ba2.3k sqft14276 Foxhall Rd #21, Solomons, MD 20688For SaleMLS ID #MDCA2029516, Joe Kowalczyk, CENTURY 21 New Millennium. Bright MLS
- $655,0003 bd3 ba2.5k sqft13908 Victory Ln, Solomons, MD 20688For SaleMLS ID #MDCA2026794, Wayne Floyd, RE/MAX One. Bright MLS
- $535,0003 bd2 ba1.4k sqft262 Elkins Ln, Lusby, MD 20657For SaleMLS ID #MDCA2028970, Meighan Sweeney, Cummings & Co. Realtors. Bright MLS
- $554,9003 bd3 ba1.9k sqft5031 Timber View Ln, Saint Leonard, MD 20685For SaleMLS ID #MDCA2030444, Jeffrey Lewis, Berkshire Hathaway HomeServices PenFed Realty. Bright MLS
- $600,0003 bd2 ba1.5k sqft2602 Chambers Pl, Lusby, MD 20657For SaleMLS ID #MDCA2028060, Dawn Riley, Deep Roots Real Estate. Bright MLS
- $489,9004 bd2 ba1.7k sqft12641 Calvert Ct, Lusby, MD 20657For SaleMLS ID #MDCA2030260, Ryan Hutchins, Hutchins Properties. Bright MLS
- $444,9503 bd3 ba1.4k sqft976 Johnswoods Rd, Lusby, MD 20657For SaleMLS ID #MDCA2030416, Michael Stanton, Berkshire Hathaway HomeServices PenFed Realty. Bright MLS
- $575,0003 bd3 ba2.3k sqft5401 Cove View Dr, Saint Leonard, MD 20685For SaleMLS ID #MDCA2029646, Becky King, Home Towne Real Estate. Bright MLS
- $525,0004 bd3 ba2.6k sqft278 Valerie Ln, Lusby, MD 20657For SaleMLS ID #MDCA2026996, Ari Musliu, Redfin Corp. Bright MLS
- $487,9954 bd3 ba2.3k sqft1206 Cordova Dr, Lusby, MD 20657For SaleMLS ID #MDCA2026394, Tina Marie Biggs, EXP Realty, LLC. Bright MLS
- $500,0004 bd3 ba1.8k sqft23655 Daniel Farm Ln, Hollywood, MD 20636For SaleMLS ID #MDSM2032922, DJ Hayes, RLAH @properties. Bright MLS
- $450,0003 bd3 ba1.7k sqft494 Dogwood Dr, Lusby, MD 20657For SaleMLS ID #MDCA2030208, Becky King, Home Towne Real Estate. Bright MLS
- $409,8043 bd2 ba2.2k sqft11616 Deadwood Dr, Lusby, MD 20657For SaleMLS ID #MDCA2030682, Iftikhar Khan, RE/MAX Galaxy. Bright MLS
- $529,9004 bd3 ba1.8k sqft23195 Esperanza Dr, Lexington Park, MD 20653For SaleMLS ID #MDSM2032948, Edward Tully, RE/MAX One. Bright MLS
- $529,0003 bd2 ba1.3k sqft47558 Lucas Cove Ln, Lexington Park, MD 20653For SaleMLS ID #MDSM2032362, Matt Burgan, Infinitas Realty Group. Bright MLS
