Price improvement! Great opportunity in this community!***Welcome to your own slice of paradise in beautiful Solomons! *** Built in 2024, this stunning home offers the perfect blend of modern luxury and low-maintenance living in one of Southern Maryland’s most desirable waterfront communities. Enjoy resort-style amenities including a community pool, tennis courts, clubhouse, and water access. Spend your days kayaking, fishing, or crabbing just steps from your front door, then relax and take in breathtaking Solomons sunsets. Inside, you’ll find three finished levels featuring 4 bedrooms, 3.5 baths, and an open-concept floor plan with 9-foot ceilings throughout the main living area. The beautifully appointed kitchen boasts granite countertops, abundant cabinetry, and a spacious layout that’s perfect for entertaining. Step outside to the rear deck overlooking peaceful, wooded views- an ideal spot to enjoy your morning coffee or unwind after a day on the water. Whether you’re looking for a full-time residence or a weekend retreat, this nearly new home offers the carefree coastal lifestyle you’ve been dreaming of- all while feeling like you’re on vacation every day. Boat slips may be available for separate purchase.
For sale
Price cut: $10.1K (8/2)
$564,900
120 Oyster Bay Pl #Yk0ktm, Solomons, MD 20688
4beds
2,431sqft
:
Get pre-qualified$4,225/mo
Townhouse
Built in 2024
-- sqft lot
$562,600 Zestimate®
$232/sqft
$520/mo HOA
What's special
Community poolAbundant cabinetryGranite countertopsBeautifully appointed kitchenWater accessTennis courtsBreathtaking solomons sunsets
- 34 days |
- 180 |
- 5 |
Zillow last checked:
Listing updated:
Listed by:
Barbara Higdon 410-610-6049,
RE/MAX One 4105356291
Source: Bright MLS,MLS#: MDCA2028940
Facts & features
Interior
Bedrooms & bathrooms
- Bedrooms: 4
- Bathrooms: 4
- Full bathrooms: 3
- 1/2 bathrooms: 1
- Main level bathrooms: 1
Heating
- Heat Pump, Electric
Cooling
- Central Air, Heat Pump, Electric
Appliances
- Included: Microwave, Disposal, Dishwasher, Water Heater, Cooktop, Stainless Steel Appliance(s), Refrigerator, Electric Water Heater
- Laundry: Upper Level
Features
- Bathroom - Walk-In Shower, Ceiling Fan(s), Dining Area, Open Floorplan, Kitchen Island, Primary Bath(s), Pantry, Recessed Lighting, Walk-In Closet(s), Upgraded Countertops, 9'+ Ceilings
- Flooring: Luxury Vinyl, Carpet, Ceramic Tile
- Doors: Six Panel, Sliding Glass
- Windows: Screens, Sliding
- Basement: Full,Connecting Stairway,Finished
- Has fireplace: No
Interior area
- Total structure area: 2,431
- Total interior livable area: 2,431 sqft
- Finished area above ground: 2,431
Property
Parking
- Total spaces: 4
- Parking features: Garage Faces Front, Built In, Garage Door Opener, Concrete, Attached, Driveway
- Attached garage spaces: 2
- Uncovered spaces: 2
Accessibility
- Accessibility features: None
Features
- Levels: Three
- Stories: 3
- Patio & porch: Deck
- Exterior features: Sidewalks
- Pool features: Community
- Has view: Yes
- View description: Trees/Woods
Details
- Additional structures: Above Grade, Below Grade
- Parcel number: 0501213814
- Zoning: TC
- Special conditions: Standard
Construction
Type & style
- Home type: Townhouse
- Architectural style: Colonial
- Property subtype: Townhouse
Materials
- Brick, Vinyl Siding
- Foundation: Slab
- Roof: Architectural Shingle
Condition
- New construction: No
- Year built: 2024
Utilities & green energy
- Sewer: Public Sewer
- Water: Public
Community & HOA
Community
- Security: Fire Sprinkler System
- Condo and coop fee: $520 monthly
- Subdivision: Oyster Bay Condominiums
HOA
- Has HOA: No
- Amenities included: Clubhouse, Common Grounds, Fitness Center, Tennis Court(s), Pool
- Services included: Common Area Maintenance, Maintenance Structure, Lawn Care Front, Lawn Care Rear, Lawn Care Side, Pier/Dock Maintenance, Pool(s)
Location
- Region: Solomons
Financial & listing details
- Price per square foot: $232/sqft
- Tax assessed value: $502,900
- Annual tax amount: $5,477
- Date on market: 7/6/2026
- Listing agreement: Exclusive Right To Sell
- Ownership: Condominium
Estimated market value
$562,600
$534,000 - $591,000
$3,348/mo
Price history
| Date | Event | Price |
|---|---|---|
| 8/2/2026 | Price change | $564,900-1.8%$232/sqft |
Source:  Bright MLS #MDCA2028940 Report a problem Bright MLS #MDCA2028940 Report a problem | ||
| 7/6/2026 | Listed for sale | $575,000$237/sqft |
Source: Bright MLS #MDCA2028940 Report a problem | ||
Public tax history
Tax history is unavailable.
Monthly payment
Est. payment
Payment breakdown
Explore the cost of this home by adjusting the details. Changes won't be saved.Climate risks
Neighborhood: 20688
Nearby schools
GreatSchools rating
- 7/10Dowell Elementary SchoolGrades: PK-5Distance: 1.2 mi
- 6/10Mill Creek Middle SchoolGrades: 6-8Distance: 1.8 mi
- 7/10Patuxent High SchoolGrades: 9-12Distance: 1.4 mi
Schools provided by the listing agent
- Elementary: Dowell
- Middle: Mill Creek
- High: Patuxent
- District: Calvert County Public Schools
Source: Bright MLS. This data may not be complete. We recommend contacting the local school district to confirm school assignments for this home.
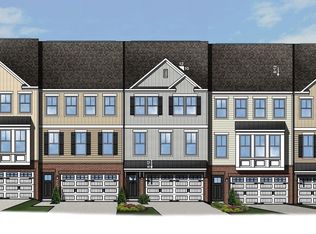
- $519,9004 bd4 ba2.4k sqft120 Oyster Bay Pl #B3, Solomons, MD 20688Sold
- $519,0004 bd4 ba2.4k sqft130 Oyster Bay Pl #B4, Solomons, MD 20688Sold

- $570,0004 bd4 ba2.4k sqft110 Oyster Bay Pl #B2, Solomons, MD 20688Sold
- $576,3204 bd4 ba2.4k sqft140 Oyster Bay Pl #B5, Solomons, MD 20688Sold
- $563,9754 bd4 ba-- sqft100 Oyster Bay Pl #B1, Solomons, MD 20688Sold
- $603,600-- bd3 ba1.8k sqft432 Creek View Dr, Solomons, MD 20688Off Market
- $571,0003 bd3 ba-- sqft436 Creek View Dr, Solomons, MD 20688Sold
- $655,0003 bd3 ba3.2k sqft428 Creek View Dr, Solomons, MD 20688Sold
A local agent can set up tours, give advice and negotiate with sellers.
Similar homes
- $490,0003 bd3 ba2.3k sqft14276 Foxhall Rd #21, Solomons, MD 20688For Sale

 MLS ID #MDCA2029516, Joe Kowalczyk, CENTURY 21 New Millennium. Bright MLS
 - $636,0003 bd3 ba1.8k sqft13904 Ensign Rd, Solomons, MD 20688For Sale
 MLS ID #MDCA2027460, Gail Nyman, RE/MAX United Real Estate. Bright MLS
 - $655,0003 bd3 ba2.5k sqft13908 Victory Ln, Solomons, MD 20688For Sale
 MLS ID #MDCA2026794, Wayne Floyd, RE/MAX Realty Group. Bright MLS
 - $585,0003 bd2 ba1.8k sqft732 Runabout Loop #732, Solomons, MD 20688For Sale
 MLS ID #MDCA2029174, Susan Thompson, Monument Sotheby's International Realty. Bright MLS
 - $575,3004 bd4 ba3.6k sqft46805 Wentworth Ct, Lexington Park, MD 20653For SaleMLS ID #MDSM2033004, Colin McHugh, O'Brien Realty ERA Powered. Bright MLS
- $775,0005 bd3 ba3.6k sqft13536 Osprey Ln, Solomons, MD 20688For SaleMLS ID #MDCA2027420, Tig Wright, Redfin Corp. Bright MLS
- $585,0004 bd4 ba3.2k sqft1054 Kings Creek Dr, Saint Leonard, MD 20685For SaleMLS ID #MDCA2029804, Tom Walsh JR., RE/MAX One. Bright MLS
- $560,0005 bd4 ba3k sqft12740 Great Ln, Lusby, MD 20657For SaleMLS ID #MDCA2027864, Bruce Gordon, EXP Realty, LLC. Bright MLS
- $335,0002 bd3 ba1.4k sqft492 Twin Cove Ln, Solomons, MD 20688For SaleMLS ID #MDCA2029826, Lydia Cook, Real Broker, LLC. Bright MLS
- $599,9005 bd3 ba3k sqft547 Beech Dr, Lusby, MD 20657For SaleMLS ID #MDCA2029784, Alex Burrell-Hodges, Cottage Street Realty LLC. Bright MLS
- $529,9004 bd3 ba1.8k sqft23195 Esperanza Dr, Lexington Park, MD 20653For SaleMLS ID #MDSM2032948, Edward Tully, RE/MAX One. Bright MLS
- $405,0001 bd2 ba1.5k sqft1036 Leeward Way #1036, Solomons, MD 20688For SaleMLS ID #MDCA2029820, Kaitlyn Christoff, Taylor Properties. Bright MLS
- $499,9004 bd3 ba2.5k sqft5335 Majesty Ln, Saint Leonard, MD 20685For SaleMLS ID #MDCA2029674, Cheryl Bare, CENTURY 21 New Millennium. Bright MLS
- $589,9004 bd3 ba2.5k sqft39266 Persimmon Creek Rd, Mechanicsville, MD 20659For SaleMLS ID #MDSM2033010, Mike Gray, CENTURY 21 New Millennium. Bright MLS
- $468,0004 bd4 ba3.2k sqft7820 Pine Blvd, Lusby, MD 20657For SaleMLS ID #MDCA2029542, Tim Farr, Samson Properties. Bright MLS
- $680,0004 bd2 ba2.3k sqft25375 Loveville Rd, Leonardtown, MD 20650For SaleMLS ID #MDSM2032802, Kandy Moore, RMG Realty. Bright MLS
- $499,9003 bd3 ba2k sqft13181 River View Dr, Lusby, MD 20657For SaleMLS ID #MDCA2029770, Mark Frisco Jr., CENTURY 21 New Millennium. Bright MLS
- $440,0004 bd4 ba2.2k sqft23080 Vanda Way, California, MD 20619For SaleMLS ID #MDSM2032848, Heather Hooper, Berkshire Hathaway HomeServices PenFed Realty. Bright MLS
- $495,9974 bd3 ba2.3k sqft1206 Cordova Dr, Lusby, MD 20657For SaleMLS ID #MDCA2026394, Tina Marie Biggs, EXP Realty, LLC. Bright MLS
- $585,0004 bd4 ba3.4k sqft19335 Greens Crossing Ct, Great Mills, MD 20634For SaleMLS ID #MDSM2032076, Jennifer Mullennix, CENTURY 21 New Millennium. Bright MLS
