WEST OF THE TRAIL | NO DEED RESTRICTIONS | BOAT & RV PARKING | POOL HOME NEAR THE BEACH Exceptional opportunity in highly desirable Nokomis, just minutes from the Gulf. This beautifully maintained Florida-style 4-bedroom, 3.5-bath pool home offers the ideal combination of location, flexibility, and major upgrades, all with no deed restrictions—so bring your boat, RV, trailer, or recreational vehicles. Designed for comfortable living and entertaining, this single-level residence features over-sized living spaces including a separate living room and spacious family room, creating multiple areas for gathering, relaxing, or hosting guests. The open-concept kitchen serves as the centerpiece of the home with solid wood cabinetry, stone countertops, a center island, stainless appliances, and new kitchen appliances (2024). A convenient pass-through serving window connects directly to the outdoor entertaining area, enhancing the seamless indoor-outdoor Florida lifestyle. The home offers four generously sized bedrooms, including two ensuite bedrooms, providing excellent flexibility for guests, multigenerational living, or private work-from-home spaces. Each bedroom includes a walk-in closet, offering exceptional storage. This home has been thoughtfully upgraded to support insurance savings and long-term durability, featuring impact-resistant windows, doors, and garage door, along with a long-standing preventative termite protection program. Outdoor living is a highlight of the property. The private in-ground pool is surrounded by expansive covered and open patio areas, ideal for entertaining, outdoor dining, and enjoying year-round sunshine. The pool has been meticulously maintained with a new pool pump (2024) and updated skimmer and filter system (2025). Roll-down sun screens and ceiling fans provide comfort while relaxing outdoors. The backyard also features fresh landscaping and a fenced yard, offering additional privacy and space to enjoy. The location is exceptional—west of the trail and minutes from the Gulf of Mexico. Enjoy quick access to North Jetty Beach, Venice Beach, waterfront dining at Pop's Sunset Grill, and outdoor recreation along the Legacy Trail and Carlton Reserve. Opportunities like this—pool homes near the beach with no HOA and space for boats or RVs—are increasingly rare this close to the Gulf. Schedule your private showing today and experience the space, upgrades, and coastal lifestyle this property offers.
Sold for $690,000
$690,000
514 PALM AVENUE, NOKOMIS, FL 34275
4beds
2,172sqft
Single Family Residence
Built in 1974
0.36 Acres Lot
$687,800 Zestimate®
$318/sqft
$6,722 Estimated rent
Home value
$687,800
$633,000 - $750,000
$6,722/mo
Zestimate® history
Owner options
List your home for rent
$6,722/mo
Rent Zestimate®
Find your next renter with Zillow Rental Manager. Plus, with online applications, you can quickly screen prospective tenants – for free.
$6,722/mo
Rent Zestimate®
Refinance and save
$4,438/mo
Est. payment
Refinancing to a lower rate could help reduce your monthly payments and save thousands over the life of the loan.
$4,438/mo
Est. payment
Explore your selling options
Work with a Zillow partner agent
Leverage their expertise and Zillow's premium Showcase listings to get your home seen by more buyers.
Get startedList with your own agent
Get your home in front of millions of buyers by listing it on Zillow.
Learn how to do itSell it yourself
Take full control of how buyers see your home on Zillow by listing For Sale by Owner (FSBO).
List your homeWhat's special
Fenced yardCenter islandPrivate in-ground poolTwo ensuite bedroomsFour generously sized bedroomsSingle-level residenceSpacious family room
Zillow last checked:
Listing updated:
Listed by:
Rachel Tritschler 941-993-5892,
RE/MAX ALLIANCE GROUP 941-954-5454,
Rick Tritschler, Jr. 941-928-1292,
RE/MAX ALLIANCE GROUP
Bought with:
Rick Tritschler, Jr., 509224
RE/MAX ALLIANCE GROUP
Rachel Tritschler, 3368249
RE/MAX ALLIANCE GROUP
Source: Stellar MLS,MLS#: A4682251 Originating MLS: Sarasota - Manatee
Originating MLS: Sarasota - Manatee
Facts & features
Interior
Bedrooms & bathrooms
- Bedrooms: 4
- Bathrooms: 4
- Full bathrooms: 3
- 1/2 bathrooms: 1
Rooms
- Room types: Living Room
Primary bedroom
- Features: En Suite Bathroom, Walk-In Closet(s)
- Level: First
- Area: 208 Square Feet
- Dimensions: 16x13
Bedroom 2
- Features: En Suite Bathroom, Walk-In Closet(s)
- Level: First
- Area: 154 Square Feet
- Dimensions: 14x11
Bedroom 3
- Features: Walk-In Closet(s)
- Level: First
- Area: 143 Square Feet
- Dimensions: 13x11
Bedroom 4
- Features: Walk-In Closet(s)
- Level: First
- Area: 132 Square Feet
- Dimensions: 11x12
Balcony porch lanai
- Level: First
- Area: 375 Square Feet
- Dimensions: 25x15
Dining room
- Level: First
- Area: 150 Square Feet
- Dimensions: 10x15
Family room
- Level: First
- Area: 198 Square Feet
- Dimensions: 18x11
Kitchen
- Features: Pantry, Granite Counters, Heated Floors, Kitchen Island
- Level: First
- Area: 150 Square Feet
- Dimensions: 10x15
Living room
- Level: First
- Area: 208 Square Feet
- Dimensions: 16x13
Heating
- Central, Electric
Cooling
- Central Air
Appliances
- Included: Dishwasher, Dryer, Microwave, Range, Refrigerator, Washer
- Laundry: Laundry Room
Features
- Built-in Features, Ceiling Fan(s), Eating Space In Kitchen, Kitchen/Family Room Combo, Living Room/Dining Room Combo, Open Floorplan, Primary Bedroom Main Floor, Solid Wood Cabinets, Stone Counters, Thermostat, Walk-In Closet(s)
- Flooring: Ceramic Tile, Luxury Vinyl
- Doors: Sliding Doors
- Has fireplace: No
Interior area
- Total structure area: 3,156
- Total interior livable area: 2,172 sqft
Property
Parking
- Total spaces: 2
- Parking features: Garage - Attached
- Attached garage spaces: 2
Features
- Levels: One
- Stories: 1
- Patio & porch: Covered, Front Porch, Patio
- Exterior features: Awning(s), Lighting, Private Entrance, Private Mailbox, Private Yard, Rain Gutters
- Has private pool: Yes
- Pool features: In Ground
- Fencing: Vinyl
- Has view: Yes
- View description: Pool
Lot
- Size: 0.36 Acres
- Residential vegetation: Mature Landscaping, Trees/Landscaped
Details
- Parcel number: 0172140007
- Zoning: RSF3
- Special conditions: None
Construction
Type & style
- Home type: SingleFamily
- Architectural style: Florida
- Property subtype: Single Family Residence
Materials
- Block, Stucco
- Foundation: Slab
- Roof: Shingle
Condition
- New construction: No
- Year built: 1974
Utilities & green energy
- Sewer: Public Sewer
- Water: Public
- Utilities for property: BB/HS Internet Available, Cable Available, Electricity Connected, Sewer Connected, Underground Utilities, Water Connected
Community & HOA
Community
- Pet fee: $0 monthly
- Subdivision: MITCHEM REPLAT
HOA
- Has HOA: No
Location
- Region: Nokomis
Financial & listing details
- Price per square foot: $318/sqft
- Tax assessed value: $572,500
- Annual tax amount: $6,769
- Date on market: 2/19/2026
- Cumulative days on market: 41 days
- Listing terms: Cash,Conventional,FHA,VA Loan
- Ownership: Fee Simple
- Total actual rent: 0
- Electric utility on property: Yes
- Road surface type: Asphalt, Paved
Price history
| Date | Event | Price |
|---|---|---|
| 5/29/2026 | Sold | $690,000-1.4%$318/sqft |
Source:  Stellar MLS #A4682251 Report a problem Stellar MLS #A4682251 Report a problem | ||
| 4/10/2026 | Pending sale | $700,000$322/sqft |
Source: Stellar MLS #A4682251 Report a problem | ||
| 4/4/2026 | Listed for sale | $700,000$322/sqft |
Source: Stellar MLS #A4682251 Report a problem | ||
| 3/26/2026 | Pending sale | $700,000$322/sqft |
Source: Stellar MLS #A4682251 Report a problem | ||
| 2/19/2026 | Listed for sale | $700,000-12.3%$322/sqft |
Source: Stellar MLS #A4682251 Report a problem | ||
| 3/21/2025 | Listing removed | $798,000$367/sqft |
Source: Stellar MLS #N6135058 Report a problem | ||
| 3/7/2025 | Price change | $798,000+5%$367/sqft |
Source: Stellar MLS #N6135058 Report a problem | ||
| 1/14/2025 | Listed for sale | $760,000-3.8%$350/sqft |
Source: Stellar MLS #N6135058 Report a problem | ||
| 12/21/2024 | Listing removed | $789,900$364/sqft |
Source: Stellar MLS #N6135058 Report a problem | ||
| 11/26/2024 | Price change | $789,900-3.3%$364/sqft |
Source: Stellar MLS #N6135058 Report a problem | ||
| 10/28/2024 | Listed for sale | $817,000+51.5%$376/sqft |
Source: Stellar MLS #N6135058 Report a problem | ||
| 7/12/2024 | Listing removed | $539,317-7%$248/sqft |
Source: Stellar MLS #N6115742 Report a problem | ||
| 7/12/2021 | Sold | $580,000+7.5%$267/sqft |
Source: Public Record Report a problem | ||
| 6/7/2021 | Pending sale | $539,317$248/sqft |
Source: Stellar MLS #N6115742 Report a problem | ||
| 6/4/2021 | Listed for sale | $539,317+139.7%$248/sqft |
Source: Stellar MLS #N6115742 Report a problem | ||
| 8/20/2007 | Sold | $225,000+15.4%$104/sqft |
Source: Public Record Report a problem | ||
| 1/26/2005 | Sold | $195,000$90/sqft |
Source: Public Record Report a problem | ||
Public tax history
| Year | Property taxes | Tax assessment |
|---|---|---|
| 2025 | $6,917 +2.2% | $570,770 +2.4% |
| 2024 | $6,769 +2.8% | $557,570 +3% |
| 2023 | $6,587 +9.2% | $541,330 +10.3% |
| 2022 | $6,034 +157.8% | $491,000 +187.9% |
| 2021 | $2,340 +0.2% | $170,528 +1.4% |
| 2020 | $2,337 +3.8% | $168,174 +2.3% |
| 2019 | $2,252 | $164,393 +1.9% |
| 2018 | $2,252 +2.7% | $161,328 +2.1% |
| 2017 | $2,192 -0.5% | $158,010 -27.5% |
| 2016 | $2,202 | $217,800 +5.9% |
| 2015 | $2,202 +0.4% | $205,600 +36.9% |
| 2014 | $2,194 +0.2% | $150,211 |
| 2013 | $2,191 +2.4% | $150,211 +1.7% |
| 2012 | $2,139 -1.5% | $147,700 -3% |
| 2011 | $2,171 -3.6% | $152,300 -1.6% |
| 2010 | $2,252 +4.1% | $154,850 +2.7% |
| 2009 | $2,164 | $150,779 +0.1% |
| 2008 | $2,164 -47.7% | $150,628 -54.5% |
| 2007 | $4,137 | $330,700 -9.9% |
| 2006 | -- | $366,900 +33.1% |
| 2005 | -- | $275,600 +15.3% |
| 2004 | $3,757 +12.8% | $239,100 +17.6% |
| 2003 | $3,330 +18.4% | $203,300 +21.2% |
| 2002 | $2,813 +15.2% | $167,800 +11% |
| 2001 | $2,443 +2% | $151,200 +3.3% |
| 2000 | $2,396 | $146,400 |
Find assessor info on the county website
Neighborhood: 34275
Nearby homes
- $364,0002 bd2 ba1k sqft516 Palm Ave, Nokomis, FL 34275Off Market
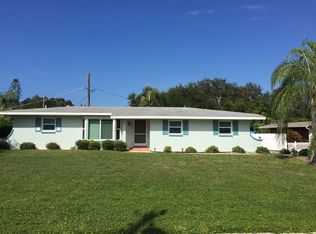
- $469,1002 bd2 ba1.5k sqft601 Coconut Cres, Nokomis, FL 34275Off Market
- $445,6003 bd3 ba2.2k sqft513 Lyons Bay Rd, Nokomis, FL 34275Off Market
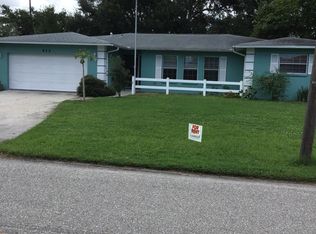
- $434,1003 bd2 ba1.7k sqft517 Lyons Bay Rd, Nokomis, FL 34275Off Market
- $465,0003 bd3 ba1.5k sqft605 Coconut Cres, Nokomis, FL 34275Sold
- $325,0002 bd2 ba1.1k sqft509 Palm Ave, Nokomis, FL 34275Sold
- $485,9003 bd2 ba1.6k sqft519 Lyons Bay Rd, Nokomis, FL 34275Off Market
- $397,6002 bd2 ba1.6k sqft511 Palm Ave, Nokomis, FL 34275Off Market
Nearby schools
GreatSchools rating
- 8/10Laurel Nokomis SchoolGrades: PK-8Distance: 2.5 mi
- 7/10Venice Senior High SchoolGrades: 9-12Distance: 2 mi
Schools provided by the listing agent
- Elementary: Laurel Nokomis Elementary
- Middle: Venice Area Middle
- High: Venice Senior High
Source: Stellar MLS. This data may not be complete. We recommend contacting the local school district to confirm school assignments for this home.
Get a cash offer in 3 minutes
Find out how much your home could sell for in as little as 3 minutes with a no-obligation cash offer.
Estimated market value
$687,800
Get a cash offer in 3 minutes
Find out how much your home could sell for in as little as 3 minutes with a no-obligation cash offer.
Estimated market value
$687,800
- Florida
- Sarasota County
- Nokomis
- 34275
- 514 PALM AVENUE
Nearby cities
Nearby zip codes
Other Nokomis Topics
