GREAT LOCATION WEST OF THE TRAIL, SO CLOSE TO THE GULF walk or ride your bike to the beach. Introducing a stunningly maintained home that offers an unbeatable Florida lifestyle! Situated just a mile from Nokomis Beach, this three-bedroom, three-bathroom residence boasts a bright, open-concept floor plan that seamlessly connects the living room to the dining area. Each bedroom is thoughtfully designed, with the primary bedroom featuring an en-suite bathroom, ample closet space, and sliding doors that open onto a luxurious lanai. The culinary enthusiast will be delighted by the gourmet kitchen, equipped with modern appliances and abundant cabinet space. A guest bedroom includes an en-suite bathroom, perfect for visitors or as a private retreat. Step outside to discover a sun-drenched backyard, complete with interlocking bricks ideal for lounge chairs, inviting you to bask in the glorious sunshine. Newly added features include a roof and air conditioning system both in 2024, and a charming atrium room with vaulted ceilings and sliding windows — an idyllic setting for a reading nook or home office. Fully furnished and tastefully decorated in true Florida style, this home comes complete with everything you need to start living your dream coastal life immediately. Location is paramount, and this home delivers by being minutes from local hotspots such as Casey Key and popular eateries like Pop's Sunset Grill and Pelican Alley. Whether you're a sunset chaser, an avid cyclist, or a leisurely bird watcher, the surrounding area, including the Legacy Trail and the Carlton Preserve, offers abundant opportunities to enjoy the outdoors. This property not only promises a serene and deluxe living arrangement but also a lifestyle filled with adventure, culture, and convenience. It's all here, waiting for you to make it your own. Come explore, and let yourself envision living the exquisite Gulf Coast life that many only dream of!
Sold for $465,000
$465,000
605 COCONUT CRESCENT, NOKOMIS, FL 34275
3beds
1,567sqft
Single Family Residence
Built in 1979
-- sqft lot
$435,800 Zestimate®
$297/sqft
$4,311 Estimated rent
Home value
$435,800
$392,000 - $484,000
$4,311/mo
Zestimate® history
Owner options
List your home for rent
$4,311/mo
Rent Zestimate®
Find your next renter with Zillow Rental Manager. Plus, with online applications, you can quickly screen prospective tenants – for free.
$4,311/mo
Rent Zestimate®
Refinance and save
$2,981/mo
Est. payment
Refinancing to a lower rate could help reduce your monthly payments and save thousands over the life of the loan.
$2,981/mo
Est. payment
Explore your selling options
Work with a Zillow partner agent
Leverage their expertise and Zillow's premium Showcase listings to get your home seen by more buyers.
Get startedList with your own agent
Get your home in front of millions of buyers by listing it on Zillow.
Learn how to do itSell it yourself
Take full control of how buyers see your home on Zillow by listing For Sale by Owner (FSBO).
List your homeWhat's special
En-suite bathroomSliding windowsWest of the trailLuxurious lanaiSun-drenched backyardOpen-concept floor planInterlocking bricks
Zillow last checked:
Listing updated:
Listed by:
Rachel Tritschler 941-993-5892,
RE/MAX ALLIANCE GROUP 941-954-5454,
Rick Tritschler, Jr. 941-928-1292,
RE/MAX ALLIANCE GROUP
Bought with:
Anne Peshka, 3466565
EXIT KING REALTY
Source: Stellar MLS,MLS#: A4636662 Originating MLS: Sarasota - Manatee
Originating MLS: Sarasota - Manatee
Facts & features
Interior
Bedrooms & bathrooms
- Bedrooms: 3
- Bathrooms: 3
- Full bathrooms: 3
Rooms
- Room types: Florida Room, Dining Room
Primary bedroom
- Features: Built-in Closet
- Level: First
- Dimensions: 14.9x16.4
Bedroom 1
- Features: Shower No Tub, Built-in Closet
- Level: First
- Dimensions: 14x11.9
Bedroom 2
- Features: Built-in Closet
- Level: First
- Dimensions: 11.4x9.3
Primary bathroom
- Features: En Suite Bathroom, Exhaust Fan, Shower No Tub
- Level: First
- Dimensions: 5.2x12.8
Bathroom 1
- Level: First
- Dimensions: 4.11x8.6
Bathroom 2
- Features: Exhaust Fan, Single Vanity, Tub With Shower, Linen Closet
- Level: First
- Dimensions: 7.8x9.4
Balcony porch lanai
- Level: First
- Dimensions: 25.5x10.11
Dining room
- Level: First
- Dimensions: 8.9x13
Kitchen
- Level: First
- Dimensions: 10.7x13
Living room
- Level: First
- Dimensions: 13.6x22.8
Heating
- Central, Electric
Cooling
- Central Air
Appliances
- Included: Dishwasher, Disposal, Dryer, Microwave, Range, Range Hood, Refrigerator, Washer
- Laundry: In Garage
Features
- Ceiling Fan(s), Central Vacuum, Open Floorplan, Primary Bedroom Main Floor, Solid Wood Cabinets, Split Bedroom
- Flooring: Carpet, Ceramic Tile
- Doors: Sliding Doors
- Has fireplace: No
Interior area
- Total structure area: 2,560
- Total interior livable area: 1,567 sqft
Property
Parking
- Total spaces: 2
- Parking features: Garage Door Opener
- Attached garage spaces: 2
Features
- Levels: One
- Stories: 1
- Exterior features: Lighting, Private Mailbox, Rain Gutters
- Fencing: Chain Link,Fenced,Vinyl,Wood
Lot
- Features: FloodZone
- Residential vegetation: Fruit Trees
Details
- Parcel number: 0172140009
- Zoning: RSF-3
- Special conditions: None
Construction
Type & style
- Home type: SingleFamily
- Architectural style: Florida
- Property subtype: Single Family Residence
Materials
- Block, Stucco
- Foundation: Slab
- Roof: Shingle
Condition
- New construction: No
- Year built: 1979
Utilities & green energy
- Sewer: Septic Tank
- Water: Public
- Utilities for property: BB/HS Internet Available, Cable Available, Cable Connected, Electricity Available, Electricity Connected
Community & HOA
Community
- Security: Smoke Detector(s)
- Pet fee: $0 monthly
- Subdivision: MITCHEM REPLAT
HOA
- Has HOA: No
Location
- Region: Nokomis
Financial & listing details
- Price per square foot: $297/sqft
- Tax assessed value: $371,700
- Annual tax amount: $278,323
- Date on market: 1/22/2025
- Cumulative days on market: 2 days
- Listing terms: Cash,Conventional,FHA,VA Loan
- Ownership: Fee Simple
- Total actual rent: 0
- Electric utility on property: Yes
- Road surface type: Paved
Price history
| Date | Event | Price |
|---|---|---|
| 3/20/2025 | Sold | $465,000+3.3%$297/sqft |
Source:  Stellar MLS #A4636662 Report a problem Stellar MLS #A4636662 Report a problem | ||
| 1/24/2025 | Pending sale | $450,000$287/sqft |
Source: Stellar MLS #A4636662 Report a problem | ||
| 1/22/2025 | Listed for sale | $450,000+164.7%$287/sqft |
Source: Stellar MLS #A4636662 Report a problem | ||
| 7/17/2013 | Sold | $170,000$108/sqft |
Source: Public Record Report a problem | ||
| 5/21/2013 | Price change | $170,000-10.5%$108/sqft |
Source: Horizon Realty International Inc. #A3971817 Report a problem | ||
| 4/3/2013 | Price change | $190,000-4.5%$121/sqft |
Source: Horizon Realty International Inc. #A3971817 Report a problem | ||
| 1/17/2013 | Listed for sale | $199,000-40.6%$127/sqft |
Source: Horizon Realty International Inc. #A3971817 Report a problem | ||
| 7/27/2005 | Sold | $335,000+294.1%$214/sqft |
Source: Public Record Report a problem | ||
| 10/8/1993 | Sold | $85,000$54/sqft |
Source: Public Record Report a problem | ||
Public tax history
| Year | Property taxes | Tax assessment |
|---|---|---|
| 2025 | $2,855 +2.6% | $223,038 +2.9% |
| 2024 | $2,783 +3.6% | $216,752 +3% |
| 2023 | $2,688 +2.7% | $210,439 +3% |
| 2022 | $2,617 -0.1% | $204,310 +3% |
| 2021 | $2,620 +0% | $198,359 +1.4% |
| 2020 | $2,619 +3.7% | $195,620 +2.3% |
| 2019 | $2,526 +5.8% | $191,222 +1.9% |
| 2018 | $2,386 -3% | $187,657 +4.8% |
| 2017 | $2,461 +1.9% | $179,001 -9.1% |
| 2016 | $2,414 | $197,000 +13.2% |
| 2015 | $2,414 | $174,100 +69% |
| 2014 | $2,414 +62.5% | $103,022 -16% |
| 2013 | $1,485 +2.4% | $122,700 +21.1% |
| 2012 | $1,451 -4.6% | $101,300 -6.1% |
| 2011 | $1,521 -19.6% | $107,900 -18.8% |
| 2010 | $1,891 -29.8% | $132,900 -11.9% |
| 2009 | $2,694 | $150,900 -23.5% |
| 2008 | $2,694 -1.3% | $197,300 -10.4% |
| 2007 | $2,731 | $220,100 -10% |
| 2006 | -- | $244,600 +32.8% |
| 2005 | -- | $184,200 +15% |
| 2004 | $2,593 +12.3% | $160,200 +17.4% |
| 2003 | $2,310 +16% | $136,400 +20.9% |
| 2002 | $1,991 +13.9% | $112,800 +10.4% |
| 2001 | $1,747 +2.6% | $102,200 +4.5% |
| 2000 | $1,704 | $97,800 |
Find assessor info on the county website
Neighborhood: 34275
Nearby homes
- $469,1002 bd2 ba1.5k sqft601 Coconut Cres, Nokomis, FL 34275Off Market
- $379,8002 bd2 ba1.5k sqft607 Coconut Cres, Nokomis, FL 34275Off Market
- $445,6003 bd3 ba2.2k sqft513 Lyons Bay Rd, Nokomis, FL 34275Off Market
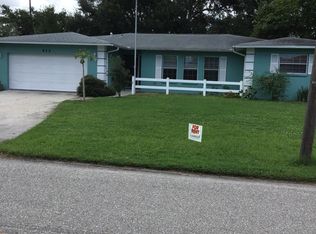
- $690,0004 bd4 ba2.1k sqft514 Palm Ave, Nokomis, FL 34275Sold
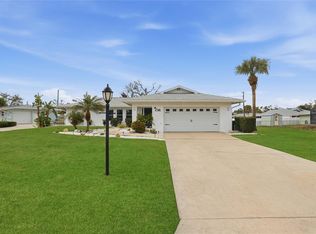
- $608,3003 bd2 ba2.1k sqft602 Coconut Cres, Nokomis, FL 34275Off Market
- $432,6003 bd2 ba1.5k sqft604 Coconut Cres, Nokomis, FL 34275Off Market
- $434,1003 bd2 ba1.7k sqft517 Lyons Bay Rd, Nokomis, FL 34275Off Market
- $364,0002 bd2 ba1k sqft516 Palm Ave, Nokomis, FL 34275Off Market
Nearby schools
GreatSchools rating
- 8/10Laurel Nokomis SchoolGrades: PK-8Distance: 2.5 mi
- 7/10Venice Senior High SchoolGrades: 9-12Distance: 2 mi
Schools provided by the listing agent
- Elementary: Laurel Nokomis Elementary
- Middle: Venice Area Middle
- High: Venice Senior High
Source: Stellar MLS. This data may not be complete. We recommend contacting the local school district to confirm school assignments for this home.
Get a cash offer in 3 minutes
Find out how much your home could sell for in as little as 3 minutes with a no-obligation cash offer.
Estimated market value
$435,800
Get a cash offer in 3 minutes
Find out how much your home could sell for in as little as 3 minutes with a no-obligation cash offer.
Estimated market value
$435,800
- Florida
- Sarasota County
- Nokomis
- 34275
- 605 COCONUT CRESCENT
Nearby cities
Nearby zip codes
Other Nokomis Topics
