Skip main navigation
Sold for $612,000
  • $612,000

    514 Peace Chance Dr, Havre De Grace, MD 21078

    3beds
    3,128sqft
    Single Family Residence
    Built in 2016
    6,871 Square Feet Lot
    $615,500 Zestimate®
    $196/sqft
    $3,385 Estimated rent

    Home value

    $615,500

    $585,000 - $646,000

    $3,385/mo

    Zestimate® history
    Loading
    Loading...

    Owner options

    List your home for rent

    $3,385/mo

    Rent Zestimate®

    Find your next renter with Zillow Rental Manager. Plus, with online applications, you can quickly screen prospective tenants – for free.

    Learn more

    $3,385/mo

    Rent Zestimate®

    Refinance and save

    $4,063/mo

    Est. payment

    Refinancing to a lower rate could help reduce your monthly payments and save thousands over the life of the loan.

    See today's rates

    $4,063/mo

    Est. payment

    Explore your selling options

    Work with a Zillow partner agent

    Leverage their expertise and Zillow's premium Showcase listings to get your home seen by more buyers.

    Get started

    List with your own agent

    Get your home in front of millions of buyers by listing it on Zillow.

    Learn how to do it

    Sell it yourself

    Take full control of how buyers see your home on Zillow by listing For Sale by Owner (FSBO).

    List your home

    What's special

    Lennar single-family residenceOutdoor poolsOpen sitting areasBackyard retreatCovered patioCustom stone patioGourmet kitchen
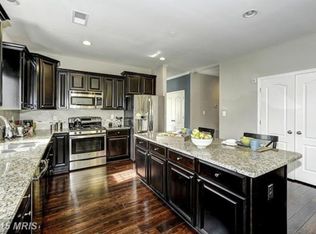
    Located just moments from the historic and charming downtown of Havre de Grace, this exquisite residence is situated in the prestigious gated community of Bulle Rock. Embrace a distinctive way of life, relishing a vacation-like ambiance throughout the year. Beyond the secure entry and the Residents Center brimming with amenities, 514 Peace Chance Dr. is just a short walk or drive away. Discover miles of scenic walking trails, seamlessly integrated into the natural beauty that surrounds this exceptional community. Indulge in the allure of this captivating Lennar single-family residence, crafted for main-level living enthusiasts. This home features spacious interiors flooded with natural light, a gourmet kitchen ideal for culinary adventures, and a backyard retreat perfect for relaxation. This home offers a sprawling open floor plan, perfect for hosting gatherings or enjoying peaceful evenings in. The gourmet kitchen boasts an 8-foot island, ample cabinet space, granite countertops, gas cooktop, wall oven, a brand new refrigerator, and an inviting island space ideal for seating at the end. The dining area seamlessly opens up to a covered patio through sliders, leading to a custom stone patio just a step away, creating an inviting outdoor space for entertainment and relaxation. A gas fireplace in the family room, adjacent to the dining area and kitchen creates a cozy ambiance, making it the heart of this home's interconnected living spaces. Revel in stunning hardwood flooring that graces the heart of the main level, while carpeting adds comfort and warmth to the bedrooms. The primary bedroom boasts a tray ceiling, leading to an owners bath featuring a separate room for the toilet and ample space for additional cabinets if desired. Complete with a double vanity and granite countertop, this bathroom exudes both style and functionality. The lower level provides easy access to the rear yard through a door and steps, while boasting a generously spacious rec room offering abundant potential. Two sizable unfinished storage rooms offer the opportunity for further expansion, complemented by a recently finished room intended as a guest bedroom or second office space. This level offers a full bath for added convenience. Enjoy an array of amenities including access to the Residents Center clubhouse, indoor and outdoor pools, tennis courts, and a well-equipped fitness center offering various classes. Engage in numerous clubs and groups while relishing open sitting areas with scenic views throughout the Residents Center. Additionally, the HOA fee covers lawn maintenance, mulching, and even snow removal right to your front door for hassle-free living.

    Zillow last checked:

    Listing updated:

    Listed by:

    Sandi Bare 410-274-3977,

    CENTURY 21 New Millennium

    Bought with:

    Brian Zack, 656955

    Garceau Realty

    Source: Bright MLS,MLS#: MDHR2027890MLS Logo

    Facts & features

    Interior

    Bedrooms & bathrooms
    • Bedrooms: 3
    • Bathrooms: 3
    • Full bathrooms: 3
    • Main level bathrooms: 2
    • Main level bedrooms: 3
    Rooms
    • Room types: Living Room, Dining Room, Primary Bedroom, Bedroom 2, Bedroom 3, Kitchen, Family Room, Foyer, Recreation Room, Storage Room, Bathroom 2, Bathroom 3, Bonus Room, Primary Bathroom
    Basement
    • Area: 2008
    Heating
    • Forced Air, Natural Gas
    Cooling
    • Ceiling Fan(s), Central Air, Programmable Thermostat, Electric
    Appliances
    • Included: Microwave, Cooktop, Dishwasher, Disposal, Refrigerator, Oven/Range - Gas, Oven, Range Hood, Stainless Steel Appliance(s), Water Dispenser, Ice Maker, Exhaust Fan, Water Heater, Gas Water Heater
    • Laundry: Main Level
    Features
    • Attic, Ceiling Fan(s), Combination Kitchen/Dining, Combination Kitchen/Living, Dining Area, Entry Level Bedroom, Family Room Off Kitchen, Open Floorplan, Eat-in Kitchen, Kitchen Island, Pantry, Primary Bath(s), Kitchen - Gourmet, Recessed Lighting, Bathroom - Stall Shower, Bathroom - Tub Shower, Upgraded Countertops, Walk-In Closet(s), Crown Molding, 9'+ Ceilings, Dry Wall, Tray Ceiling(s)
    • Flooring: Carpet, Ceramic Tile, Concrete, Hardwood
    • Windows: Double Hung
    • Basement: Connecting Stairway,Heated,Improved,Interior Entry,Exterior Entry,Rear Entrance,Sump Pump,Walk-Out Access,Concrete,Windows
    • Number of fireplaces: 1
    • Fireplace features: Gas/Propane
    Interior area
    • Total structure area: 4,016
    • Total interior livable area: 3,128 sqft
    • Finished area above ground: 2,008
    • Finished area below ground: 1,120

    Property

    Parking
    • Total spaces: 6
    • Parking features: Garage Door Opener, Garage Faces Front, Inside Entrance, Concrete, Driveway, Attached
    • Attached garage spaces: 2
    • Uncovered spaces: 4
    Accessibility
    • Accessibility features: None
    Features
    • Levels: Two
    • Stories: 2
    • Patio & porch: Patio, Porch
    • Exterior features: Sidewalks, Extensive Hardscape, Street Lights
    • Pool features: Community
    Lot
    • Size: 6,871 Square Feet
    • Features: Backs - Open Common Area, Landscaped, Level, Rear Yard, Front Yard, Adjoins - Open Space
    Details
    • Additional structures: Above Grade, Below Grade
    • Parcel number: 1306397618
    • Zoning: R2
    • Special conditions: Standard

    Construction

    Type & style
    • Home type: SingleFamily
    • Architectural style: Ranch/Rambler
    • Property subtype: Single Family Residence
    Materials
    • Brick, Vinyl Siding
    • Foundation: Permanent
    • Roof: Architectural Shingle
    Condition
    • Excellent
    • New construction: No
    • Year built: 2016
    Details
    • Builder name: LENNAR

    Utilities & green energy

    • Sewer: Public Sewer
    • Water: Public

    Community & HOA

    Community
    • Features: Pool
    • Security: Fire Sprinkler System
    • Subdivision: Bulle Rock
    HOA
    • Has HOA: Yes
    • Amenities included: Clubhouse, Community Center, Fitness Center, Gated, Spa/Hot Tub, Jogging Path, Indoor Pool, Pool, Recreation Facilities, Sauna, Security, Shuffleboard Court, Tennis Court(s), Tot Lots/Playground
    • Services included: Common Area Maintenance, Health Club, Pool(s), Recreation Facility, Road Maintenance, Snow Removal, Security
    • HOA fee: $372 monthly
    • HOA name: BULLE ROCK
    Location
    • Region: Havre De Grace
    • Municipality: Havre de Grace

    Financial & listing details

    • Price per square foot: $196/sqft
    • Tax assessed value: $389,433
    • Annual tax amount: $5,913
    • Date on market: 1/8/2024
    • Listing agreement: Exclusive Right To Sell
    • Listing terms: Cash,Conventional,FHA,VA Loan
    • Ownership: Fee Simple

    Price history

    DateEventPrice
    4/17/2024Sold$612,000$196/sqft
    Source: Bright MLS #MDHR2027890 Report a problem
    3/2/2024Pending sale$612,000$196/sqft
    Source: Bright MLS #MDHR2027890 Report a problem
    1/8/2024Listed for sale$612,000+7.6%$196/sqft
    Source: Bright MLS #MDHR2027890 Report a problem
    7/31/2023Sold$569,000$182/sqft
    Source: Bright MLS #MDHR2021950 Report a problem
    7/5/2023Pending sale$569,000$182/sqft
    Source: Bright MLS #MDHR2021950 Report a problem
    6/22/2023Price change$569,000-3.6%$182/sqft
    Source: Bright MLS #MDHR2021950 Report a problem
    5/31/2023Listed for sale$590,000+50.3%$189/sqft
    Source: Bright MLS #MDHR2021950 Report a problem
    12/20/2016Sold$392,440$125/sqft
    Source: Public Record Report a problem

    Public tax history

    YearProperty taxesTax assessment
    2025$4,369 -27.9%$458,300 +14.9%
    2024$6,057 +2.4%$398,900 +2.4%
    2023$5,913 +2.5%$389,433 -2.4%
    2022$5,769 -0.7%$398,900 +7.7%
    2021$5,811 +3.6%$370,500 +3.8%
    2020$5,606 +4%$356,933 -3.7%
    2019$5,393 +4.1%$370,500 +12.3%
    2018$5,180 $329,800
    2017$5,180 $329,800 +546.7%
    2016-- $51,000
    2015-- $51,000
    2014-- $51,000
    2013-- $51,000
    Find assessor info on the county website

    Neighborhood: 21078

    Nearby schools

    GreatSchools rating
    Schools provided by the listing agent
    • District: Harford County Public Schools

    Source: Bright MLS. This data may not be complete. We recommend contacting the local school district to confirm school assignments for this home.

    Get a cash offer in 3 minutes
    Find out how much your home could sell for in as little as 3 minutes with a no-obligation cash offer.
    Estimated market value
    $615,500
    Get a cash offer in 3 minutes
    Find out how much your home could sell for in as little as 3 minutes with a no-obligation cash offer.
    Estimated market value
    $615,500