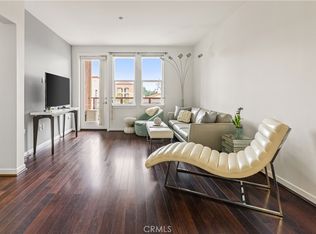
BEST VALUE IN DOWNTOWN ANAHEIM! Tucked inside the sought-after Colony Park community in the heart of Downtown Anaheim, 514 S. Melrose Street is a STYLISH SINGLE-LEVEL END-UNIT RETREAT designed for easy, elevated living. This turnkey home offers the rare comfort of no stairs and an open great-room floorplan that flows effortlessly from the moment you step inside.
At the center of it all is a bright white kitchen with granite counters, stainless steel appliances, and a large island made for entertaining, whether it is morning coffee or a weekend gathering with friends. The spacious primary bedroom features a walk-in closet and a remodeled, spa-like bathroom with a glass-enclosed shower and dual shower heads, your own private escape at the end of the day. Thoughtful upgrades continue throughout, including recessed lighting, in-unit laundry, a private patio made for effortless indoor-outdoor living, and a one-car attached garage with direct access to the home.
Life at Colony Park feels like a permanent staycation. Residents enjoy resort-style amenities including saltwater pools, a jacuzzi, BBQ grills, outdoor fire pits, a clubhouse, fitness center, playground, and a dog park, all designed for the modern homeowner.
Beyond the community, you are minutes from the vibrant Anaheim Packing District, a celebrated food hall and cultural hub filled with local dining, craft cocktails, and live music. The neighborhood is on the rise, anchored by the highly anticipated OCVibe development taking shape around Honda Center, a walkable entertainment district bringing new concert venues, restaurants, shops, and gathering spaces to the area ahead of the 2028 Olympic Games.
With Disneyland, Angel Stadium, and Honda Center just a short drive away and easy access to major freeways, this home puts the very best of Orange County right at your doorstep. Whether you are searching for the perfect place to call home or a smart investment in one of Anaheim's most exciting neighborhoods.
For sale
Listed by: Pacific Sotheby's International Realty • Peter Au • Contact: 949-838-5800
$529,000
514 S Melrose St, Anaheim, CA 92805
1beds
701sqft
Condominium
Built in 2013
-- sqft lot
$530,300 Zestimate®
$755/sqft
$307/mo HOA
What's special
- 18 hours
- 122
- 3
Zillow last checked:
Listing updated:
Listed by:
Peter Au DRE #01935667 949-838-5800,
Pacific Sotheby's International Realty,
Kristine Lee DRE #02188631 714-313-7948,
Pacific Sotheby's Int'l Realty
Source: CRMLS,MLS#: PW26203984 Originating MLS: California Regional MLS
Originating MLS: California Regional MLSFacts & features
Interior
Bedrooms & bathrooms
- Bedrooms: 1
- Bathrooms: 2
- Full bathrooms: 1
- 1/2 bathrooms: 1
- Main level bathrooms: 2
- Main level bedrooms: 1
Rooms
- Room types: Bedroom, Entry/Foyer, Great Room, Kitchen, Living Room, Primary Bedroom
Primary bedroom
- Features: Main Level Primary
Bedroom
- Features: All Bedrooms Down
Bedroom
- Features: Bedroom on Main Level
Bathroom
- Features: Granite Counters, Quartz Counters, Remodeled, Separate Shower, Upgraded, Walk-In Shower
Kitchen
- Features: Granite Counters, Kitchen Island, Kitchen/Family Room Combo
Heating
- Central
Cooling
- Central Air
Appliances
- Included: Dishwasher, Gas Range, Microwave, Tankless Water Heater
- Laundry: Laundry Closet
Features
- Ceiling Fan(s), Granite Counters, Open Floorplan, All Bedrooms Down, Bedroom on Main Level, Main Level Primary
- Flooring: Tile
- Windows: Double Pane Windows
- Has fireplace: No
- Fireplace features: None
- Common walls with other units/homes: 1 Common Wall
Interior area
- Total interior livable area: 701 sqft
- Finished area below ground: 0
Video & virtual tour
Property
Parking
- Total spaces: 1
- Parking features: Door-Single, Garage, Garage Faces Rear
- Attached garage spaces: 1
Accessibility
- Accessibility features: No Stairs
Features
- Levels: One
- Stories: 1
- Entry location: 1
- Patio & porch: None
- Exterior features: Rain Gutters
- Pool features: Association
- Has spa: Yes
- Spa features: Association
- Has view: Yes
- View description: Neighborhood
Lot
- Size: 0.51 Acres
- Features: 0-1 Unit/Acre, Corner Lot
Details
- Parcel number: 93406385
- Special conditions: Standard
Construction
Type & style
- Home type: Condo
- Architectural style: Mediterranean
- Property subtype: Condominium
- Attached to another structure: Yes
Materials
- Stucco
- Foundation: Slab
- Roof: Tile
Condition
- Updated/Remodeled,Turnkey
- New construction: No
- Year built: 2013
Utilities & green energy
- Sewer: Public Sewer
- Water: Public
- Utilities for property: Cable Connected, Electricity Connected, Natural Gas Connected, Phone Connected, Sewer Connected, Water Connected
Community & HOA
Community
- Features: Curbs, Storm Drain(s), Street Lights, Suburban, Sidewalks
- Security: Carbon Monoxide Detector(s), Fire Detection System, Smoke Detector(s)
- Subdivision: Townhouse At Colony Park
HOA
- Has HOA: Yes
- Amenities included: Fitness Center, Fire Pit, Maintenance Grounds, Insurance, Picnic Area, Playground, Pool, Spa/Hot Tub
- HOA fee: $225 monthly
- HOA name: Townhouse at Colony Park
- HOA phone: 714-956-3765
- Second HOA fee: $82 monthly
- Second HOA name: Colony Park
- Second HOA phone: 714-956-3765
Location
- Region: Anaheim
Financial & listing details
- Price per square foot: $755/sqft
- Tax assessed value: $541,216
- Date on market: 9/21/2026
- Listing terms: Cash,Conventional
- Inclusions: Stove, microwave, dishwasher, washer, dryer
- Exclusions: Refrigerator
- Road surface type: Paved
Estimated market value
$530,300
$504,000 - $557,000
$2,710/mo
Price history
| Date | Event | Price |
|---|---|---|
| 9/21/2026 | Listed for sale | $529,000+3.7%$755/sqft |
Source:  CRMLS #PW26203984 Report a problem CRMLS #PW26203984 Report a problem | ||
| 2/3/2023 | Sold | $510,000+0%$728/sqft |
Source: Public Record Report a problem | ||
| 1/4/2023 | Pending sale | $509,900$727/sqft |
Source: CRMLS #OC22250630 Report a problem | ||
| 12/22/2022 | Contingent | $509,900$727/sqft |
Source: CRMLS #OC22250630 Report a problem | ||
| 12/7/2022 | Listed for sale | $509,900+23.5%$727/sqft |
Source: CRMLS #OC22250630 Report a problem | ||
| 2/25/2020 | Sold | $413,000-1.6%$589/sqft |
Source:  CRMLS #OC19287095 Report a problem CRMLS #OC19287095 Report a problem | ||
| 1/23/2020 | Pending sale | $419,900$599/sqft |
Source: Surterre Properties Inc #OC19287095 Report a problem | ||
| 1/4/2020 | Listed for sale | $419,900$599/sqft |
Source: Surterre Properties Inc #OC19287095 Report a problem | ||
| 12/17/2017 | Listing removed | $1,900$3/sqft |
Source: Surterre Properties, Inc #OC17244663 Report a problem | ||
| 11/17/2017 | Price change | $1,900-5%$3/sqft |
Source: Surterre Properties, Inc #OC17244663 Report a problem | ||
| 10/28/2017 | Listed for rent | $2,000$3/sqft |
Source: Surterre Properties, Inc #OC17244663 Report a problem | ||
Public tax history
| Year | Property taxes | Tax assessment |
|---|---|---|
| 2026 | -- | $541,216 +2% |
| 2025 | $6,426 +5.3% | $530,604 +2% |
| 2024 | $6,102 -2.9% | $520,200 +19.8% |
| 2023 | $6,284 +23.8% | $434,135 +2% |
| 2022 | $5,078 -0.2% | $425,623 +2% |
| 2021 | $5,087 -6.2% | $417,278 +29.4% |
| 2020 | $5,425 +34.5% | $322,591 +2% |
| 2019 | $4,034 +3% | $316,266 +2% |
| 2018 | $3,916 +6.2% | $310,065 +2% |
| 2017 | $3,688 | $303,986 +2% |
| 2016 | $3,688 +0.3% | $298,026 +1.5% |
| 2015 | $3,677 +7.4% | $293,550 +2% |
| 2014 | $3,423 | $287,800 |
Find assessor info on the county website
Monthly payment
Est. payment
Payment breakdown
Explore the cost of this home by adjusting the details. Changes won't be saved.Climate risks
Neighborhood: The Colony

Similar homes
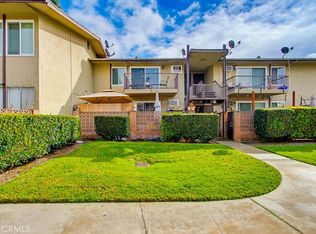
- $539,8002 bd1 ba900 sqft12842 Palm St Unit 110, Garden Grove, CA 92840For Sale
 MLS ID #OC26092754, Newton Ng, Visionaire Real Estate. CRMLS
 - $538,8882 bd2 ba925 sqft2142 W Liverpool Ln, Anaheim, CA 92804For Sale
 MLS ID #OC26172527, Peggy Gray, Seven Gables Real Estate. CRMLS
 - $574,9002 bd2 ba1k sqft1307 Shadow Ln Unit D, Fullerton, CA 92831For Sale
 MLS ID #DW26101353, Nancy Zelada, Century 21 Cornerstone. CRMLS
 - $450,0002 bd1 ba876 sqft1860 W Glenoaks Ave APT L, Anaheim, CA 92801For Sale
 MLS ID #OC26035540, Peyman Kordnavahsi, Balboa Real Estate, Inc. CRMLS
