Skip main navigation
Sold for $225,000
  • $225,000

    514 Shady Pine Dr, Seneca, SC 29678

    3beds
    1,715sqft
    Single Family Residence
    Built in 1971
    0.29 Acres Lot
    $230,300 Zestimate®
    $131/sqft
    $1,642 Estimated rent

    Home value

    $230,300

    $196,000 - $272,000

    $1,642/mo

    Zestimate® history
    Loading
    Loading...

    Owner options

    List your home for rent

    $1,642/mo

    Rent Zestimate®

    Find your next renter with Zillow Rental Manager. Plus, with online applications, you can quickly screen prospective tenants – for free.

    Learn more

    $1,642/mo

    Rent Zestimate®

    Refinance and save

    $1,307/mo

    Est. payment

    Refinancing to a lower rate could help reduce your monthly payments and save thousands over the life of the loan.

    See today's rates

    $1,307/mo

    Est. payment

    Explore your selling options

    Work with a Zillow partner agent

    Leverage their expertise and Zillow's premium Showcase listings to get your home seen by more buyers.

    Get started

    List with your own agent

    Get your home in front of millions of buyers by listing it on Zillow.

    Learn how to do it

    Sell it yourself

    Take full control of how buyers see your home on Zillow by listing For Sale by Owner (FSBO).

    List your home

    What's special

    Large finished basementRecreation roomVersatile spaceInviting curb appealPrimary bedroomSpacious guest bedroomsBeautiful cabinets
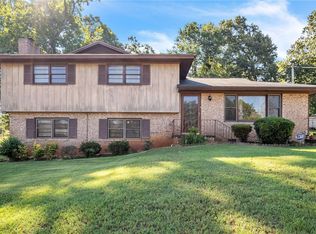
    Welcome home to 514 Shady Pine Drive! This gem is nestled in the sought-after Bent Tree Subdivision, just minutes from Clemson/LakeHartwell, shopping, and restaurants. This charming 3-bedroom, 2-bathroom residence boasts a fantastic layout with numerous upgrades. From the moment you pull into the driveway, you’ll fall in love with its inviting curb appeal. Inside, the kitchen shines with beautiful cabinets, abundant natural light, and granite countertops, perfect for both cooking and entertaining. The primary bedroom and two spacious guest bedrooms are conveniently located on the second level, providing a comfortable and functional living area. One of the guest rooms could easily be converted into a home office if desired. Additionally, the large finished basement offers a versatile space ideal for a fitness area, recreation room, or whatever suits your needs. Don’t miss out on this beautiful home—come see it today and make it yours! This home is being sold 'As Is' as part of an Estate!

    Zillow last checked:

    Listing updated:

    Listed by:

    Danielle Scott 864-616-0958,

    Keller Williams Greenville Upstate

    Bought with:

    AGENT NONMEMBER

    NONMEMBER OFFICE

    Source: WUMLS,MLS#: 20283931MLS LogoOriginating MLS: Western Upstate Association of Realtors

    Facts & features

    Interior

    Bedrooms & bathrooms
    • Bedrooms: 3
    • Bathrooms: 2
    • Full bathrooms: 2
    Dining room
    • Level: Main
    Kitchen
    • Level: Main
    Living room
    • Level: Main
    Heating
    • Propane
    Cooling
    • Central Air, Electric
    Features
    • Bath in Primary Bedroom, Shower Only, Upper Level Primary
    • Flooring: Carpet, Ceramic Tile, Luxury Vinyl, Luxury VinylTile, Wood
    • Basement: Full,Finished,Heated,Interior Entry,Walk-Out Access
    Interior area
    • Total structure area: 1,599
    • Total interior livable area: 1,715 sqft
    • Finished area above ground: 1,160
    • Finished area below ground: 555

    Property

    Parking
    • Parking features: None, Driveway, Other
    Features
    • Levels: Three Or More
    • Stories: 3
    • Patio & porch: Deck, Front Porch, Patio
    • Exterior features: Deck, Porch, Patio
    Lot
    • Size: 0.29 Acres
    • Features: Outside City Limits, Subdivision, Sloped
    Details
    • Parcel number: 2680106022

    Construction

    Type & style
    • Home type: SingleFamily
    • Architectural style: Other,See Remarks
    • Property subtype: Single Family Residence
    Materials
    • Brick, Masonite
    • Foundation: Basement, Slab
    Condition
    • Year built: 1971

    Utilities & green energy

    • Sewer: Public Sewer
    • Water: Public

    Community & neighborhood

    Location
    • Region: Seneca
    • Subdivision: Bent Tree

    HOA & financial

    HOA
    • Has HOA: No

    Other

    Other facts
    • Listing agreement: Exclusive Right To Sell

    Price history

    DateEventPrice
    5/19/2025Sold$225,000-4.2%$131/sqft
    Source: WUMLS #20283931 Report a problem
    4/28/2025Pending sale$234,900$137/sqft
    Source: Greater Greenville AOR #1548278 Report a problem
    4/12/2025Contingent$234,900$137/sqft
    Source: Greater Greenville AOR #1548278 Report a problem
    2/17/2025Listed for sale$234,900-2.1%$137/sqft
    Source: Greater Greenville AOR #1548278 Report a problem
    9/21/2024Listing removed$239,900-4%$140/sqft
    Source: WUMLS #20278911 Report a problem
    8/29/2024Listed for sale$249,900$146/sqft
    Source: Greater Greenville AOR #1536086 Report a problem

    Public tax history

    YearProperty taxesTax assessment
    2025$995 -33.4%$4,630 -33.4%
    2024$1,494 $6,950
    2023$1,494 $6,950
    2022-- --
    2021-- --
    2020-- $110,330
    2019-- $110,330
    2018-- --
    2017-- --
    2016-- --
    2015-- --
    2014-- $4,407
    2013-- --
    2012-- --
    2011-- --
    2010-- --
    2008-- $4,210
    2007-- $4,210
    2006-- $4,210

    Find assessor info on the county website

    Neighborhood: 29678

    Nearby schools

    GreatSchools rating
    Schools provided by the listing agent
    • Elementary: Blue Ridge Elementary
    • Middle: Seneca Middle
    • High: Seneca High

    Source: WUMLS. This data may not be complete. We recommend contacting the local school district to confirm school assignments for this home.

    Get a cash offer in 3 minutes
    Find out how much your home could sell for in as little as 3 minutes with a no-obligation cash offer.
    Estimated market value
    $230,300
    Get a cash offer in 3 minutes
    Find out how much your home could sell for in as little as 3 minutes with a no-obligation cash offer.
    Estimated market value
    $230,300