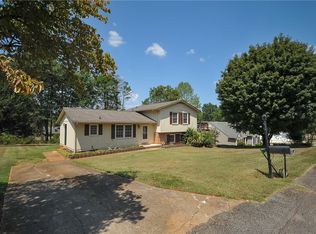
Welcome to 519 Shady Pine Drive, Seneca, SC—a charming tri-level home offering a spacious living space on a nicely sized lot. This residence boasts three levels of versatile living areas, allowing you to personalize the space to suit your needs. The main floor features a spacious living area, while the upper levels house private bedrooms, providing a quiet retreat. The expansive lower level is perfect for a family room, home office, or additional bedrooms, catering to a variety of lifestyles. Outdoors, enjoy a private driveway with ample parking and a spacious backyard with a patio, ideal for entertaining or simply relaxing. The generous lot size offers plenty of room for gardening or outdoor activities. While the home retains its original charm, it is being sold AS IS, providing an excellent opportunity for those looking to invest in a property with great potential. This home is conveniently located near local schools, shopping centers, and amenities, offering both tranquility and accessibility.
Sold for $180,000
Zillow last checked:
Listing updated:
Bought with:
AGENT NONMEMBER
NONMEMBER OFFICE
Source: WUMLS,MLS#: 20278464 Originating MLS: Western Upstate Association of Realtors
Originating MLS: Western Upstate Association of RealtorsPrice history
| Date | Event | Price |
|---|---|---|
| 11/12/2024 | Sold | $180,000-10.9%$122/sqft |
Source:  WUMLS #20278464 Report a problem WUMLS #20278464 Report a problem | ||
| 10/7/2024 | Contingent | $202,000$136/sqft |
Source:  Greater Greenville AOR #1535719 Report a problem Greater Greenville AOR #1535719 Report a problem | ||
| 10/7/2024 | Pending sale | $202,000$136/sqft |
Source: Greater Greenville AOR #1535719 Report a problem | ||
| 9/10/2024 | Price change | $202,000-10.2%$136/sqft |
Source: WUMLS #20278464 Report a problem | ||
| 8/23/2024 | Listed for sale | $225,000$152/sqft |
Source: Greater Greenville AOR #1535719 Report a problem | ||
Get a cash offer in 3 minutes
Find out how much your home could sell for in as little as 3 minutes with a no-obligation cash offer.
Estimated market value
$273,600
