Tucked at the end of a quiet court in Meadow Ridge, this 3 bedroom, 2.5 bath Guidi-built townhome backs to a wooded area for privacy and serene views. Known for its low turnover, Meadow Ridge offers a rare opportunity to purchase in a neighborhood where homes are seldom available. Offering nearly 2,000 sq. ft. above grade plus a finished 740 sq. ft. lower level with wet bar, this 3-bedroom, 2.5-bath home is designed for both entertaining and everyday living. The heart of the home is the kitchen, where a central island is accented by pendant lighting. Granite overlay countertops and a tile backsplash give the space a modern touch, while the open layout flows naturally into the breakfast area and family room. Recently refinished hardwood floors from the foyer tie it all together, creating a warm and inviting atmosphere perfect for both daily living and entertaining. The family room is highlighted by a brick fireplace with gas insert, while the bright living room at the front of the home features a charming bay window. A first-floor powder room adds convenience. The outdoor living space off the rear of the home is a highlight: a large deck with a brand-new retractable awning (2025) overlooks a peaceful wooded backdrop, making it perfect for relaxing or entertaining. Upstairs, the primary suite boasts a double-door entry, walk-in closet, and a private bath with large vanity, soaking tub, and separate shower. Two additional bedrooms share the hall bath, including a third bedroom with its own walk-in closet. Laundry is conveniently located on this level. The $243/month HOA covers exterior building, lawn maintenance, trash, common area maintenance and streets/common area snow removal for easy, low-maintenance living. Located in New Britain Township, Meadow Ridge offers quick access to shopping, dining, and commuter routes, all within Central Bucks schools. Don’t miss this chance to own a well-cared-for home in a prime court location with wooded views in one of Chalfont’s most established communities.
Sold for $475,000
$475,000
514 Windsor Ct, Chalfont, PA 18914
3beds
2,672sqft
Townhouse
Built in 1992
3,040 Square Feet Lot
$486,200 Zestimate®
$178/sqft
$3,316 Estimated rent
Home value
$486,200
$452,000 - $525,000
$3,316/mo
Zestimate® history
Owner options
List your home for rent
$3,316/mo
Rent Zestimate®
Find your next renter with Zillow Rental Manager. Plus, with online applications, you can quickly screen prospective tenants – for free.
$3,316/mo
Rent Zestimate®
Refinance and save
$3,329/mo
Est. payment
Refinancing to a lower rate could help reduce your monthly payments and save thousands over the life of the loan.
$3,329/mo
Est. payment
Explore your selling options
Work with a Zillow partner agent
Leverage their expertise and Zillow's premium Showcase listings to get your home seen by more buyers.
Get startedList with your own agent
Get your home in front of millions of buyers by listing it on Zillow.
Learn how to do itSell it yourself
Take full control of how buyers see your home on Zillow by listing For Sale by Owner (FSBO).
List your homeWhat's special
Wooded viewsPrivacy and serene viewsLarge deckBrand-new retractable awningSoaking tubPrimary suiteQuiet court
Zillow last checked:
Listing updated:
Listed by:
Cindy Knotts 267-243-7750,
BHHS Fox & Roach-Doylestown
Bought with:
Joanne Scotti, 3356192
Keller Williams Real Estate-Doylestown
Source: Bright MLS,MLS#: PABU2105708
Facts & features
Interior
Bedrooms & bathrooms
- Bedrooms: 3
- Bathrooms: 3
- Full bathrooms: 2
- 1/2 bathrooms: 1
- Main level bathrooms: 1
Rooms
- Room types: Dining Room, Primary Bedroom, Sitting Room, Bedroom 2, Bedroom 3, Kitchen, Family Room, Breakfast Room, Laundry, Recreation Room, Storage Room
Primary bedroom
- Level: Upper
- Area: 312 Square Feet
- Dimensions: 24 x 13
Bedroom 2
- Level: Upper
- Area: 143 Square Feet
- Dimensions: 13 x 11
Bedroom 3
- Level: Upper
- Area: 130 Square Feet
- Dimensions: 13 x 10
Breakfast room
- Level: Main
- Area: 91 Square Feet
- Dimensions: 13 x 7
Dining room
- Level: Main
- Area: 143 Square Feet
- Dimensions: 13 x 11
Family room
- Features: Fireplace - Wood Burning, Fireplace - Gas
- Level: Main
- Area: 306 Square Feet
- Dimensions: 18 x 17
Kitchen
- Features: Flooring - Vinyl
- Level: Main
- Area: 143 Square Feet
- Dimensions: 13 x 11
Laundry
- Features: Attic - Access Panel
- Level: Upper
- Area: 48 Square Feet
- Dimensions: 8 x 6
Recreation room
- Features: Wet Bar
- Level: Lower
- Area: 304 Square Feet
- Dimensions: 19 x 16
Sitting room
- Level: Lower
- Area: 400 Square Feet
- Dimensions: 20 x 20
Storage room
- Features: Built-in Features
- Level: Lower
- Area: 120 Square Feet
- Dimensions: 20 x 6
Storage room
- Level: Lower
- Area: 102 Square Feet
- Dimensions: 17 x 6
Heating
- Forced Air, Natural Gas
Cooling
- Central Air, Electric
Appliances
- Included: Refrigerator, Gas Water Heater
- Laundry: Upper Level, Laundry Room
Features
- Breakfast Area, Ceiling Fan(s), Combination Dining/Living, Family Room Off Kitchen
- Flooring: Hardwood, Carpet, Ceramic Tile, Luxury Vinyl
- Basement: Finished
- Number of fireplaces: 1
- Fireplace features: Insert, Gas/Propane, Wood Burning
Interior area
- Total structure area: 2,800
- Total interior livable area: 2,672 sqft
- Finished area above ground: 1,968
- Finished area below ground: 704
Property
Parking
- Total spaces: 2
- Parking features: Garage Faces Front, Attached, Driveway, Parking Lot
- Attached garage spaces: 1
- Uncovered spaces: 1
- Details: Garage Sqft: 160
Accessibility
- Accessibility features: None
Features
- Levels: Two
- Stories: 2
- Pool features: None
Lot
- Size: 3,040 Square Feet
Details
- Additional structures: Above Grade, Below Grade
- Parcel number: 26033150
- Zoning: RR
- Special conditions: Standard
Construction
Type & style
- Home type: Townhouse
- Architectural style: Colonial
- Property subtype: Townhouse
Materials
- Frame
- Foundation: Concrete Perimeter
Condition
- Excellent
- New construction: No
- Year built: 1992
Utilities & green energy
- Sewer: Public Sewer
- Water: Public
- Utilities for property: Electricity Available, Natural Gas Available
Community & HOA
Community
- Subdivision: Meadow Ridge
HOA
- Has HOA: Yes
- HOA fee: $230 monthly
Location
- Region: Chalfont
- Municipality: NEW BRITAIN TWP
Financial & listing details
- Price per square foot: $178/sqft
- Tax assessed value: $31,520
- Annual tax amount: $5,729
- Date on market: 9/26/2025
- Listing agreement: Exclusive Right To Sell
- Listing terms: Conventional,Cash,FHA
- Inclusions: Washer, Dryer, Refrigerator, Pool Table, All As-is
- Ownership: Fee Simple
Price history
| Date | Event | Price |
|---|---|---|
| 11/25/2025 | Sold | $475,000$178/sqft |
Source:  Bright MLS #PABU2105708 Report a problem Bright MLS #PABU2105708 Report a problem | ||
| 9/29/2025 | Pending sale | $475,000$178/sqft |
Source: Bright MLS #PABU2105708 Report a problem | ||
| 9/26/2025 | Listed for sale | $475,000+170.7%$178/sqft |
Source: Bright MLS #PABU2105708 Report a problem | ||
| 12/16/1998 | Sold | $175,500$66/sqft |
Source: Public Record Report a problem | ||
Public tax history
| Year | Property taxes | Tax assessment |
|---|---|---|
| 2025 | $5,729 +0.8% | $31,520 |
| 2024 | $5,682 +7.4% | $31,520 |
| 2023 | $5,289 +2% | $31,520 |
| 2022 | $5,184 +1.1% | $31,520 |
| 2021 | $5,126 | $31,520 |
| 2020 | $5,126 +1.2% | $31,520 |
| 2018 | $5,063 +0.8% | $31,520 |
| 2017 | $5,023 | $31,520 |
| 2016 | $5,023 | $31,520 |
| 2015 | -- | $31,520 |
| 2014 | -- | $31,520 |
| 2013 | -- | $31,520 |
| 2012 | -- | $31,520 |
| 2011 | -- | $31,520 |
| 2010 | -- | $31,520 |
| 2009 | -- | $31,520 |
| 2008 | -- | $31,520 |
| 2007 | -- | $31,520 |
| 2006 | -- | $31,520 |
| 2005 | -- | $31,520 +300% |
| 2004 | -- | $7,880 |
| 2003 | -- | $7,880 |
| 2002 | -- | $7,880 |
| 2000 | -- | $7,880 |
Find assessor info on the county website
Neighborhood: 18914
Nearby homes
- $494,5003 bd2 ba1.9k sqft515 Windsor Ct, Chalfont, PA 18914Off Market

- $535,5003 bd2 ba2.4k sqft513 Windsor Ct, Chalfont, PA 18914Off Market
- $578,9003 bd3 ba2.1k sqft516 Windsor Ct, Chalfont, PA 18914Off Market
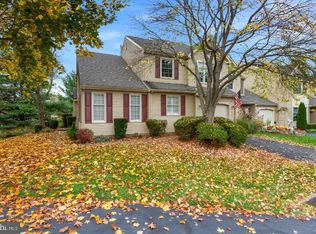
- $544,8003 bd3 ba2.2k sqft611 Chatham Ct, Chalfont, PA 18914Off Market

- $475,0003 bd3 ba1.9k sqft609 Chatham Ct, Chalfont, PA 18914Sold
- $484,4003 bd2 ba1.9k sqft512 Windsor Ct, Chalfont, PA 18914Off Market
- $499,7003 bd3 ba1.9k sqft613 Chatham Ct, Chalfont, PA 18914Off Market
- $479,9003 bd2 ba1.7k sqft607 Chatham Ct, Chalfont, PA 18914Off Market
Nearby schools
GreatSchools rating
- 9/10Butler El SchoolGrades: K-6Distance: 1.1 mi
- 10/10Unami Middle SchoolGrades: 7-9Distance: 1.7 mi
- 10/10Central Bucks High School-SouthGrades: 10-12Distance: 3.6 mi
Schools provided by the listing agent
- District: Central Bucks
Source: Bright MLS. This data may not be complete. We recommend contacting the local school district to confirm school assignments for this home.
Get a cash offer in 3 minutes
Find out how much your home could sell for in as little as 3 minutes with a no-obligation cash offer.
Estimated market value
$486,200
Get a cash offer in 3 minutes
Find out how much your home could sell for in as little as 3 minutes with a no-obligation cash offer.
Estimated market value
$486,200
- Pennsylvania
- Bucks County
- Chalfont
- 18914
- 514 Windsor Ct
