Skip main navigation
Sold for $475,000
  • $475,000

    609 Chatham Ct, Chalfont, PA 18914

    3beds
    1,968sqft
    Townhouse
    Built in 1990
    3,895 Square Feet Lot
    $532,000 Zestimate®
    $241/sqft
    $3,012 Estimated rent

    Home value

    $532,000

    $505,000 - $559,000

    $3,012/mo

    Zestimate® history
    Loading
    Loading...

    Owner options

    List your home for rent

    $3,012/mo

    Rent Zestimate®

    Find your next renter with Zillow Rental Manager. Plus, with online applications, you can quickly screen prospective tenants – for free.

    Learn more

    $3,012/mo

    Rent Zestimate®

    Refinance and save

    $3,273/mo

    Est. payment

    Refinancing to a lower rate could help reduce your monthly payments and save thousands over the life of the loan.

    See today's rates

    $3,273/mo

    Est. payment

    Explore your selling options

    Work with a Zillow partner agent

    Leverage their expertise and Zillow's premium Showcase listings to get your home seen by more buyers.

    Get started

    List with your own agent

    Get your home in front of millions of buyers by listing it on Zillow.

    Learn how to do it

    Sell it yourself

    Take full control of how buyers see your home on Zillow by listing For Sale by Owner (FSBO).

    List your home

    What's special

    Cozy fireplaceMaster suitePrivate oasisSpacious patioModern amenitiesOpen floor planRecreation room
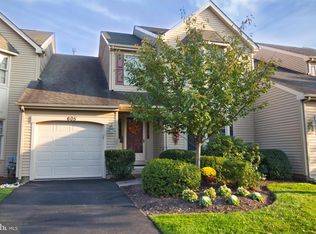
    Nestled in the heart of a tranquil neighborhood, this charming residence offers the perfect blend of comfort and sophistication. Boasting timeless architectural design and modern amenities, this home invites you to experience a lifestyle of luxury and relaxation. As you step through the elegant front door, you are greeted by an abundance of natural light that illuminates the spacious open floor plan. The foyer with soaring ceilings seamlessly flows into the inviting living area, featuring a cozy fireplace, and stunning hardwood floors throughout. The family rooms open floor plan into the kitchen makes it a perfect area to host a casual brunch , with the expansive island provides ample space for entertaining guests. However we still have the formal living room and dining room to provide a space for more elegant entertaining Retreat to the master suite, where tranquility awaits. This sanctuary boasts a generously sized bedroom, a spa-like ensuite bathroom with a luxurious soaking tub, and a walk-in closet fit for a fashion aficionado. With two additional bedrooms, a second full bathroom, and a convenient half bath, there is plenty of space for family and guests to feel at home. This residence also features a one-car garage, providing secure parking and additional storage space. Plus, the basement offers endless possibilities, whether you envision a home gym, office, or recreation room. Venture outdoors to discover your own private oasis. The meticulously landscaped backyard offers a peaceful retreat, complete with a spacious patio, lush greenery, perfect for enjoying warm summer days or hosting outdoor gatherings. Conveniently located near shopping, dining, and entertainment options, this home offers the epitome of suburban living with urban conveniences just moments away. Don't miss your chance to call this exquisite property home. Schedule your private showing today and experience the epitome of luxury living.

    Zillow last checked:

    Listing updated:

    Listed by:

    Tracy Bucci 267-401-5513,

    Opus Elite Real Estate,

    Listing Team: The Tracy Bucci Group

    Bought with:

    Lynn Sharer, 2321430

    Quaint Oak Real Estate

    Source: Bright MLS,MLS#: PABU2066282MLS Logo

    Facts & features

    Interior

    Bedrooms & bathrooms
    • Bedrooms: 3
    • Bathrooms: 3
    • Full bathrooms: 2
    • 1/2 bathrooms: 1
    • Main level bathrooms: 1
    Basement
    • Area: 0
    Heating
    • Central, Natural Gas
    Cooling
    • Central Air, Electric
    Appliances
    • Included: Gas Water Heater
    Features
    • Basement: Full
    • Number of fireplaces: 1
    Interior area
    • Total structure area: 1,968
    • Total interior livable area: 1,968 sqft
    • Finished area above ground: 1,968
    • Finished area below ground: 0

    Property

    Parking
    • Total spaces: 1
    • Parking features: Garage Door Opener, Attached, Driveway
    • Attached garage spaces: 1
    • Has uncovered spaces: Yes
    Accessibility
    • Accessibility features: None
    Features
    • Levels: Two
    • Stories: 2
    • Pool features: None
    Lot
    • Size: 3,895 sqft
    • Dimensions: 41.00 x 95.00
    Details
    • Additional structures: Above Grade, Below Grade
    • Parcel number: 26033161
    • Zoning: RR
    • Special conditions: Standard

    Construction

    Type & style
    • Home type: Townhouse
    • Architectural style: Traditional
    • Property subtype: Townhouse
    Materials
    • Frame
    • Foundation: Permanent
    Condition
    • New construction: No
    • Year built: 1990

    Utilities & green energy

    • Sewer: Public Sewer
    • Water: Public

    Community & neighborhood

    Location
    • Region: Chalfont
    • Subdivision: Meadow Ridge
    • Municipality: NEW BRITAIN TWP

    HOA & financial

    HOA
    • Has HOA: Yes
    • HOA fee: $243 monthly

    Other

    Other facts
    • Listing agreement: Exclusive Right To Sell
    • Ownership: Fee Simple

    Price history

    DateEventPrice
    4/10/2024Sold$475,000+11.8%$241/sqft
    Source: Bright MLS #PABU2066282 Report a problem
    3/9/2024Pending sale$424,700$216/sqft
    Source: Bright MLS #PABU2066282 Report a problem
    3/7/2024Listed for sale$424,700+29.5%$216/sqft
    Source: Bright MLS #PABU2066282 Report a problem
    11/2/2005Sold$328,000$167/sqft
    Source: Public Record Report a problem

    Public tax history

    YearProperty taxesTax assessment
    2025$5,722 +0.8%$31,480
    2024$5,675 +7.4%$31,480
    2023$5,282 +2%$31,480
    2022$5,178 +1.1%$31,480
    2021$5,119 $31,480
    2020$5,119 +1.2%$31,480
    2018$5,056 +0.8%$31,480
    2017$5,017 $31,480
    2016$5,017 $31,480
    2015-- $31,480
    2014-- $31,480
    2013-- $31,480
    2012-- $31,480
    2011-- $31,480
    2010-- $31,480
    2009-- $31,480
    2008-- $31,480
    2007-- $31,480
    2006-- $31,480
    2005-- $31,480 +300%
    2004-- $7,870
    2003-- $7,870
    2002-- $7,870
    2000-- $7,870

    Find assessor info on the county website

    Neighborhood: 18914

    Nearby schools

    GreatSchools rating
    Schools provided by the listing agent
    • Elementary: Simon Butler
    • District: Central Bucks

    Source: Bright MLS. This data may not be complete. We recommend contacting the local school district to confirm school assignments for this home.

    Get a cash offer in 3 minutes
    Find out how much your home could sell for in as little as 3 minutes with a no-obligation cash offer.
    Estimated market value
    $532,000
    Get a cash offer in 3 minutes
    Find out how much your home could sell for in as little as 3 minutes with a no-obligation cash offer.
    Estimated market value
    $532,000