Skip main navigation
Off market
  • $514,400

    603 Chatham Ct, Chalfont, PA 18914

    3beds
    1,968sqft
    Townhouse
    Built in 1990
    3,049 Square Feet Lot
    $514,400 Zestimate®
    $261/sqft
    $3,000 Estimated rent

    Home value

    $514,400

    $489,000 - $540,000

    $3,000/mo

    Zestimate® history
    Loading
    Loading...

    Owner options

    List your home for rent

    $3,000/mo

    Rent Zestimate®

    Find your next renter with Zillow Rental Manager. Plus, with online applications, you can quickly screen prospective tenants – for free.

    Learn more

    $3,000/mo

    Rent Zestimate®

    Refinance and save

    $3,240/mo

    Est. payment

    Refinancing to a lower rate could help reduce your monthly payments and save thousands over the life of the loan.

    See today's rates

    $3,240/mo

    Est. payment

    Explore your selling options

    Work with a Zillow partner agent

    Leverage their expertise and Zillow's premium Showcase listings to get your home seen by more buyers.

    Get started

    List with your own agent

    Get your home in front of millions of buyers by listing it on Zillow.

    Learn how to do it

    Sell it yourself

    Take full control of how buyers see your home on Zillow by listing For Sale by Owner (FSBO).

    List your home

    What's special

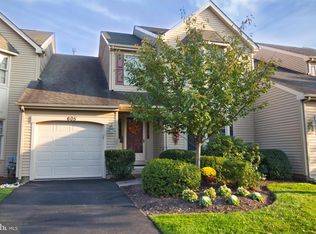
    Homes in this sought after development don't often become available and this beautiful townhome is an example of why these homes are so desirable. A nice blend of open and traditional floorplans with each room having its own charm and character. A petite foyer greets you and transitions to a spacious living room with cream carpeting and bay window. The formal dining area has recessed lighting and simple decor. The open kitchen has abundant cabinetry, recessed lighting and hardwood flooring. Informal meals can be enjoyed in the spacious eating area of the kitchen which features skylights, large windows and French door which leads to the deck. Entertain in the comfortable family room with oak hardwood flooring, convenient gas fireplace, recessed lighting and more. On the upper level a gorgeous master suite with the main bedroom area featuring a cathedral ceiling, ceiling fan, walk-in closet and pretty off white carpeting. The master bath is very spacious and has tile flooring, raised jetted tub, recessed lighting, oversized vanity and shower with glass enclosure. 2 additional very nicely sized bedrooms and an attractive hall bathroom also with tile flooring completes this upper level. Need a workout room, large screen T.V. room or additional entertaining area? The finished basement has multiple areas to add to this home and add to living space options. Outdoors enjoy the deck for summer entertaining overflow parking for guests.

    This property is off market, which means it's not currently listed for sale or rent on Zillow. This may be different from what's available on other websites or public sources.
    Facts & features

    Interior

    Bedrooms & bathrooms
    • Bedrooms: 3
    • Bathrooms: 3
    • Full bathrooms: 2
    • 1/2 bathrooms: 1
    Heating
    • Other
    Cooling
    • Central
    Features
    • Has fireplace: Yes
    • Fireplace features: wood stove
    Interior area
    • Total interior livable area: 1,968 sqft

    Property

    Features
    • Exterior features: Wood
    Lot
    • Size: 3,049 Square Feet
    Details
    • Parcel number: 26033158

    Construction

    Type & style
    • Home type: Townhouse
    Materials
    • Frame
    Condition
    • Year built: 1990

    Community & HOA

    Location
    • Region: Chalfont

    Financial & listing details

    • Price per square foot: $261/sqft
    • Tax assessed value: $378,794
    • Annual tax amount: $5,715

    Price history

    DateEventPrice
    8/13/2021Sold$395,000+1.3%$201/sqft
    Source: Bright MLS #PABU528448 Report a problem
    6/7/2021Pending sale$390,000$198/sqft
    Source: RE/MAX International #PABU528448 Report a problem
    6/1/2021Listed for sale$390,000+45.5%$198/sqft
    Source: RE/MAX International #PABU528448 Report a problem
    9/20/2012Sold$268,000-1.7%$136/sqft
    Source: Public Record Report a problem
    7/3/2012Listed for sale$272,500-4.4%$138/sqft
    Source: Doylestown Regional Realty #6077258 Report a problem
    6/9/2004Sold$285,000$145/sqft
    Source: Public Record Report a problem

    Public tax history

    YearProperty taxesTax assessment
    2025$5,715 +0.8%$31,440
    2024$5,668 +7.4%$31,440
    2023$5,275 +2%$31,440
    2022$5,171 +1.1%$31,440
    2021$5,113 $31,440
    2020$5,113 +1.2%$31,440
    2018$5,050 +0.8%$31,440
    2017$5,010 $31,440
    2016$5,010 $31,440
    2015-- $31,440
    2014-- $31,440
    2013-- $31,440
    2012-- $31,440
    2011-- $31,440
    2010-- $31,440
    2009-- $31,440
    2008-- $31,440
    2007-- $31,440
    2006-- $31,440
    2005-- $31,440 +300%
    2004-- $7,860
    2003-- $7,860
    2002-- $7,860
    2000-- $7,860
    Find assessor info on the county website

    Neighborhood: 18914

    Nearby schools

    GreatSchools rating
    Schools provided by the listing agent
    • Elementary: BUTLER
    • Middle: UNAMI
    • High: CENTRAL BUCKS HS - SOUTH
    • District: Central Bucks

    Source: The MLS. This data may not be complete. We recommend contacting the local school district to confirm school assignments for this home.

    Get a cash offer in 3 minutes
    Find out how much your home could sell for in as little as 3 minutes with a no-obligation cash offer.
    Estimated market value
    $514,400
    Get a cash offer in 3 minutes
    Find out how much your home could sell for in as little as 3 minutes with a no-obligation cash offer.
    Estimated market value
    $514,400