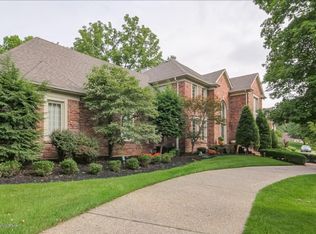
Welcome to 514 Woodlake Dr, a stunning 4-bedroom, 4-bath classic colonial home in the sought-after Lake Forest community. Spanning over 4,200 sq. ft. on nearly 0.6 acres, this home sits on a rare, extra large lot on a quiet dead end street, and offers plenty of space for spreading out and entertaining. The floor plan is functional and ideal for entertaining. As you walk into the foyer, you will notice the beautiful hardwood floors, the trimwork and crown moulding, the soaring high ceilings, and the bright warmth from the sunlight. The living room can be a sitting area, office, or playroom. The dining room has a beautiful coffered ceiling and wainscoting, and is roomy enough to host a large gathering for all your special holidays. This room flows into the gourmet kitchen, which is equipped with built-in appliances, a cooktop, breakfast bar, island, pantry, planning desk, and a second dining area with expansive windows looking out into the yard, and adjoining the covered deck. The vaulted ceiling is another unique touch, making the room feel more sunny and comfortable. The three car garage is conveniently attached so you can bring your groceries right into the kitchen. The kitchen walks out into a covered deck, where you can have yet another dining area, and entertain as you wish. There is a powder room on the first floor, and an extra large family room with built-in bookshelves, stone fireplace for cozy evenings, and a mini bar. This room also walks out to the covered deck for a seamless transition for indoor and outdoor entertaining. Upstairs, you have three very good sized bedrooms, a full bathroom, laundry room, and the amazing primary ensuite. The primary ensuite has new luxury vinyl plank flooring, a vaulted ceiling, a bonus sitting room or office, a huge custom walk-in closet (designed by Closets by Design - 2025), and a bathroom oasis with a large jacuzzi tub, walk-in shower, double vanities and water closet. Enjoy a spacious finished walk-out basement with a family room and wet bar, another half bathroom, and a large unfinished storage area. Enjoy the covered deck and deck extension overlooking your spacious backyard. Yard has 7 zone sprinkler system. Recent updates include a new water heater, HVAC unit (2022), newer windows, luxury vinyl plank on the second floor, and improved basement flooring, making this home both comfortable, practical and stylish. The cherry on top - this community has amenities that are sure to enhance your life. This home is minutes to the Lake Forest Lodge, where you can host events, play volleyball, tennis, or go swimming in one of the many pools. Residents also enjoy access to neighborhood amenities like three community play areas, multiple lakes (for fishing), a sports (soccer) field, and scenic nature trails. This is an unbelievable opportunity at an unbelievable price! Schedule your showing today and make this home yours!
Sold for $550,000
Zillow last checked:
Listing updated:
Bought with:
Larry Gatti, 204141
85W Real Estate
Source: Metro Search Inc. LLC DBA Apex MLS,MLS#: 1706121
Price history
| Date | Event | Price |
|---|---|---|
| 3/24/2026 | Sold | $550,000-4.3%$130/sqft |
Source:  Metro Search Inc. LLC DBA Apex MLS #1706121 Report a problem Metro Search Inc. LLC DBA Apex MLS #1706121 Report a problem | ||
| 3/15/2026 | Pending sale | $575,000$135/sqft |
Source: Metro Search Inc. LLC DBA Apex MLS #1706121 Report a problem | ||
| 3/13/2026 | Price change | $575,000-4.2%$135/sqft |
Source: Metro Search Inc. LLC DBA Apex MLS #1706121 Report a problem | ||
| 3/12/2026 | Listed for sale | $600,000$141/sqft |
Source: Metro Search Inc. LLC DBA Apex MLS #1706121 Report a problem | ||
| 3/6/2026 | Contingent | $600,000$141/sqft |
Source: Metro Search Inc. LLC DBA Apex MLS #1706121 Report a problem | ||
| 2/19/2026 | Listed for sale | $600,000$141/sqft |
Source: Metro Search Inc. LLC DBA Apex MLS #1706121 Report a problem | ||
| 7/16/2024 | Sold | $600,000-4.8%$141/sqft |
Source: Metro Search Inc. LLC DBA Apex MLS #1660400 Report a problem | ||
| 5/22/2024 | Pending sale | $630,000$148/sqft |
Source: Metro Search Inc. LLC DBA Apex MLS #1660400 Report a problem | ||
| 5/9/2024 | Listed for sale | $630,000-4.5%$148/sqft |
Source: Metro Search Inc. LLC DBA Apex MLS #1660400 Report a problem | ||
| 5/5/2024 | Listing removed | -- |
Source: Metro Search Inc. LLC DBA Apex MLS #1659039 Report a problem | ||
| 4/29/2024 | Price change | $660,000-2.2%$156/sqft |
Source: Metro Search Inc. LLC DBA Apex MLS #1659039 Report a problem | ||
| 4/19/2024 | Listed for sale | $675,000+45.2%$159/sqft |
Source: Metro Search Inc. LLC DBA Apex MLS #1659039 Report a problem | ||
| 7/20/2020 | Sold | $465,000$110/sqft |
Source: Public Record Report a problem | ||
| 6/8/2020 | Pending sale | $465,000$110/sqft |
Source: Kentucky Select Properties #1559922 Report a problem | ||
| 5/21/2020 | Listed for sale | $465,000-5.1%$110/sqft |
Source: Kentucky Select Properties #1559922 Report a problem | ||
| 9/3/2019 | Listing removed | $490,000$115/sqft |
Source: RE/MAX Properties East #1531902 Report a problem | ||
| 5/13/2019 | Listed for sale | $490,000-2%$115/sqft |
Source: RE/MAX Properties East #1531902 Report a problem | ||
| 1/22/2019 | Listing removed | $500,000$118/sqft |
Source: RE/MAX Properties East #1521023 Report a problem | ||
| 12/13/2018 | Listed for sale | $500,000$118/sqft |
Source: RE/MAX Properties East #1521023 Report a problem | ||
Nearby homes
Sell for more on Zillow
Get a Zillow Showcase℠ listing at no additional cost and you could sell for .
$546,100
2% more
+$10,922
With Zillow Showcase(estimated)
$557,022
