Skip main navigation
Off market
  • $742,500

    516 Woodlake Dr, Louisville, KY 40245

    4beds
    4,900sqft
    SingleFamily
    Built in 1986
    0.51 Acres Lot
    $742,500 Zestimate®
    $152/sqft
    $4,522 Estimated rent

    Home value

    $742,500

    $691,000 - $802,000

    $4,522/mo

    Zestimate® history
    Loading
    Loading...

    Owner options

    List your home for rent

    $4,522/mo

    Rent Zestimate®

    Find your next renter with Zillow Rental Manager. Plus, with online applications, you can quickly screen prospective tenants – for free.

    Learn more

    $4,522/mo

    Rent Zestimate®

    Refinance and save

    $3,702/mo

    Est. payment

    Refinancing to a lower rate could help reduce your monthly payments and save thousands over the life of the loan.

    See today's rates

    $3,702/mo

    Est. payment

    Explore your selling options

    Work with a Zillow partner agent

    Leverage their expertise and Zillow's premium Showcase listings to get your home seen by more buyers.

    Get started

    List with your own agent

    Get your home in front of millions of buyers by listing it on Zillow.

    Learn how to do it

    Sell it yourself

    Take full control of how buyers see your home on Zillow by listing For Sale by Owner (FSBO).

    List your home

    What's special

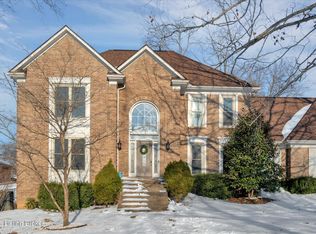
    Updates, Open, Spacious, Glassed In Porch, and Meticulously Maintained (be sure to see the pictures). This Executive Home is located in the estate section of Lake Forest, on a large wooded lot with mature trees, and circular drive. Enter the front door and into a two-story foyer, open stairway, leaded glass window and elegant custom crown molding. You'll love the newly refinished hardwood floors, wood pocket doors and fresh paint. The expansive 1st floor includes formal dining and living rooms with glassed doors. Entertaining will be a pleasure in the great room with creek stone fireplace, built ins, coffered ceiling and walk-in wet bar. Triple atrium doors lead to a stunning screened porch with tile flooring and beamed ceiling. The spacious kitchen has an arched leaded glass window and granite counter tops, lots of cabinet space and stainless appliances. A large laundry/ mud room, two half baths, and exterior decking complete the 1st floor. The 2nd level offers a spacious master bedroom suite with a sitting room/office (with glass pocket doors), fireplace, built-ins and an enormous updated bath with granite counter tops, heated tile floor, whirlpool and a large, divided his/her closet with built-ins. There are 3 bedrooms other bedrooms and 3 full baths. The lower level features plenty of space to entertain around a third fireplace full bath, exercise/BR, daylight windows and unfinished workroom/storage area. Features include: Dual HVAC, New Plumbing Fixtures, Irrigation, Security, laundry chute, Central Vacuum & Intercom Systems. The home is within walking distance to pool, tennis and Lodge . Come see this one today!

    This property is not currently displayed as for sale or rent on Zillow. This may be different from what's on other websites or public sources.

    Facts & features

    Interior

    Bedrooms & bathrooms
    • Bedrooms: 4
    • Bathrooms: 6
    • Full bathrooms: 4
    • 1/2 bathrooms: 2
    Heating
    • Forced air
    Cooling
    • Central
    Features
    • Flooring: Other
    • Basement: Finished
    • Has fireplace: Yes
    Interior area
    • Total interior livable area: 4,900 sqft

    Property

    Parking
    • Parking features: Garage - Attached, Off-street
    Features
    • Exterior features: Brick
    Lot
    • Size: 0.51 Acres
    Details
    • Parcel number: 21177101250000

    Construction

    Type & style
    • Home type: SingleFamily
    • Architectural style: Conventional
    Materials
    • Wood
    • Roof: Composition
    Condition
    • Year built: 1986

    Utilities & green energy

    • Utilities for property: Electric, Public Sewer, Public Water

    Community & HOA

    Location
    • Region: Louisville

    Financial & listing details

    • Price per square foot: $152/sqft
    • Tax assessed value: $535,310
    • Annual tax amount: $5,974

    Price history

    DateEventPrice
    5/21/2018Sold$485,000-6.7%$99/sqft
    Source: Metro Search Inc. LLC DBA Apex MLS #1500187 Report a problem
    4/20/2018Pending sale$520,000$106/sqft
    Source: RE/MAX PROPERTIES EAST #1500187 Report a problem
    4/16/2018Price change$520,000-5.5%$106/sqft
    Source: RE/MAX Properties East #1500187 Report a problem
    4/11/2018Listed for sale$550,000+1.3%$112/sqft
    Source: RE/MAX Properties East #1500187 Report a problem
    1/27/2016Listing removed$543,000$111/sqft
    Source: Owner Report a problem
    10/29/2015Listed for sale$543,000+1257.5%$111/sqft
    Source: Owner Report a problem
    10/3/2008Sold$40,000$8/sqft
    Source: Public Record Report a problem

    Public tax history

    YearProperty taxesTax assessment
    2025$5,974 -1.9%$535,310
    2024$6,092 -1.7%$535,310
    2023$6,199 -0.3%$535,310
    2022$6,220 +2.2%$535,310 +10.4%
    2021$6,086 +8.9%$485,000
    2020$5,587 $485,000
    2019$5,587 -1.5%$485,000 -4.7%
    2018$5,674 $508,690
    2017$5,674 +14.4%$508,690 +2.6%
    2013$4,960 $496,000
    2011$4,960 -8.1%$496,000 -8.1%
    2010$5,400 $540,000
    2009$5,400 $540,000 +13.3%
    2007-- $476,480
    2006-- $476,480
    2005-- $476,480
    2004-- $476,480
    Find assessor info on the county website

    Neighborhood: 40245

    Nearby schools

    GreatSchools rating
    Sell for more on Zillow
    Get a Zillow Showcase℠ listing at no additional cost and you could sell for .
    $742,500
    2% more
    +$14,850
    With Zillow Showcase(estimated)
    $757,350
    Sell for more on Zillow
    Get a Zillow Showcase℠ listing at no additional cost and you could sell for .
    $742,500
    2% more
    +$14,850
    With Zillow Showcase(estimated)
    $757,350