Charming traditional ranch-style home, circa 1951, sitting pretty on upper Crown Avenue. A welcoming front porch leads to a fresh, bright, and immaculate open layout with newly refinished caramel colored wood flooring in the entry and sunroom and freshly installed, plush oat colored carpeting. The central living room with a fireplace is joined by a warm and inviting family room with vaulted ceilings and exposed wood beams. Tall custom, mullioned windows and French doors all open out to the picturesque, flowering yard and upper terraced gardens. The light-filled kitchen has a sweet bay window-breakfast nook, sparkling clean tiled counter tops, an electric skylight, solid wood cabinetry, a sunny garden window, and a neat & tidy half bathroom. The three bedrooms evenly line the hallway and are separated by a remodeled bathroom with designer tile, granite countertop, wood cabinets, and a luxurious shower that can also be used as a wonderful petite bathtub. This home has been lovingly maintained over the years and recently. First time on the market in over 61 years! Note-worthy special bonus features include whole-house copper plumbing, permitted sunroom/family room, lifetime tile roof by Flintridge Roof, Baldwin hardware, and solid wood interior doors. Ideally situated near the vibrant, award-winning school hub, including Paradise Canyon, Flintridge Prep, LCHS, and St. Francis, are conveniently located near the heart of the close-knit and coveted community of La Canada Flintridge. Experience the best of La Canada living in this delightful and affordable property!
Sold for $1,775,000
Listed by: Coldwell Banker Realty • Chelby Crawford • Contact: 626-536-2002
Bought with: Society Realty
$1,775,000
5140 Crown Ave, La Canada Flintridge, CA 91011
3beds
1,587sqft
Single Family Residence
Built in 1951
8,870 Square Feet Lot
$1,753,900 Zestimate®
$1,118/sqft
$5,395 Estimated rent
Home value
$1,753,900
$1.58M - $1.95M
$5,395/mo
Zestimate® history
Owner options
List your home for rent
$5,395/mo
Rent Zestimate®
Find your next renter with Zillow Rental Manager. Plus, with online applications, you can quickly screen prospective tenants – for free.
$5,395/mo
Rent Zestimate®
Refinance and save
$11,175/mo
Est. payment
Refinancing to a lower rate could help reduce your monthly payments and save thousands over the life of the loan.
$11,175/mo
Est. payment
Explore your selling options
Work with a Zillow partner agent
Leverage their expertise and Zillow's premium Showcase listings to get your home seen by more buyers.
Get startedList with your own agent
Get your home in front of millions of buyers by listing it on Zillow.
Learn how to do itSell it yourself
Take full control of how buyers see your home on Zillow by listing For Sale by Owner (FSBO).
List your homeWhat's special
Zillow last checked:
Listing updated:
Listed by:
Chelby Crawford DRE #01399237 626-536-2002,
Coldwell Banker Realty,
Bruce Dilbeck DRE #00937191 626-298-9000,
Engel & Voelkers Pasadena
Bought with:
Monica An, DRE #01826656
Society Realty
Source: CRMLS,MLS#: P1-21910 Originating MLS: California Regional MLS (Ventura & Pasadena-Foothills AORs)
Originating MLS: California Regional MLS (Ventura & Pasadena-Foothills AORs)Facts & features
Interior
Bedrooms & bathrooms
- Bedrooms: 3
- Bathrooms: 2
- Full bathrooms: 1
- 1/2 bathrooms: 1
- Main level bathrooms: 2
- Main level bedrooms: 3
Rooms
- Room types: Den, Kitchen, Living Room, Sunroom
Bathroom
- Features: Granite Counters, Multiple Shower Heads, Remodeled, Separate Shower
Kitchen
- Features: Tile Counters
Heating
- Central
Cooling
- Central Air, Attic Fan
Appliances
- Included: Dishwasher, Gas Cooktop, Gas Oven, Microwave
- Laundry: In Garage
Features
- Beamed Ceilings, Built-in Features, Breakfast Area, Ceiling Fan(s), Cathedral Ceiling(s), Granite Counters, Open Floorplan, Tile Counters
- Flooring: Carpet, Wood
- Doors: French Doors
- Has fireplace: Yes
- Fireplace features: Living Room
- Common walls with other units/homes: No Common Walls
Interior area
- Total interior livable area: 1,587 sqft
Property
Parking
- Total spaces: 2
- Parking features: Door-Single, Driveway, Garage
- Attached garage spaces: 2
Features
- Levels: One
- Stories: 1
- Patio & porch: Front Porch
- Exterior features: Rain Gutters
- Pool features: None
- Spa features: None
- Fencing: Chain Link,Split Rail
- Has view: Yes
- View description: None
- Park: Hahamonga Park and Memorial Park
Lot
- Size: 8,870 Square Feet
- Features: Front Yard
Details
- Parcel number: 5817022036
- Special conditions: Standard,Trust
- Horse amenities: Riding Trail
Construction
Type & style
- Home type: SingleFamily
- Architectural style: Ranch,Traditional
- Property subtype: Single Family Residence
Materials
- Copper Plumbing
- Foundation: Raised
- Roof: Tile
Condition
- Updated/Remodeled
- Year built: 1951
Utilities & green energy
- Sewer: Public Sewer
- Water: Private
Community & HOA
Community
- Features: Biking, Curbs, Foothills, Golf, Hiking, Horse Trails, Stable(s), Park, Street Lights, Suburban, Sidewalks
- Security: Carbon Monoxide Detector(s), Smoke Detector(s)
Location
- Region: La Canada Flintridge
Financial & listing details
- Price per square foot: $1,118/sqft
- Tax assessed value: $131,580
- Annual tax amount: $2,554
- Date on market: 4/25/2025
- Cumulative days on market: 45 days
- Listing terms: Cash,Conventional,Submit
- Inclusions: Appliances.
- Exclusions: Staging furniture.
Price history
| Date | Event | Price |
|---|---|---|
| 6/18/2025 | Listing removed | $5,500$3/sqft |
Source: Zillow Rentals Report a problem | ||
| 6/17/2025 | Listed for rent | $5,500$3/sqft |
Source: Zillow Rentals Report a problem | ||
| 6/16/2025 | Sold | $1,775,000-1.1%$1,118/sqft |
Source:  CRMLS #P1-21910 Report a problem CRMLS #P1-21910 Report a problem | ||
| 6/11/2025 | Pending sale | $1,795,000$1,131/sqft |
Source: CRMLS #P1-21910 Report a problem | ||
| 5/28/2025 | Contingent | $1,795,000$1,131/sqft |
Source: CRMLS #P1-21910 Report a problem | ||
| 4/25/2025 | Listed for sale | $1,795,000$1,131/sqft |
Source: CRMLS #P1-21910 Report a problem | ||
Public tax history
| Year | Property taxes | Tax assessment |
|---|---|---|
| 2025 | $2,554 +9.6% | $131,580 +2% |
| 2024 | $2,331 +4.3% | $129,001 +2% |
| 2023 | $2,235 +5.8% | $126,472 +2% |
| 2022 | $2,113 -4.2% | $123,993 +2% |
| 2021 | $2,205 +1.4% | $121,563 +1% |
| 2020 | $2,176 | $120,317 +2% |
| 2019 | $2,176 +5.6% | $117,959 +2% |
| 2018 | $2,060 | $115,647 +2% |
| 2017 | $2,060 -20.9% | $113,380 +2% |
| 2016 | $2,605 +1.9% | $111,158 +1.5% |
| 2015 | $2,556 +1.4% | $109,489 +2% |
| 2014 | $2,519 | $107,346 +2.5% |
| 2012 | -- | $104,768 +2% |
| 2011 | -- | $102,715 +0.8% |
| 2010 | -- | $101,948 -0.2% |
| 2009 | -- | $102,191 +2% |
| 2008 | -- | $100,188 +2% |
| 2007 | -- | $98,224 +2% |
| 2006 | -- | $96,299 |
| 2005 | -- | $96,299 +4% |
| 2004 | -- | $92,562 +1.9% |
| 2003 | -- | $90,866 +2% |
| 2002 | -- | $89,085 +4% |
| 2000 | -- | $85,629 |
Find assessor info on the county website
Neighborhood: 91011
Nearby homes
- $1,457,4003 bd2 ba1.3k sqft5136 Crown Ave, La Canada Flintridge, CA 91011Off Market
- $2,145,3003 bd3 ba1.6k sqft5146 Crown Ave, La Canada Flintridge, CA 91011Off Market
- $1,760,0003 bd3 ba1.7k sqft5132 Crown Ave, La Canada Flintridge, CA 91011Sold
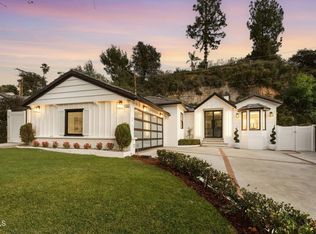
- $3,482,7004 bd4 ba4.9k sqft5236 Stardust Rd, La Canada Flintridge, CA 91011Off Market
- $1,811,3003 bd3 ba1.7k sqft5226 Stardust Rd, La Canada Flintridge, CA 91011Off Market
- $2,680,0003 bd3 ba2.3k sqft5222 Stardust Rd, La Canada Flintridge, CA 91011Sold
- $1,899,0005 bd4 ba2.3k sqft5154 Crown Ave, La Canada Flintridge, CA 91011For Sale
- $2,258,9003 bd3 ba1.7k sqft5244 Stardust Rd, La Canada Flintridge, CA 91011Off Market
Nearby schools
GreatSchools rating
- 10/10Paradise Canyon Elementary SchoolGrades: K-6Distance: 0.5 mi
- 9/10La Canada High SchoolGrades: 7-12Distance: 1 mi
Get a cash offer in 3 minutes
Find out how much your home could sell for in as little as 3 minutes with a no-obligation cash offer.
Estimated market value
$1,753,900
Get a cash offer in 3 minutes
Find out how much your home could sell for in as little as 3 minutes with a no-obligation cash offer.
Estimated market value
$1,753,900
- California
- Los Angeles County
- La Canada Flintridge
- 91011
- 5140 Crown Ave
Nearby cities
Nearby zip codes
Other La Canada Flintridge Topics
- Apartments for Rent in 91011
- Houses for Sale in 91011
- Houses for Rent in 91011
- 91011 Real Estate
- La Canada Flintridge Condos
- Houses for Sale in La Canada Flintridge
- Newest Listings in La Canada Flintridge
- La Canada Flintridge Home Values
- La Canada Flintridge Real Estate Agents
- La Canada Flintridge Refinance
- La Canada Flintridge Mortgage Rates
