Great opportunity to restore this home in need of updating. This bright, open 5 Bed/4 Bath home with 2,394 sq. ft of living space, is situated on a generous 10,968 sq. ft. lot. This residence brings in lots of natural light, accentuating the welcoming feel of the entire home. Step inside to find a bright, airy living room with a floor-to-ceiling fireplace that stands as a statement piece. The kitchen hosts tons of cabinets and ample counter space, and has easy access to the dining space and breakfast nook. The spacious, flat Backyard is great for entertainment, enjoyment and full of potential. This charming home is primed to be your new dream home with your desired improvements. Fantastic location near La Canada Schools. Located near a variety of shopping and dining options. This property is a must see in the heart of La Canada Flintridge!
For sale
Listed by: Keller Williams Realty La Cana • Michelle Ko • Contact: 213-999-7076
$1,899,000
5154 Crown Ave, La Canada Flintridge, CA 91011
5beds
2,394sqft
:
Get pre-qualified$11,692/mo
Single Family Residence
Built in 1957
0.25 Acres Lot
$2,016,900 Zestimate®
$793/sqft
$-- HOA
What's special
- 23 days |
- 2,563 |
- 88 |
Likely to sell faster than
Zillow last checked:
Listing updated:
Listed by:
Michelle Ko DRE #01705646 213-999-7076,
Keller Williams Realty La Cana,
Co-Listing Agent: Christiana Kim DRE #02044509,
Keller Williams Realty La Cana
Source: CRMLS,MLS#: GD26155082 Originating MLS: California Regional MLS
Originating MLS: California Regional MLSFacts & features
Interior
Bedrooms & bathrooms
- Bedrooms: 5
- Bathrooms: 4
- Full bathrooms: 4
- Main level bathrooms: 4
- Main level bedrooms: 5
Rooms
- Room types: Bedroom, Entry/Foyer, Family Room, Foyer, Kitchen, Laundry, Living Room, Primary Bathroom, Primary Bedroom, Dining Room
Primary bedroom
- Features: Main Level Primary
Bedroom
- Features: Bedroom on Main Level
Bathroom
- Features: Bathtub, Separate Shower, Walk-In Shower
Family room
- Features: Separate Family Room
Heating
- Central
Cooling
- Central Air
Appliances
- Included: Built-In Range
- Laundry: Washer Hookup, Inside, Laundry Room
Features
- Separate/Formal Dining Room, Bedroom on Main Level, Entrance Foyer, Main Level Primary, Primary Suite
- Flooring: Wood
- Has fireplace: Yes
- Fireplace features: Family Room
- Common walls with other units/homes: No Common Walls
Interior area
- Total interior livable area: 2,394 sqft
Property
Parking
- Total spaces: 2
- Parking features: Driveway, Garage, Paved, One Space
- Garage spaces: 2
Features
- Levels: One
- Stories: 1
- Entry location: Ground
- Pool features: None
- Spa features: None
- Has view: Yes
- View description: None
Lot
- Size: 0.25 Acres
- Features: 0-1 Unit/Acre
Details
- Parcel number: 5817022002
- Special conditions: Standard
Construction
Type & style
- Home type: SingleFamily
- Architectural style: Traditional
- Property subtype: Single Family Residence
Materials
- Roof: Shingle
Condition
- New construction: No
- Year built: 1957
Utilities & green energy
- Sewer: Public Sewer
- Water: Public
Community & HOA
Community
- Features: Sidewalks
- Security: Smoke Detector(s)
Location
- Region: La Canada Flintridge
Financial & listing details
- Price per square foot: $793/sqft
- Tax assessed value: $793,063
- Annual tax amount: $9,806
- Date on market: 7/17/2026
- Cumulative days on market: 23 days
- Listing terms: Cash,Cash to New Loan
Estimated market value
$2,016,900
$1.92M - $2.12M
$6,665/mo
Price history
| Date | Event | Price |
|---|---|---|
| 7/17/2026 | Listed for sale | $1,899,000+268%$793/sqft |
Source:  CRMLS #GD26155082 Report a problem CRMLS #GD26155082 Report a problem | ||
| 6/25/2026 | Listing removed | $6,500$3/sqft |
Source: CRMLS #P1-27495 Report a problem | ||
| 6/7/2026 | Listed for rent | $6,500+8.3%$3/sqft |
Source: CRMLS #P1-27495 Report a problem | ||
| 3/16/2024 | Listing removed | -- |
Source: Zillow Rentals Report a problem | ||
| 3/12/2024 | Listed for rent | $6,000$3/sqft |
Source: Zillow Rentals Report a problem | ||
| 3/11/2024 | Listing removed | -- |
Source: CRMLS #P1-16337 Report a problem | ||
| 1/29/2024 | Listed for rent | $6,000+20%$3/sqft |
Source: Zillow Rentals Report a problem | ||
| 6/17/2023 | Listing removed | -- |
Source: Zillow Rentals Report a problem | ||
| 6/13/2023 | Listed for rent | $5,000-23.1%$2/sqft |
Source: Zillow Rentals Report a problem | ||
| 6/5/2023 | Listing removed | -- |
Source: Zillow Rentals Report a problem | ||
| 5/23/2023 | Price change | $6,500-7.1%$3/sqft |
Source: Zillow Rentals Report a problem | ||
| 5/15/2023 | Listed for rent | $7,000$3/sqft |
Source: Zillow Rentals Report a problem | ||
| 4/4/2000 | Sold | $516,000+29%$216/sqft |
Source: Public Record Report a problem | ||
| 10/30/1997 | Sold | $400,000$167/sqft |
Source: Public Record Report a problem | ||
Public tax history
| Year | Property taxes | Tax assessment |
|---|---|---|
| 2025 | $9,806 +3.6% | $793,063 +2% |
| 2024 | $9,469 +3.2% | $777,514 +2% |
| 2023 | $9,176 +3.7% | $762,270 +2% |
| 2022 | $8,847 +0.4% | $747,324 +2% |
| 2021 | $8,815 +1.3% | $732,672 +1% |
| 2020 | $8,704 | $725,160 +2% |
| 2019 | $8,704 +4.4% | $710,942 +2% |
| 2018 | $8,334 | $697,003 +2% |
| 2017 | $8,334 -4.9% | $683,337 +2% |
| 2016 | $8,767 +1.9% | $669,939 +1.5% |
| 2015 | $8,599 +2.5% | $659,877 +2% |
| 2014 | $8,386 | $646,952 +2.5% |
| 2012 | -- | $631,402 +2% |
| 2011 | -- | $619,022 +0.8% |
| 2010 | -- | $614,396 -0.2% |
| 2009 | -- | $615,856 +2% |
| 2008 | -- | $603,781 +2% |
| 2007 | -- | $591,943 +2% |
| 2006 | -- | $580,337 |
| 2005 | -- | $580,337 +4% |
| 2004 | -- | $557,804 +1.9% |
| 2003 | -- | $547,582 +2% |
| 2002 | -- | $536,846 +29.2% |
| 2000 | -- | $415,558 |
Find assessor info on the county website
Monthly payment
Est. payment
Payment breakdown
Explore the cost of this home by adjusting the details. Changes won't be saved.Climate risks
Neighborhood: 91011
Nearby schools
GreatSchools rating
- 10/10Paradise Canyon Elementary SchoolGrades: K-6Distance: 0.5 mi
- 9/10La Canada High SchoolGrades: 7-12Distance: 1.1 mi
- $2,169,2003 bd3 ba1.6k sqft5146 Crown Ave, La Canada Flintridge, CA 91011Off Market
- $2,680,0003 bd3 ba2.3k sqft5222 Stardust Rd, La Canada Flintridge, CA 91011Sold
- $2,104,1003 bd3 ba2k sqft5214 Crown Ave, La Canada Flintridge, CA 91011Off Market
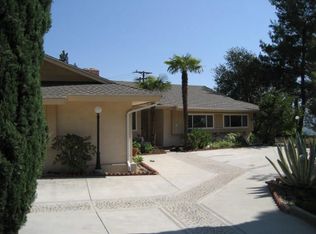
- $1,981,4003 bd2 ba2k sqft5214 Crown Ave, La Canada Flt, CA 91011Off Market
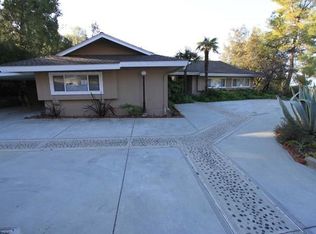
- $1,775,0003 bd2 ba1.5k sqft5140 Crown Ave, La Canada Flintridge, CA 91011Sold
- $1,845,8003 bd3 ba1.7k sqft5226 Stardust Rd, La Canada Flintridge, CA 91011Off Market
- $2,783,2004 bd4 ba3k sqft5157 Crown Ave, La Canada Flintridge, CA 91011Off Market
- $2,358,9004 bd3 ba2k sqft5215 Stardust Rd, La Canada Flintridge, CA 91011Off Market
A local agent can set up tours, give advice and negotiate with sellers.
Similar homes
- $1,895,0004 bd2 ba1.9k sqft4821 Daleridge Rd, La Canada Flintridge, CA 91011For Sale
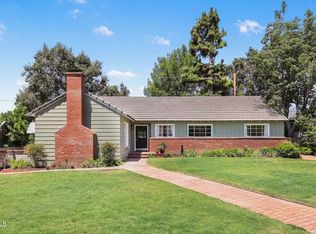 MLS ID #P1-28260, Benjamin Kelly, COMPASS. CRMLS
 - $2,100,0004 bd4 ba2.2k sqft5148 Oakwood Ave, La Canada Flintridge, CA 91011For Sale
 MLS ID #P1-28102, Carey Haynes, COMPASS. CRMLS
 - $1,699,0004 bd3 ba2.2k sqft2040 Hilldale Dr, La Canada Flintridge, CA 91011For Sale
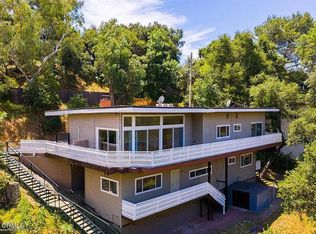 MLS ID #P1-28378, Christiana Ajalat Matarese, Southern California Estates Inc. CRMLS
 - $2,595,0004 bd4 ba2.2k sqft507 Venado Vista Dr, La Canada Flintridge, CA 91011For Sale
 MLS ID #P1-27790, Benjamin Kelly, COMPASS. CRMLS
 - $1,999,0004 bd3 ba2.9k sqft1437 Hillside Dr, Glendale, CA 91208For SaleMLS ID #P1-28363, Christopher Suarez, COMPASS. CRMLS
- $1,549,0003 bd2 ba1.4k sqft4535 Indiana Ave, La Canada Flintridge, CA 91011For SaleMLS ID #P1-28243, Karin Carson, COMPASS. CRMLS
- $2,000,0004 bd3 ba2.1k sqft3941 Karen Lynn Dr, Glendale, CA 91206For SaleMLS ID #GD26158357, Carmen Arom, Glendale Commercial Inc.. CRMLS
- $1,995,0004 bd3 ba2.4k sqft32 W Las Flores Dr, Altadena, CA 91001For SaleMLS ID #IV26131765, ENRIQUE BALCAZAR, Coldwell Banker Realty. CRMLS
- $1,795,0003 bd2 ba1.9k sqft3737 San Augustine Dr, Glendale, CA 91206For SaleMLS ID #P1-28253, Thomas Atamian, Coldwell Banker Realty. CRMLS
- $1,899,0003 bd4 ba1.8k sqft2727 Hollister Ter, Glendale, CA 91206For SaleMLS ID #26865137, Sokrat Arzumanyan DRE # 01901158, Beverly & Company Luxury Properties. CLAW
- $1,695,0005 bd4 ba3.5k sqft1472 N Michigan Ave, Pasadena, CA 91104For SaleMLS ID #P1-28318, Cynthia Cohn, BHHS California Properties. CRMLS
- $1,949,0003 bd3 ba2.1k sqft1501 New York Dr, Altadena, CA 91001For SaleMLS ID #26865827, Antranik 'Andy' Hairabedian DRE # 01900114, Christie's International Real Estate SoCal. CLAW
- $1,799,9005 bd3 ba2.3k sqft2521 Harmony Pl, La Crescenta, CA 91214For SaleMLS ID #SR26137414, Sangkyu Lee, New Star Realty & Investment. CRMLS
- $1,590,0003 bd2 ba1.4k sqft5532 Ocean View Blvd, La Canada Flintridge, CA 91011For SaleMLS ID #26855327, Jonathan Paik DRE # 01330976, Epique Realty. CLAW
- $2,500,0004 bd3 ba2.4k sqft1433 El Rito Ave, Glendale, CA 91208For SaleMLS ID #GD26172397, Aram Safaryan, Coldwell Banker Hallmark. CRMLS
- $1,349,0003 bd3 ba1.9k sqft728 Starlight Heights Dr, La Canada Flintridge, CA 91011For SaleMLS ID #P1-28275, Monica An, Society Realty. CRMLS
- $2,595,0004 bd3 ba2.2k sqft1306 Salisbury Rd, La Canada Flintridge, CA 91011For SaleMLS ID #260017270, Hunter Sill, Sill Realty Group. SDMLS
- $2,295,0003 bd2 ba2k sqft1265 El Mirador Dr, Pasadena, CA 91103For SaleMLS ID #P1-28337, Darrell Done, Coldwell Banker Realty. CRMLS
- $1,700,0004 bd3 ba2k sqft1641 Morada Pl, Altadena, CA 91001For SaleMLS ID #26855419, Mario Rodriguez DRE # 01450584, LPT Realty, Inc. CLAW
- $1,780,0005 bd5 ba3.3k sqft632 Hartwell Ct, Altadena, CA 91001For SaleMLS ID #WS26102732, JASON WEI, RE/MAX PREMIER/ARCADIA. CRMLS
Local buyer's agents are ready to help
