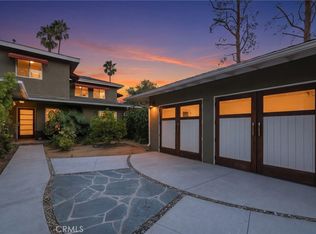
When the Eaton Fire swept through Altadena, this home stood untouched — the only structure within a two-block radius to survive. Featured across news and social media as "the blessed house," this is more than a property. It is a homecoming.
Entertain across three distinct patio areas, a sparkling pool, a private pickleball court, and a dedicated art studio — all framed by mature, shady trees and 40 feet of Trex decking. A sweeping 75-foot circular driveway sets the tone before you even step inside.
Inside, a striking wood-burning stone fireplace anchors soaring vaulted ceilings beneath modern chandeliers. Custom white oak and olive green cabinetry surrounds a quartz island in the chef's kitchen. Brushed gold fixtures, designer tile in every bathroom, and an individual laundry room complete this fully remodeled retreat.
Altadena is coming home. Come with it
Pending
Listed by: Coldwell Banker Realty • ENRIQUE BALCAZAR • Contact: 424-485-4005
$1,995,000
32 W Las Flores Dr, Altadena, CA 91001
4beds
2,493sqft
:
Get pre-qualified$12,654/mo
Single Family Residence
Built in 1940
0.34 Acres Lot
$-- Zestimate®
$800/sqft
$-- HOA
What's special
- 36 days |
- 2,532 |
- 204 |
Zillow last checked:
Listing updated:
Listed by:
ENRIQUE BALCAZAR DRE #01258142 424-485-4005,
Coldwell Banker Realty
Source: CRMLS,MLS#: IV26131765 Originating MLS: California Regional MLS
Originating MLS: California Regional MLSFacts & features
Interior
Bedrooms & bathrooms
- Bedrooms: 4
- Bathrooms: 3
- Full bathrooms: 3
- Main level bathrooms: 3
- Main level bedrooms: 4
Rooms
- Room types: Kitchen, Laundry, Living Room, Primary Bathroom, Primary Bedroom, Other
Primary bedroom
- Features: Multiple Primary Suites
Primary bedroom
- Features: Primary Suite
Bathroom
- Features: Bathtub, Separate Shower, Tub Shower
Kitchen
- Features: Kitchen Island, Quartz Counters, Remodeled, Self-closing Cabinet Doors, Self-closing Drawers, Updated Kitchen
Other
- Features: Walk-In Closet(s)
Heating
- Central
Cooling
- Central Air, High Efficiency, Heat Pump
Appliances
- Included: Dishwasher, Disposal, Gas Range, Gas Water Heater, Refrigerator, Range Hood, Tankless Water Heater, Water To Refrigerator
- Laundry: Gas Dryer Hookup, Laundry Room
Features
- Cathedral Ceiling(s), Granite Counters, High Ceilings, Multiple Primary Suites, Primary Suite, Walk-In Closet(s)
- Flooring: Wood
- Doors: Double Door Entry, Mirrored Closet Door(s), Sliding Doors
- Windows: Casement Window(s), Double Pane Windows
- Has fireplace: Yes
- Fireplace features: Gas Starter, Living Room, Wood Burning
- Common walls with other units/homes: No Common Walls
Interior area
- Total interior livable area: 2,493 sqft
Property
Parking
- Total spaces: 2
- Parking features: Circular Driveway, Garage Faces Front, Garage, Garage Door Opener
- Attached garage spaces: 2
Features
- Levels: One
- Stories: 1
- Entry location: Street
- Patio & porch: Concrete, Patio, Wood
- Has private pool: Yes
- Pool features: Fenced, In Ground, Private
- Has spa: Yes
- Spa features: In Ground
- Fencing: Wood
- Has view: Yes
- View description: City Lights, Mountain(s)
Lot
- Size: 0.34 Acres
- Features: Back Yard, Sprinklers In Rear, Sprinklers In Front, Lawn, Landscaped, Sprinklers Timer, Sprinkler System, Street Level
Details
- Additional structures: Storage, Workshop
- Parcel number: 5832016044
- Special conditions: Standard
Construction
Type & style
- Home type: SingleFamily
- Architectural style: Custom,Traditional
- Property subtype: Single Family Residence
Materials
- Drywall, Frame, Stucco
- Foundation: Pillar/Post/Pier, Slab
- Roof: Composition,Shingle
Condition
- Additions/Alterations,Building Permit,Updated/Remodeled
- New construction: No
- Year built: 1940
Utilities & green energy
- Electric: 220 Volts in Garage, 220 Volts in Laundry
- Sewer: Sewer Tap Paid
- Water: Public
- Utilities for property: Electricity Connected, Natural Gas Connected, Sewer Connected, Water Connected
Community & HOA
Community
- Features: Suburban
Location
- Region: Altadena
Financial & listing details
- Price per square foot: $800/sqft
- Tax assessed value: $95,846
- Annual tax amount: $1,589
- Date on market: 6/20/2026
- Cumulative days on market: 36 days
- Listing terms: Cash to New Loan,Conventional,FHA,Fannie Mae,Freddie Mac,Government Loan,Submit,USDA Loan,VA Loan,VA No Loan,VA No No Loan
Foreclosure details
Estimated market value
Not available
Estimated sales range
Not available
$6,072/mo
Price history
| Date | Event | Price |
|---|---|---|
| 7/21/2026 | Pending sale | $1,995,000$800/sqft |
Source:  CRMLS #IV26131765 Report a problem CRMLS #IV26131765 Report a problem | ||
| 6/20/2026 | Listed for sale | $1,995,000$800/sqft |
Source: CRMLS #IV26131765 Report a problem | ||
Public tax history
| Year | Property taxes | Tax assessment |
|---|---|---|
| 2023 | $1,589 -5.1% | $95,846 +2% |
| 2022 | $1,673 +9.7% | $93,967 +2% |
| 2021 | $1,525 +2.9% | $92,125 +1% |
| 2020 | $1,483 | $91,182 +2% |
| 2019 | $1,483 +4.1% | $89,395 +2% |
| 2018 | $1,424 | $87,643 +2% |
| 2017 | $1,424 +1.2% | $85,926 +2% |
| 2016 | $1,408 +3.7% | $84,242 +1.5% |
| 2015 | $1,358 +1.4% | $82,977 +2% |
| 2014 | $1,339 | $81,353 +2.5% |
| 2012 | -- | $79,399 +2% |
| 2011 | -- | $77,843 +0.8% |
| 2010 | -- | $77,262 -0.2% |
| 2009 | -- | $77,447 +2% |
| 2008 | -- | $75,929 +2% |
| 2007 | -- | $74,442 +2% |
| 2006 | -- | $72,984 |
| 2005 | -- | $72,984 +4% |
| 2004 | -- | $70,152 +1.9% |
| 2003 | -- | $68,867 +2% |
| 2002 | -- | $67,517 +4% |
| 2000 | -- | $64,897 |
Find assessor info on the county website
Monthly payment
Est. payment
Payment breakdown
Explore the cost of this home by adjusting the details. Changes won't be saved.Climate risks
Neighborhood: 91001
Nearby schools
GreatSchools rating
- 5/10Altadena Elementary SchoolGrades: K-5Distance: 1.1 mi
- 2/10Eliot Arts MagnetGrades: 6-8Distance: 1.4 mi
- 4/10John Muir High SchoolGrades: 9-12Distance: 1.7 mi
- $1,202,7005 bd2 ba1.7k sqft32 W Las Flores Dr, Altadena, CA 91001Off Market
- $851,5003 bd1 ba1.6k sqft40 W Las Flores Dr, Altadena, CA 91001Off Market
- $1,013,9003 bd2 ba2.3k sqft8 W Las Flores Dr, Altadena, CA 91001Off Market
- $571,4001 bd1 ba546 sqft3135 Fair Oaks Ave, Altadena, CA 91001Off Market
- $820,1003 bd2 ba1.4k sqft3130 La Corona Ave, Altadena, CA 91001Off Market
- $902,7003 bd2 ba1.8k sqft50 W Las Flores Dr, Altadena, CA 91001Off Market
- $1,288,4003 bd3 ba2.5k sqft3125 Fair Oaks Ave, Altadena, CA 91001Off Market
- $886,9004 bd2 ba1.6k sqft33 W Las Flores Dr, Altadena, CA 91001Off Market
A local agent can set up tours, give advice and negotiate with sellers.
Similar homes
- $1,850,0004 bd5 ba2.8k sqft430 Devonwood Rd, Altadena, CA 91001For Sale
 MLS ID #GD26145934, Marcellina DeSousa, Keller Williams R. E. Services. CRMLS
 - $1,779,9005 bd4 ba2.8k sqft187 E Palm St E, Altadena, CA 91001New Construction
 MLS ID #PF26057800, Rebecca Anne Clausnitzer-Anbardan, Warmington Residential California. CRMLS
 - $1,995,0004 bd3 ba2k sqft5136 Rockland Ave, Los Angeles, CA 90041For Sale
 MLS ID #SR26139579, Edgar Karapetian, Luxury Collective. CRMLS
 - $1,799,0004 bd3 ba2.1k sqft3860 Valley Lights Dr, Pasadena, CA 91107For Sale
 MLS ID #OC26119145, Michelle Beamish, Berkshire Hathaway HomeService. CRMLS
 - $1,778,0004 bd3 ba2.2k sqft1324 Greenfield Ave, Arcadia, CA 91006For SaleMLS ID #AR26130964, Yuling Lee, Treelane Realty Group Inc.. CRMLS
- $1,650,0004 bd3 ba2k sqft2326 Galbreth Rd, Pasadena, CA 91104For SaleMLS ID #TR26118437, Yun Jiang, Pinnacle Real Estate Group. CRMLS
- $1,900,0004 bd4 ba1.9k sqft2320 Sewanee Ln, Arcadia, CA 91007For SaleMLS ID #TR26141903, Julie Tung, Real Broker. CRMLS
- $2,049,0003 bd3 ba2k sqft3267 Laurel Canyon Blvd, Studio City, CA 91604For SaleMLS ID #SR26144536, Martin Karamanoukian, Realty Squad Inc.. CRMLS
- $2,350,0003 bd4 ba2.6k sqft705 Rim Rd, Pasadena, CA 91107For SaleMLS ID #CV26146904, MATTHEW WONG, EXP REALTY OF CALIFORNIA INC. CRMLS
- $2,099,0004 bd5 ba2.5k sqft2316 N Parish Pl, Burbank, CA 91504For SaleMLS ID #BB26126898, Bryan Ochse, Media West Realty,Inc.. CRMLS
- $1,800,0005 bd5 ba2.8k sqft78 E Highland Ave, Sierra Madre, CA 91024For SaleMLS ID #CV26061456, Mike Chou, K.W. EXECUTIVE. CRMLS
- $1,450,0004 bd3 ba2.3k sqft5305 Borland Rd, Los Angeles, CA 90032For SaleMLS ID #WS26158178, MARIBEL BENITEZ, Compass. CRMLS
- $2,149,0004 bd5 ba3.3k sqft523 E Fairmount Rd, Burbank, CA 91501For SaleMLS ID #GD26104462, Alex Badalian, Coldwell Banker Hallmark. CRMLS
- $1,895,0004 bd2 ba2.1k sqft1662 Rotary Dr, Los Angeles, CA 90026For SaleMLS ID #SB26088275, Tracey Nesicolaci, Vista Sotheby’s International Realty. CRMLS
- $1,758,0004 bd5 ba2.5k sqft424 Genoa St, Arcadia, CA 91006For SaleMLS ID #AR26145020, Lei Shen, Re/Max Premier Prop Arcadia. CRMLS
- $1,250,0003 bd2 ba1.7k sqft2070 El Sereno Ave, Pasadena, CA 91103For SaleMLS ID #TR26128293, Tianlun Jiang, RE/MAX Galaxy. CRMLS
- $1,750,0004 bd4 ba1.9k sqft5715 Corteen Pl, Valley Village, CA 91607For SaleMLS ID #26859957, Michelle Hirsch DRE # 01445587, Equity Union. CLAW
- $1,780,0006 bd4 ba3.2k sqft2222 S Westboro Ave, Alhambra, CA 91803For SaleMLS ID #WS26145932, Tiffany Chou, HARVEST REALTY DEVELOPMENT. CRMLS
- $1,695,0004 bd4 ba2.9k sqft41 Hidden Valley Rd, Monrovia, CA 91016For SaleMLS ID #AR26093719, Donna Baker, JohnHart Corp.. CRMLS
- $2,199,0006 bd4 ba2.8k sqft12311 Hartsook St, Valley Village, CA 91607For SaleMLS ID #SR26147453, Dennis Chernov, Equity Union. CRMLS
Local buyer's agents are ready to help
