RARE OPPORTUNITY – BRAND NEW AND MOVE-IN READY IN ALTADENA! Be part of Altadena's next chapter at The Oak Grove of Altadena, an intimate collection of just 16 Craftsman-inspired homes set against a picturesque foothill backdrop. Plan 2, Homesite 13 offers 5 bedrooms, including a first-floor bedroom and full bath, 4 full bathrooms, and a thoughtfully designed floor plan ideal for modern living.
The open-concept great room features a cozy precast fireplace and flows seamlessly into the chef-inspired kitchen, complete with an oversized quartz island, shaker-style cabinetry, premium Bertazzoni appliances, including a refrigerator, and a stainless steel sink. Designer-selected finishes throughout include wood flooring, curated tile selections, quartz countertops, modern plumbing fixtures, and upgraded lighting.
The spacious primary suite offers a spa-like bath with a freestanding soaking tub and designer finishes. Additional features include smart home technology, a Ring Pro Doorbell, and a prepaid solar system for added efficiency and convenience.
Located in a quiet cul-de-sac where mature oak trees remain, this is a unique opportunity to own a brand-new home and become part of Altadena's continued renewal and resilience.
Sales Office located at 187 E. Palm Street, Altadena.
New construction
Listed by: Warmington Residential California • Rebecca Anne Clausnitzer-Anbardan • Contact: 626-696-8830
$1,779,900
187 E Palm St E, Altadena, CA 91001
5beds
2,857sqft
Single Family Residence
Built in 2026
6,406 Square Feet Lot
$1,766,300 Zestimate®
$623/sqft
$359/mo HOA
What's special
- 43 days |
- 236 |
- 11 |
Zillow last checked:
Listing updated:
Listed by:
Rebecca Anne Clausnitzer-Anbardan DRE #01486128 4803309840,
Warmington Residential California
Source: CRMLS,MLS#: PF26057800 Originating MLS: California Regional MLS
Originating MLS: California Regional MLSFacts & features
Interior
Bedrooms & bathrooms
- Bedrooms: 5
- Bathrooms: 4
- Full bathrooms: 4
- Main level bathrooms: 1
- Main level bedrooms: 1
Rooms
- Room types: Bonus Room, Bedroom, Entry/Foyer, Great Room, Kitchen, Laundry, Primary Bedroom, Other, Pantry, Dining Room
Primary bedroom
- Features: Primary Suite
Bedroom
- Features: Bedroom on Main Level
Bathroom
- Features: Bathroom Exhaust Fan, Bathtub, Closet, Dual Sinks, Full Bath on Main Level, Linen Closet, Quartz Counters, Separate Shower, Walk-In Shower
Kitchen
- Features: Built-in Trash/Recycling, Butler's Pantry, Kitchen Island, Kitchen/Family Room Combo, Pots & Pan Drawers, Quartz Counters, Self-closing Drawers
Other
- Features: Walk-In Closet(s)
Pantry
- Features: Walk-In Pantry
Heating
- Central, Solar
Cooling
- Central Air
Appliances
- Included: Double Oven, Dishwasher, Gas Range, Refrigerator, Range Hood
- Laundry: Washer Hookup, Gas Dryer Hookup, Laundry Room
Features
- Built-in Features, Block Walls, Separate/Formal Dining Room, Eat-in Kitchen, Open Floorplan, Quartz Counters, Recessed Lighting, Wired for Data, Bedroom on Main Level, Primary Suite, Walk-In Pantry, Walk-In Closet(s)
- Flooring: Carpet, Tile, Wood
- Windows: Double Pane Windows
- Has fireplace: Yes
- Fireplace features: Family Room
- Common walls with other units/homes: No Common Walls
Interior area
- Total interior livable area: 2,857 sqft
Property
Parking
- Total spaces: 4
- Parking features: Direct Access, Driveway, Garage Faces Front, Garage
- Attached garage spaces: 2
- Uncovered spaces: 2
Accessibility
- Accessibility features: None
Features
- Levels: Two
- Stories: 2
- Entry location: Front
- Patio & porch: Covered, Front Porch
- Pool features: None
- Spa features: None
- Fencing: Wood
- Has view: Yes
- View description: Mountain(s)
Lot
- Size: 6,406 Square Feet
- Dimensions: 6406
- Features: Back Yard, Front Yard
Details
- Additional parcels included: 5833019035
- Parcel number: 5833019031
- Zoning: Residential
- Special conditions: Standard
Construction
Type & style
- Home type: SingleFamily
- Architectural style: Craftsman
- Property subtype: Single Family Residence
Materials
- Brick Veneer, Drywall, Stucco
- Foundation: Slab
- Roof: Composition
Condition
- Turnkey
- New construction: Yes
- Year built: 2026
Details
- Builder model: 2
- Builder name: Warmington Residential
Utilities & green energy
- Sewer: Public Sewer
- Water: Public
- Utilities for property: Electricity Connected, Natural Gas Connected, Sewer Connected, Water Connected
Green energy
- Energy efficient items: Appliances, HVAC, Lighting, Roof, Water Heater, Windows
- Energy generation: Solar
Community & HOA
Community
- Features: Curbs, Gutter(s), Park, Storm Drain(s), Street Lights, Sidewalks
HOA
- Has HOA: Yes
- Amenities included: Maintenance Grounds, Management, Picnic Area
- HOA fee: $359 monthly
- HOA name: TOGA Maintenance Corporation
- HOA phone: 951-371-2727
Location
- Region: Altadena
Financial & listing details
- Price per square foot: $623/sqft
- Date on market: 6/10/2026
- Cumulative days on market: 43 days
- Listing terms: Cash,Conventional,1031 Exchange
- Road surface type: Paved
Estimated market value
$1,766,300
$1.68M - $1.85M
$7,540/mo
Price history
| Date | Event | Price |
|---|---|---|
| 6/11/2026 | Listed for sale | $1,779,900$623/sqft |
Source:  CRMLS #PF26057800 Report a problem CRMLS #PF26057800 Report a problem | ||
Public tax history
Tax history is unavailable.
Monthly payment
Est. payment
Payment breakdown
Explore the cost of this home by adjusting the details. Changes won't be saved.Climate risks
Neighborhood: 91001
Nearby schools
GreatSchools rating
- 5/10Altadena Elementary SchoolGrades: K-5Distance: 0.9 mi
- 2/10Eliot Arts MagnetGrades: 6-8Distance: 1.1 mi
- 4/10John Muir High SchoolGrades: 9-12Distance: 1.7 mi
Schools provided by the listing agent
- High: John Muir
Source: CRMLS. This data may not be complete. We recommend contacting the local school district to confirm school assignments for this home.
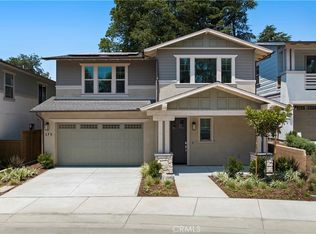
- $1,649,9004 bd3 ba2.6k sqft175 E Palm St, Altadena, CA 91001Sold
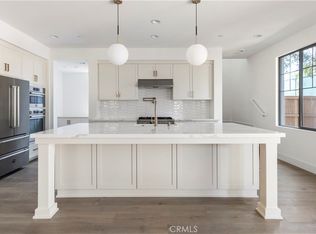
- $1,699,9005 bd4 ba2.8k sqft173 E Palm St E, Altadena, CA 91001Sold
- $1,689,9004 bd3 ba2.6k sqft181 E Palm St E, Altadena, CA 91001New Construction

- $1,795,9005 bd3 ba2.8k sqft177 E Palm St, Altadena, CA 91001Pending

- $1,211,1003 bd2 ba2.2k sqft3101 Raymond Ave, Altadena, CA 91001Off Market
- $--1 bd1 ba550 sqft3113 Raymond Ave SUITE B, Altadena, CA 91001Off Market
- $520,3001 bd1 ba550 sqft3113 Raymond Ave, Altadena, CA 91001Off Market
- $1,049,6002 bd2 ba1.6k sqft3129 Raymond Ave, Altadena, CA 91001Off Market
A local agent can set up tours, give advice and negotiate with sellers.
Similar homes
- $1,758,0004 bd5 ba2.5k sqft424 Genoa St, Arcadia, CA 91006For Sale
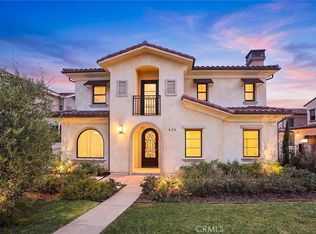 MLS ID #AR26145020, Lei Shen, Re/Max Premier Prop Arcadia. CRMLS
 - $1,780,0006 bd4 ba3.2k sqft2222 S Westboro Ave, Alhambra, CA 91803For Sale
 MLS ID #WS26145932, Tiffany Chou, HARVEST REALTY DEVELOPMENT. CRMLS
 - $1,800,0005 bd5 ba2.8k sqft78 E Highland Ave, Sierra Madre, CA 91024For Sale
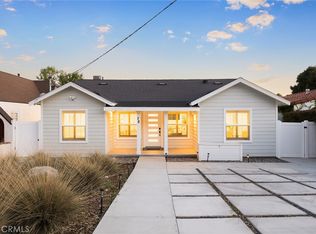 MLS ID #CV26061456, Mike Chou, K.W. EXECUTIVE. CRMLS
 - $1,778,0004 bd3 ba2.2k sqft1324 Greenfield Ave, Arcadia, CA 91006For Sale
 MLS ID #AR26130964, Yuling Lee, Treelane Realty Group Inc.. CRMLS
 - $2,050,0004 bd5 ba2.7k sqft3945 Blanche St, Pasadena, CA 91107For SaleMLS ID #WS26149025, X F SHIRLEY H. LAM, IRN REALTY. CRMLS
- $1,995,0004 bd3 ba2k sqft5136 Rockland Ave, Los Angeles, CA 90041For SaleMLS ID #SR26139579, Edgar Karapetian, Luxury Collective. CRMLS
- $1,680,0004 bd5 ba2.7k sqft218 E Haven Ave, Arcadia, CA 91006For SaleMLS ID #WS25246732, BIYUN GAO, Real Brokerage Technologies. CRMLS
- $1,530,0003 bd2 ba1.7k sqft384 Colorado St, Arcadia, CA 91007For SaleMLS ID #OC26135314, Kevin Nguyen, MOSO Real Estate. CRMLS
- $1,699,0005 bd4 ba3.2k sqft4807 Cinco Vw, Whittier, CA 90601New ConstructionMLS ID #PW26147410, Lily Barajas, Zutila Real Estate. CRMLS
- $1,250,0003 bd2 ba1.7k sqft2070 El Sereno Ave, Pasadena, CA 91103For SaleMLS ID #TR26128293, Tianlun Jiang, RE/MAX Galaxy. CRMLS
- $1,999,9905 bd4 ba3.2k sqft1112 W Empress Dr, Glendora, CA 91741For SaleMLS ID #CV26113254, Phillip Castruita, PHILLIP CASTRUITA, REALTOR. CRMLS
- $1,725,0005 bd4 ba3.1k sqft5334 Chesley Ave, Los Angeles, CA 90043For SaleMLS ID #OC26127177, Christina Kim, Christina Kim, Broker. CRMLS
- $2,149,0004 bd5 ba3.3k sqft523 E Fairmount Rd, Burbank, CA 91501For SaleMLS ID #GD26104462, Alex Badalian, Coldwell Banker Hallmark. CRMLS
- $1,594,0004 bd4 ba3.4k sqft702 E Lemon Swirl Dr, Azusa, CA 91702For SaleMLS ID #AR26070418, Fay Xu, Real Brokerage Technologies, Inc. CRMLS
- $2,350,0006 bd4 ba2.5k sqft4523 Alumni Ave, Los Angeles, CA 90041For SaleMLS ID #GD26098058, Harout Aloyan, Coldwell Banker Hallmark. CRMLS
- $1,850,0005 bd5 ba3.2k sqft438 Sycamore Dr, Montebello, CA 90640For SaleMLS ID #TR26086176, Chunsheng Li, Pacific Sterling Realty. CRMLS
- $1,575,0004 bd4 ba2.5k sqft3032 Johnston St, Los Angeles, CA 90031For SaleMLS ID #GD26130138, David De Anda, Las Casas Realty, Inc.. CRMLS
- $1,250,0004 bd4 ba2.5k sqft463 Fairview Ave APT F, Arcadia, CA 91007For SaleMLS ID #AR26134100, Sunny Sun, Pinnacle Real Estate Group. CRMLS
- $1,750,0006 bd5 ba4.2k sqft5115 West Blvd, Los Angeles, CA 90043For SaleMLS ID #OC26002715, Natalia Castro, The Agency. CRMLS
- $2,099,0004 bd5 ba2.5k sqft2316 N Parish Pl, Burbank, CA 91504For SaleMLS ID #BB26126898, Bryan Ochse, Media West Realty,Inc.. CRMLS
Local buyer's agents are ready to help
