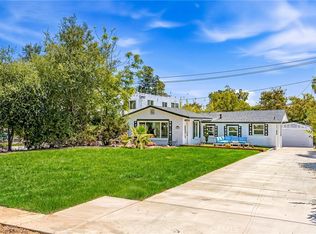
Welcome to this newly upgraded 3-bedroom, 2-bathroom Pasadena home, beautifully reimagined with a light, contemporary interior and timeless character. The inviting living room features a cozy fireplace and upgraded wood flooring, flowing seamlessly into a formal dining area. Directly connected to the primary bedroom is a large enclosed sunroom/patio, providing a private and ideal bonus room for a gym, nursery, or home office. Both bathrooms have been fully modernized with sleek, stylish finishes.
Built on a raised foundation, the home offers rare functionality with an easily accessible, well-maintained basement and a spacious attic with pull-down stairs. The oversized lot features a long gated driveway and a massive flat backyard with a detached 2-car garage. Tucked behind the garage is an additional finished bonus room—perfectly suited for a yoga studio, art room, or private workspace. Conveniently located minutes from the Rose Bowl, local dining, shopping, and freeways, this versatile property offers incredible style and convenience. (Buyer to verify permits and square footage of all bonus spaces).
For sale
Listed by: RE/MAX Galaxy • Tianlun Jiang • Contact: 6268292888
Price cut: $40K (7/21)
$1,250,000
2070 El Sereno Ave, Pasadena, CA 91103
3beds
1,791sqft
:
Get pre-qualified$7,992/mo
Single Family Residence
Built in 1930
9,540 Square Feet Lot
$1,260,300 Zestimate®
$698/sqft
$-- HOA
What's special
- 90 days |
- 1,968 |
- 156 |
Likely to sell faster than
Zillow last checked:
Listing updated:
Listed by:
Tianlun Jiang DRE #02067284 6268292888,
RE/MAX Galaxy,
Yan Lin DRE #02052662,
Infinite Sun Realty
Source: CRMLS,MLS#: TR26128293 Originating MLS: California Regional MLS
Originating MLS: California Regional MLSFacts & features
Interior
Bedrooms & bathrooms
- Bedrooms: 3
- Bathrooms: 2
- Full bathrooms: 2
- Main level bathrooms: 2
- Main level bedrooms: 3
Rooms
- Room types: Attic, Bonus Room, Bedroom, Basement, Kitchen, Living Room, Primary Bedroom, Other
Primary bedroom
- Features: Primary Suite
Bedroom
- Features: All Bedrooms Down
Bathroom
- Features: Quartz Counters, Separate Shower, Walk-In Shower
Other
- Features: Walk-In Closet(s)
Heating
- Central
Cooling
- Central Air
Appliances
- Included: Dishwasher, Gas Cooktop, Gas Oven, Gas Range, Gas Water Heater, Microwave, Refrigerator, Water Heater
- Laundry: Washer Hookup, Gas Dryer Hookup
Features
- All Bedrooms Down, Attic, Primary Suite, Walk-In Closet(s)
- Has basement: Yes
- Has fireplace: Yes
- Fireplace features: Living Room
- Common walls with other units/homes: No Common Walls
Interior area
- Total interior livable area: 1,791 sqft
Property
Parking
- Total spaces: 2
- Parking features: Garage - Attached
- Attached garage spaces: 2
Features
- Levels: One
- Stories: 1
- Entry location: 1
- Pool features: None
- Has view: Yes
- View description: None
Lot
- Size: 9,540 Square Feet
- Features: 0-1 Unit/Acre
Details
- Parcel number: 5836018016
- Special conditions: Standard
Construction
Type & style
- Home type: SingleFamily
- Property subtype: Single Family Residence
Condition
- New construction: No
- Year built: 1930
Utilities & green energy
- Sewer: Public Sewer
- Water: Public
Community & HOA
Community
- Features: Curbs, Suburban, Sidewalks
- Security: Carbon Monoxide Detector(s), Fire Detection System, Smoke Detector(s)
Location
- Region: Pasadena
Financial & listing details
- Price per square foot: $698/sqft
- Tax assessed value: $125,888
- Annual tax amount: $2,112
- Date on market: 6/12/2026
- Cumulative days on market: 91 days
- Listing terms: Cash,Cash to New Loan,Conventional,1031 Exchange
Estimated market value
$1,260,300
$1.20M - $1.32M
$4,140/mo
Price history
| Date | Event | Price |
|---|---|---|
| 7/21/2026 | Price change | $1,250,000-3.1%$698/sqft |
Source:  CRMLS #TR26128293 Report a problem CRMLS #TR26128293 Report a problem | ||
| 6/12/2026 | Listed for sale | $1,290,000+44.6%$720/sqft |
Source: CRMLS #TR26128293 Report a problem | ||
| 1/7/2026 | Sold | $892,000-0.9%$498/sqft |
Source: CRMLS #PW25270356 Report a problem | ||
| 12/24/2025 | Pending sale | $899,999$503/sqft |
Source: CRMLS #PW25270356 Report a problem | ||
Public tax history
| Year | Property taxes | Tax assessment |
|---|---|---|
| 2025 | $2,112 +10.7% | $125,888 +2% |
| 2024 | $1,907 +1% | $123,420 +2% |
| 2023 | $1,889 +3% | $121,001 +2% |
| 2022 | $1,833 +4.1% | $118,629 +2% |
| 2021 | $1,760 +3.1% | $116,304 +1% |
| 2020 | $1,708 | $115,113 +2% |
| 2019 | $1,708 +8.7% | $112,857 +2% |
| 2018 | $1,571 | $110,645 +2% |
| 2017 | $1,571 +2% | $108,477 +2% |
| 2016 | $1,540 +3.6% | $106,351 +1.5% |
| 2015 | $1,486 +2.4% | $104,754 +2% |
| 2014 | $1,452 | $102,703 +2.5% |
| 2012 | -- | $100,237 +2% |
| 2011 | -- | $98,273 +0.8% |
| 2010 | -- | $97,539 -0.2% |
| 2009 | -- | $97,772 +2% |
| 2008 | -- | $95,855 +2% |
| 2007 | -- | $93,976 +2% |
| 2006 | -- | $92,134 |
| 2005 | -- | $92,134 +4% |
| 2004 | -- | $88,558 +1.9% |
| 2003 | -- | $86,936 +2% |
| 2002 | -- | $85,233 +4% |
| 2000 | -- | $81,925 |
Find assessor info on the county website
Monthly payment
Est. payment
Payment breakdown
Explore the cost of this home by adjusting the details. Changes won't be saved.Climate risks
Neighborhood: North Central
Nearby schools
GreatSchools rating
- 5/10Jackson Elementary SchoolGrades: K-5Distance: 0.7 mi
- 4/10Octavia E. Butler Magnet SchoolGrades: 6-8Distance: 0.7 mi
- 4/10John Muir High SchoolGrades: 9-12Distance: 0.5 mi
- $907,2003 bd2 ba1.3k sqft2060 El Sereno Ave, Pasadena, CA 91103Off Market
- $1,216,3004 bd2 ba2.5k sqft31 W Montana St, Pasadena, CA 91103Off Market
- $1,338,2004 bd3 ba2.1k sqft2076 El Sereno Ave, Pasadena, CA 91103Off Market
- $1,000,3003 bd2 ba1.3k sqft2061 El Sereno Ave, Pasadena, CA 91103Off Market
- $1,074,1004 bd1 ba1.6k sqft2051 El Sereno Ave, Pasadena, CA 91103Off Market
- $1,061,0002 bd2 ba1.3k sqft2084 El Sereno Ave, Altadena, CA 91001Off Market
- $1,240,6003 bd2 ba1.8k sqft2067 El Sereno Ave, Pasadena, CA 91103Off Market
- $824,3002 bd1 ba996 sqft60 W Montana St, Pasadena, CA 91103Off Market
A local agent can set up tours, give advice and negotiate with sellers.
Similar homes
- $1,198,0003 bd2 ba1.3k sqft1280 E Woodbury Rd, Pasadena, CA 91104For Sale
 MLS ID #DW26105193, Fernando Hernandez, Coldwell Banker Realty. CRMLS
 - $1,299,9993 bd2 ba1.4k sqft1660 Wagner St, Pasadena, CA 91106For Sale
 MLS ID #SR26122766, Thelma Wacasey, eXp Realty of Greater Los Angeles, Inc.. CRMLS
 - $1,150,0002 bd1 ba1.2k sqft1166 N El Molino Ave, Pasadena, CA 91104For Sale
 MLS ID #AR26131144, Angela Situ, Pinnacle Real Estate Group. CRMLS
 - $1,250,0003 bd3 ba1.7k sqft8503 Callita St, San Gabriel, CA 91775For Sale
 MLS ID #TR26133176, Xing Sheng, Keller Williams Premier Prop. CRMLS
 - $1,225,0004 bd2 ba1.4k sqft2035 Las Colinas Ave, Los Angeles, CA 90041For SaleMLS ID #AR26129341, Liqiao Huang, Pinnacle Real Estate Group. CRMLS
- $1,188,0004 bd3 ba1.8k sqft3343 Brookridge Rd, Duarte, CA 91010For SaleMLS ID #CV26155332, Marcus Ibrahim, eXp Realty of Greater Los Angeles. CRMLS
- $1,088,8884 bd3 ba1.5k sqft300 N Marengo Ave, Alhambra, CA 91801For SaleMLS ID #TR26141198, Jessica Lee, Circa Properties, Inc.. CRMLS
- $1,279,0003 bd3 ba1.6k sqft10553 McBroom St, Sunland, CA 91040For SaleMLS ID #IG26147936, Emily Griffin, Griffin Real Estate, Inc.. CRMLS
- $1,239,0003 bd2 ba1.6k sqft9780 Sombra Ter, Sunland, CA 91040For SaleMLS ID #SR26109585, Jared Erfle, Select Service Realty. CRMLS
- $1,198,0003 bd2 ba1.3k sqft6624 Karin Pl, San Gabriel, CA 91775For SaleMLS ID #WS26135066, CINDY JIE, Pinnacle Real Estate Group. CRMLS
- $1,650,0004 bd3 ba2k sqft2326 Galbreth Rd, Pasadena, CA 91104For SaleMLS ID #TR26118437, Yun Jiang, Pinnacle Real Estate Group. CRMLS
- $1,249,0003 bd3 ba1.4k sqft6053 Atoll Ave, Van Nuys, CA 91401For SaleMLS ID #TR26162579, Jesse Yang, American Home Realty. CRMLS
- $1,100,0003 bd2 ba1.2k sqft5358 Kincheloe Dr, Los Angeles, CA 90041For SaleMLS ID #BB26115932, Sydney Howard, Real Brokerage Technologies. CRMLS
- $1,149,9003 bd2 ba1.6k sqft11105 Califa St, North Hollywood, CA 91601For SaleMLS ID #SR26144636, Allen Alon Tubi, Keller Williams Luxury. CRMLS
- $1,299,0005 bd3 ba2.1k sqft1707 Upperton Ave, Los Angeles, CA 90042For SaleMLS ID #AR26149209, Evelyn Chan, Coldwell Banker Realty. CRMLS
- $1,499,0003 bd3 ba2.3k sqft444 Oneida Dr, Pasadena, CA 91107For SaleMLS ID #AR26125962, Susan Stone, Coldwell Banker Realty Pasadena. CRMLS
- $1,250,0003 bd3 ba2.1k sqft13944 Freiburg St, Whittier, CA 90602For SaleMLS ID #PW26137597, Thomas Higgins, Redfin Corporation. CRMLS
- $1,138,0003 bd2 ba1.5k sqft10557 Olive St, Temple City, CA 91780For SaleMLS ID #WS26131852, RHEA BAI, RE/MAX PREMIER/ARCADIA. CRMLS
- $1,028,0003 bd2 ba1.5k sqft320 S Walnut Grove Ave, San Gabriel, CA 91776For SaleMLS ID #CV26108212, Mike Chou, K.W. EXECUTIVE. CRMLS
- $999,9993 bd2 ba1.6k sqft1839 W 35th Pl, Los Angeles, CA 90018For SaleMLS ID #DW26160761, Tony Reynoso, 1ST Equity. CRMLS
Local buyer's agents are ready to help
