Welcome to this lovely single-story single-family home in the best part of San Gabriel, California. No HOA. Featuring 3 bedrooms and 2.5 bathrooms, this charming residence offers spacious living areas and a comfortable layout ideal for everyday living and entertaining. Double primary bedrooms, plus the dedicated living room can be used as a fourth bedroom if needed! Brightly lit foyer upon entry at the front door. Kitchen has beautiful countertops and cabinets, a bay window and stainless steel appliances. Dining room is connected with the family room with a fireplace, sliding patio doors leading to the courtyard and backyard. A bright bonus sunroom with its own split unit AC can be used for greenhouse, reading area, yoga or meditation sanctuary, office, gym, or whatever else you would love to do with it! Large laundry room with a free standing sink can be converted into a bathroom with shower. Conveniently located near grocery stores, restaurants, and local amenities, the home sits in a peaceful, well-established neighborhood adjacent to San Marino, within the San Gabriel School District, with Gabrielino High School noted for its top rating. The property also features a private courtyard, a beautiful rose garden, natural bamboo fence, high privacy hedge, grapevines, pomegranate tree, avocado tree, citrus tree and a two-car garage, creating a warm and inviting Southern California living experience.
For sale
Listed by: Keller Williams Premier Prop • Xing Sheng • Contact: 626-483-4527
$1,250,000
8503 Callita St, San Gabriel, CA 91775
3beds
1,761sqft
:
Get pre-qualified$8,041/mo
Single Family Residence
Built in 1955
6,420 Square Feet Lot
$1,271,500 Zestimate®
$710/sqft
$-- HOA
What's special
- 34 days |
- 1,099 |
- 39 |
Likely to sell faster than
Zillow last checked:
Listing updated:
Listed by:
Xing Sheng DRE #02017545 626-483-4527,
Keller Williams Premier Prop
Source: CRMLS,MLS#: TR26133176 Originating MLS: California Regional MLS
Originating MLS: California Regional MLSFacts & features
Interior
Bedrooms & bathrooms
- Bedrooms: 3
- Bathrooms: 3
- 3/4 bathrooms: 2
- 1/2 bathrooms: 1
- Main level bathrooms: 3
- Main level bedrooms: 3
Rooms
- Room types: Bonus Room, Bedroom, Family Room, Foyer, Kitchen, Laundry, Living Room, Primary Bathroom, Primary Bedroom
Primary bedroom
- Features: Primary Suite
Primary bedroom
- Features: Multiple Primary Suites
Bedroom
- Features: All Bedrooms Down
Bathroom
- Features: Bidet, Separate Shower
Heating
- Central, Fireplace(s)
Cooling
- Central Air
Appliances
- Included: 6 Burner Stove, Dishwasher, Free-Standing Range, Gas Oven, Range Hood, Water Heater
- Laundry: Laundry Room
Features
- Recessed Lighting, All Bedrooms Down, Entrance Foyer, Multiple Primary Suites, Primary Suite
- Flooring: Vinyl
- Doors: Panel Doors, Sliding Doors
- Windows: Bay Window(s), Double Pane Windows, Insulated Windows, Screens
- Has fireplace: Yes
- Fireplace features: Family Room
- Common walls with other units/homes: No Common Walls
Interior area
- Total interior livable area: 1,761 sqft
Property
Parking
- Total spaces: 2
- Parking features: Concrete, Door-Single, Driveway, Garage Faces Front, Garage
- Garage spaces: 2
Features
- Levels: One
- Stories: 1
- Entry location: front
- Patio & porch: Rear Porch, Concrete, Deck
- Pool features: None
- Spa features: None
- Has view: Yes
- View description: None
Lot
- Size: 6,420 Square Feet
- Features: Corner Lot, Cul-De-Sac, Front Yard, Garden, Lawn, Sprinkler System, Trees, Yard
Details
- Parcel number: 5381013012
- Special conditions: Standard
Construction
Type & style
- Home type: SingleFamily
- Architectural style: Cottage,Ranch
- Property subtype: Single Family Residence
Materials
- Drywall, Stucco
- Foundation: Raised
Condition
- Turnkey
- New construction: No
- Year built: 1955
Utilities & green energy
- Electric: Standard
- Sewer: Public Sewer
- Water: Public
- Utilities for property: Cable Available, Electricity Connected, Natural Gas Connected, Phone Available, Sewer Connected, Water Connected
Community & HOA
Community
- Features: Storm Drain(s), Street Lights, Suburban
Location
- Region: San Gabriel
Financial & listing details
- Price per square foot: $710/sqft
- Tax assessed value: $444,495
- Annual tax amount: $6,036
- Date on market: 6/20/2026
- Cumulative days on market: 35 days
- Listing terms: Cash,Cash to New Loan,Conventional,Contract,1031 Exchange,Submit
- Exclusions: all staging furniture and decos
- Road surface type: Paved
Estimated market value
$1,271,500
$1.21M - $1.34M
$4,174/mo
Price history
| Date | Event | Price |
|---|---|---|
| 6/20/2026 | Listed for sale | $1,250,000+323.7%$710/sqft |
Source:  CRMLS #TR26133176 Report a problem CRMLS #TR26133176 Report a problem | ||
| 4/5/2001 | Sold | $295,000$168/sqft |
Source: Public Record Report a problem | ||
Public tax history
| Year | Property taxes | Tax assessment |
|---|---|---|
| 2025 | $6,036 +7.9% | $444,495 +2% |
| 2024 | $5,596 +1.8% | $435,781 +2% |
| 2023 | $5,498 +4.5% | $427,237 +2% |
| 2022 | $5,260 +0.8% | $418,861 +2% |
| 2021 | $5,220 +1.5% | $410,649 +1% |
| 2020 | $5,141 | $406,439 +2% |
| 2019 | $5,141 +4.6% | $398,471 +2% |
| 2018 | $4,914 | $390,658 +2% |
| 2017 | $4,914 +2.3% | $382,999 +2% |
| 2016 | $4,801 +3% | $375,490 +1.5% |
| 2015 | $4,662 +2.2% | $369,851 +2% |
| 2014 | $4,563 | $362,607 +2.5% |
| 2012 | -- | $353,892 +2% |
| 2011 | -- | $346,954 +0.8% |
| 2010 | -- | $344,362 -0.2% |
| 2009 | -- | $345,181 +2% |
| 2008 | -- | $338,414 +2% |
| 2007 | -- | $331,780 +2% |
| 2006 | -- | $325,275 |
| 2005 | -- | $325,275 +4% |
| 2004 | -- | $312,646 +1.9% |
| 2003 | -- | $306,917 +2% |
| 2002 | -- | $300,900 +20.9% |
| 2000 | -- | $248,800 |
Find assessor info on the county website
Monthly payment
Est. payment
Payment breakdown
Explore the cost of this home by adjusting the details. Changes won't be saved.Climate risks
Neighborhood: 91775
Nearby schools
GreatSchools rating
- 8/10Wilson Elementary SchoolGrades: K-5Distance: 0.3 mi
- 8/10Jefferson Middle SchoolGrades: 6-8Distance: 1.1 mi
- 10/10Gabrielino High SchoolGrades: 9-12Distance: 2.4 mi
- $1,134,4003 bd2 ba1.5k sqft6456 N Vista St, San Gabriel, CA 91775Off Market
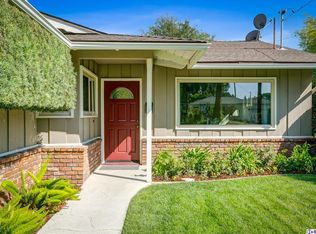
- $1,259,0003 bd2 ba1.6k sqft8513 Callita St, San Gabriel, CA 91775Off Market
- $1,213,0003 bd3 ba1.3k sqft6454 N Vista St, San Gabriel, CA 91775Sold
- $1,127,3003 bd2 ba1.3k sqft8504 Callita St, San Gabriel, CA 91775Off Market
- $1,035,1003 bd2 ba1.2k sqft8510 Callita St, San Gabriel, CA 91775Off Market
- $1,206,2003 bd2 ba1.6k sqft6464 N Vista St, San Gabriel, CA 91775Off Market
- $986,3003 bd2 ba1.3k sqft8512 Sheffield Rd, San Gabriel, CA 91775Off Market
- $1,129,0003 bd2 ba1.3k sqft8477 Doris Ave, San Gabriel, CA 91775Off Market
A local agent can set up tours, give advice and negotiate with sellers.
Similar homes
- $1,288,0003 bd2 ba1.4k sqft612 E Chestnut Ave, San Gabriel, CA 91776For Sale
 MLS ID #AR26121874, Frank Wang, Pinnacle Real Estate Group. CRMLS
 - $1,499,9003 bd2 ba1.3k sqft300 Milton Dr, San Gabriel, CA 91775For Sale
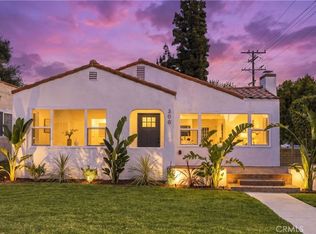 MLS ID #OC26123429, Jacqueline Ienni, M B-Real, Inc.. CRMLS
 - $1,028,0003 bd2 ba1.5k sqft320 S Walnut Grove Ave, San Gabriel, CA 91776For Sale
 MLS ID #CV26108212, Mike Chou, K.W. EXECUTIVE. CRMLS
 - $1,060,0003 bd2 ba1.3k sqft903 E Wells St, San Gabriel, CA 91776For Sale
 MLS ID #SB26143981, Derek Hirano, Keller Williams Realty. CRMLS
 - $1,188,0004 bd3 ba1.8k sqft3343 Brookridge Rd, Duarte, CA 91010For SaleMLS ID #CV26155332, Marcus Ibrahim, eXp Realty of Greater Los Angeles. CRMLS
- $1,138,0003 bd2 ba1.5k sqft10557 Olive St, Temple City, CA 91780For SaleMLS ID #WS26131852, RHEA BAI, RE/MAX PREMIER/ARCADIA. CRMLS
- $1,088,8884 bd3 ba1.5k sqft300 N Marengo Ave, Alhambra, CA 91801For SaleMLS ID #TR26141198, Jessica Lee, Circa Properties, Inc.. CRMLS
- $1,499,0003 bd3 ba2.3k sqft444 Oneida Dr, Pasadena, CA 91107For SaleMLS ID #AR26125962, Susan Stone, Coldwell Banker Realty Pasadena. CRMLS
- $1,250,0003 bd2 ba1.7k sqft2070 El Sereno Ave, Pasadena, CA 91103For SaleMLS ID #TR26128293, Tianlun Jiang, RE/MAX Galaxy. CRMLS
- $1,368,0003 bd3 ba1.6k sqft2335 S 6th Ave, Arcadia, CA 91006For SaleMLS ID #WS26158686, JASON WEI, RE/MAX PREMIER/ARCADIA. CRMLS
- $1,250,0003 bd3 ba2.1k sqft13944 Freiburg St, Whittier, CA 90602For SaleMLS ID #PW26137597, Thomas Higgins, Redfin Corporation. CRMLS
- $1,225,0004 bd2 ba1.4k sqft2035 Las Colinas Ave, Los Angeles, CA 90041For SaleMLS ID #AR26129341, Liqiao Huang, Pinnacle Real Estate Group. CRMLS
- $988,0003 bd2 ba1.3k sqft3943 Rio Hondo Ave, Rosemead, CA 91770For SaleMLS ID #CV26127110, Mike Chou, K.W. EXECUTIVE. CRMLS
- $1,400,0004 bd2 ba1.6k sqft2417 E Dudley St, Pasadena, CA 91104For SaleMLS ID #SR26105407, Haik Bokhchalian, JohnHart Real Estate. CRMLS
- $1,199,0003 bd3 ba1.6k sqft2705 W Lytelle Pl, Los Angeles, CA 90065For SaleMLS ID #GD26146272, Anna Lancaster, LPT Realty. CRMLS
- $1,299,0005 bd3 ba2.1k sqft1707 Upperton Ave, Los Angeles, CA 90042For SaleMLS ID #AR26149209, Evelyn Chan, Coldwell Banker Realty. CRMLS
- $980,0003 bd2 ba1.2k sqft9686 Live Oak Ave, Temple City, CA 91780For SaleMLS ID #RS26089155, Reeza Gervacio, C-21 Astro. CRMLS
- $1,120,0004 bd4 ba1.5k sqft2629 Winston Ct, Arcadia, CA 91007For SaleMLS ID #WS26130563, JAY WU, LT MANAGEMENT GROUP. CRMLS
- $1,099,0003 bd2 ba1.3k sqft431 Highland Pl, Monrovia, CA 91016For SaleMLS ID #AR26093701, Joanne Jen, Hopeway Realty Group Corporation. CRMLS
- $1,198,0003 bd2 ba1.3k sqft1280 E Woodbury Rd, Pasadena, CA 91104For SaleMLS ID #DW26105193, Fernando Hernandez, Coldwell Banker Realty. CRMLS
Local buyer's agents are ready to help
