Skip main navigation
Off market
  • $329,600

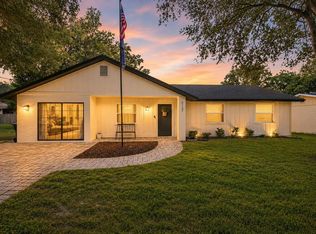
    5140 Marvin Dr, Orlando, FL 32810

    3beds
    1,122sqft
    SingleFamily
    Built in 2008
    0.51 Acres Lot
    $329,600 Zestimate®
    $294/sqft
    $2,009 Estimated rent

    Home value

    $329,600

    $313,000 - $346,000

    $2,009/mo

    Zestimate® history
    Loading
    Loading...

    Owner options

    List your home for rent

    $2,009/mo

    Rent Zestimate®

    Find your next renter with Zillow Rental Manager. Plus, with online applications, you can quickly screen prospective tenants – for free.

    Learn more

    $2,009/mo

    Rent Zestimate®

    Refinance and save

    $2,392/mo

    Est. payment

    Refinancing to a lower rate could help reduce your monthly payments and save thousands over the life of the loan.

    See today's rates

    $2,392/mo

    Est. payment

    Explore your selling options

    Work with a Zillow partner agent

    Leverage their expertise and Zillow's premium Showcase listings to get your home seen by more buyers.

    Get started

    List with your own agent

    Get your home in front of millions of buyers by listing it on Zillow.

    Learn how to do it

    Sell it yourself

    Take full control of how buyers see your home on Zillow by listing For Sale by Owner (FSBO).

    List your home

    What's special

    IT'S JUST AMAZING THAT YOU CAN BE SO CLOSE TO EVERYTHING YET HIDDEN & HARD TO FIND WITHIN THE WOODS ON AN HALF ACRE LOT IN THE HEART OF ORLANDO! COME HOME AND THE STRESS AND CHAOS OF THE DAY IS WIPED AWAY IN YOUR PRIVATE RETREAT with HEATED POOL added in 2015! NO HOA TOO! DO WHAT YOU WANT, WHEN YOU WANT, HOW YOU WANT! The home is at the end of the dead-end street, tucked against and feels like your in the forest! SO PRIVATE! Built in 2008, On WELL WITH SOFTENER/PURIFICATION SYSTEM 2016, AND SEPTIC, WHICH EQUALS NO WATER OR SEWER bills! Fantastic energy efficient upgrades, 30 year architectural shingles, synthetic underlay, R-30 insulation, R-Foil on exterior block walls! 2018 HIGH EFFICIENCY 17 SEER A/C System with UV Air purification! WHOLE HOUSE EMERGENCY ENERGY PROPANE POWER GENERATOR 2017 & 1,000 gallon propane tank buried. Granite Kitchen island/bar offer 36" wood OAK cabinetry, stainless steel (Whirlpool) appliances (CLOSED CIRCUIT CAMERA SYSTEM & HIGH TECH SECURITY (ADT PULSE W 9 cameras). REAL WOOD FLOORS! Ceiling fans,Down textured ceilings, Interior Custom paint, INDOOR Laundry ROOM, Master bedroom has walk-in closets & tub to soak in or shower quickly, Tilt-out sash windows, In wall pest control system, St. Augustine sod & fully landscaped...Roof is 30 year Architectural Shingles, Decorative Coach lights, 1-car garage and also added patio on the side of the house to park extra toys etc, upgraded lighting six panel doors, irrigation system and IMMACULATE!! COME SEE THIS QUICK BEFORE IT'S GONE!

    This property is off market, which means it's not currently listed for sale or rent on Zillow. This may be different from what's available on other websites or public sources.

    Facts & features

    Interior

    Bedrooms & bathrooms
    • Bedrooms: 3
    • Bathrooms: 2
    • Full bathrooms: 2
    Heating
    • Forced air
    Cooling
    • Central
    Appliances
    • Laundry: Inside, Laundry Room
    Features
    • Ceiling Fans(s), Living Room/Dining Room Combo, Vaulted Ceiling(s), Walk-In Closet(s), Window Treatments, Open Floorplan, Solid Surface Counters, Solid Wood Cabinets, Eating Space In Kitchen, Kitchen/Family Room Combo, Built in Features, Stone Counters, In Wall Pest System, Thermostat, Pest Guard System
    • Windows: Blinds, Low Emissivity Windows
    Interior area
    • Structure area source: Public Records
    • Total interior livable area: 1,122 sqft

    Property

    Parking
    • Parking features: Garage
    Accessibility
    • Accessibility features: Accessible Entrance, Accessible Kitchen, Accessible Approach with Ramp, Accessible Closets, Accessible Bedroom, Accessible Central Living Area, Accessible Common Area, Accessible Doors, Accessible Electrical and Environmental Controls, Accessible Full Bath, Visitor Bathroom, Accessible Hallway(s), Accessible Kitchen Appliances, Accessible Washer/Dryer, Central Living Area
    Features
    • Levels: One
    • Patio & porch: Deck, Enclosed, Patio, Porch, Front Porch, Side Porch
    • Pool features: Heated, Solar Cover, Screen Enclosure, In Ground, Gunite, Lighting
    Lot
    • Size: 0.51 Acres
    • Features: Oversized Lot, In County, Unincorporated, Near Public Transit, Street Dead-End, In City Limits, Street Unpaved, Greenbelt, Level/Flat
    • Residential vegetation: Mature Landscaping, Trees/Landscaped, Oak Trees, Wooded
    Details
    • Additional parcels included: 292131510401030
    • Parcel number: 292131510401030
    • Zoning: R-1

    Construction

    Type & style
    • Home type: SingleFamily
    • Architectural style: Florida, Custom, Courtyard, Patio, Ranch, Craftsman
    Materials
    • masonry
    • Roof: Composition
    Condition
    • Completed
    • Year built: 2008
    Details
    • Builder name: Cameo Homes Of Central Florida

    Utilities & green energy

    • Sewer: Septic Tank
    • Water: Well
    • Utilities for property: Public, Private, Cable Connected, Electricity Connected, Underground Utilities
    Green energy
    • Energy efficient items: Thermostat, Insulation, Windows, HVAC
    • Indoor air quality: No/Low VOC Paint/Finish, Non Toxic Pest Control, No/Low VOC Flooring, HVAC UV/Elec. Filtration, No/Low VOC Cabinets/Counters
    • Water conservation: Low-Flow Fixtures, Whole House Water Purification, Irrig. System-Drip/Microheads

    Community & HOA

    Community
    • Security: Security System Owned, Smoke Detector(s), Secured Garage / Parking, Closed Circuit Camera(s), Security System, Security Lights, Fire Alarm, Security Fencing/Lighting/Alarms
    • Subdivision: LITTLE LAKE PARK
    Location
    • Region: Orlando

    Financial & listing details

    • Price per square foot: $294/sqft
    • Tax assessed value: $276,895
    • Annual tax amount: $2,943

    Price history

    DateEventPrice
    8/6/2019Sold$214,900$192/sqft
    Source: Public Record Report a problem
    6/15/2019Listed for sale$214,900+79.1%$192/sqft
    Source: HOME WISE REALTY GROUP INC #O5792014 Report a problem
    3/30/2009Sold$120,000+757.1%$107/sqft
    Source: Public Record Report a problem
    3/21/2005Sold$14,000$12/sqft
    Source: Public Record Report a problem

    Public tax history

    YearProperty taxesTax assessment
    2024$2,943 +7.4%$204,093 +3%
    2023$2,741 +4.2%$198,149 +3%
    2022$2,631 +1.9%$192,378 +3%
    2021$2,581 -20.5%$186,775 -0.8%
    2020$3,246 +112.5%$188,224 +58.1%
    2019$1,527 +1.2%$119,070 +1.9%
    2018$1,510 $116,850 -12.9%
    2017$1,510 +2.2%$134,160 +5.5%
    2016$1,477 +2%$127,153 +38.7%
    2015$1,448 +46%$91,703 +6.2%
    2014$992 +2.8%$86,382 +8.4%
    2013$965 -1.6%$79,680 -0.6%
    2012$980 -3.9%$80,180 -2.5%
    2011$1,020 -2.6%$82,212 -4.2%
    2010$1,047 $85,813 -19.9%
    2009-- $107,066 +209.8%
    2008$568 $34,560
    Find assessor info on the county website

    Neighborhood: Lockhart

    Nearby schools

    GreatSchools rating
    Schools provided by the listing agent
    • Elementary: Riverside Elem
    • Middle: Lockhart Middle
    • High: Wekiva High

    Source: The MLS. This data may not be complete. We recommend contacting the local school district to confirm school assignments for this home.

    Get a cash offer in 3 minutes
    Find out how much your home could sell for in as little as 3 minutes with a no-obligation cash offer.
    Estimated market value
    $329,600
    Get a cash offer in 3 minutes
    Find out how much your home could sell for in as little as 3 minutes with a no-obligation cash offer.
    Estimated market value
    $329,600