Under contract-accepting backup offers. Virtually Staged. Opportunity Awaits! Nestled in a charming, well-established neighborhood, this 3-bedroom home with a versatile bonus/flex room offers plenty of space and endless possibilities. Whether you need a home office, playroom, hobby room, or guest space, the flexible layout is ready to fit your lifestyle. Step inside to find an updated kitchen featuring new cabinetry, beautiful quartz countertops, a stylish backsplash, and stainless steel appliances (2021)—perfect for both everyday living and entertaining. The inviting living room is anchored by a stunning floor-to-ceiling stone corner wood-burning fireplace, creating a warm and welcoming space to gather with family and friends. You'll also appreciate the oversized indoor laundry/utility room, offering abundant storage and additional workspace. Step outside to enjoy the resurfaced pool, perfect for cooling off on warm Florida days or relaxing in your own backyard retreat. Additional updates include a 2017 A/C. With a little vision and your personal touch, this home has incredible potential to truly shine. Conveniently located near shopping, dining, schools, and major roadways while still offering a peaceful, tucked-away feel, this is a wonderful opportunity to build equity and create a home that's uniquely yours.
Accepting backups
Price cut: $5K (6/26)
$325,000
5147 LAKE NINA DRIVE, ORLANDO, FL 32810
3beds
1,327sqft
Single Family Residence
Built in 1981
9,396 Square Feet Lot
$319,800 Zestimate®
$245/sqft
$-- HOA
What's special
- 116 days |
- 1,382 |
- 154 |
Zillow last checked:
Listing updated:
Listed by:
Maxwell Wardlaw, PA 407-720-6169,
EPIQUE REALTY INC. 888-893-3537,
Michelle Springer 407-923-7328,
EPIQUE REALTY INC.
Source: Stellar MLS,MLS#: A4691777 Originating MLS: Suncoast Tampa
Originating MLS: Suncoast Tampa
Facts & features
Interior
Bedrooms & bathrooms
- Bedrooms: 3
- Bathrooms: 2
- Full bathrooms: 1
- 1/2 bathrooms: 1
Primary bedroom
- Features: Walk-In Closet(s)
- Level: First
- Area: 165 Square Feet
- Dimensions: 15x11
Bedroom 2
- Features: Built-in Closet
- Level: First
- Area: 110 Square Feet
- Dimensions: 11x10
Bedroom 3
- Features: Built-in Closet
- Level: First
- Area: 121 Square Feet
- Dimensions: 11x11
Balcony porch lanai
- Level: First
- Area: 112 Square Feet
- Dimensions: 14x8
Family room
- Level: First
- Area: 252 Square Feet
- Dimensions: 18x14
Kitchen
- Level: First
- Area: 96 Square Feet
- Dimensions: 12x8
Laundry
- Level: First
- Area: 64 Square Feet
- Dimensions: 8x8
Living room
- Level: First
- Area: 231 Square Feet
- Dimensions: 21x11
Heating
- Central
Cooling
- Central Air
Appliances
- Included: Dryer, Washer
- Laundry: Laundry Room
Features
- Open Floorplan
- Flooring: Laminate
- Has fireplace: Yes
- Fireplace features: Wood Burning
Interior area
- Total structure area: 1,621
- Total interior livable area: 1,327 sqft
Video & virtual tour
Property
Parking
- Parking features: Converted Garage
Features
- Levels: One
- Stories: 1
- Exterior features: Private Yard
- Has private pool: Yes
- Pool features: In Ground
- Spa features: In Ground
Lot
- Size: 9,396 Square Feet
Details
- Parcel number: 312129510401090
- Zoning: R-1
- Special conditions: None
Construction
Type & style
- Home type: SingleFamily
- Property subtype: Single Family Residence
Materials
- Block, Stucco
- Foundation: Slab
- Roof: Shingle
Condition
- New construction: No
- Year built: 1981
Utilities & green energy
- Sewer: Septic Tank
- Water: Public
- Utilities for property: Cable Available, Electricity Connected
Community & HOA
Community
- Pet fee: $0 monthly
- Subdivision: LITTLE LAKE PARK
HOA
- Has HOA: No
Location
- Region: Orlando
Financial & listing details
- Price per square foot: $245/sqft
- Tax assessed value: $290,508
- Annual tax amount: $4,478
- Date on market: 5/1/2026
- Cumulative days on market: 102 days
- Listing terms: Cash,Conventional,FHA,VA Loan
- Ownership: Fee Simple
- Total actual rent: 0
- Electric utility on property: Yes
- Road surface type: Paved
Estimated market value
$319,800
$304,000 - $336,000
$1,960/mo
Price history
| Date | Event | Price |
|---|---|---|
| 8/11/2026 | Listed for sale | $325,000$245/sqft |
Source:  Stellar MLS #A4691777 Report a problem Stellar MLS #A4691777 Report a problem | ||
| 7/30/2026 | Contingent | $325,000$245/sqft |
Source: Stellar MLS #A4691777 Report a problem | ||
| 6/26/2026 | Price change | $325,000-1.5%$245/sqft |
Source: Stellar MLS #A4691777 Report a problem | ||
| 6/20/2026 | Price change | $330,000-1.5%$249/sqft |
Source: Stellar MLS #A4691777 Report a problem | ||
| 5/18/2026 | Price change | $335,000-1.5%$252/sqft |
Source:  MIAMI #A12011061 Report a problem MIAMI #A12011061 Report a problem | ||
| 5/1/2026 | Listed for sale | $340,000+7.9%$256/sqft |
Source: MIAMI #A12011061 Report a problem | ||
| 11/4/2022 | Sold | $315,000$237/sqft |
Source: Public Record Report a problem | ||
| 9/22/2022 | Pending sale | $315,000$237/sqft |
Source: Stellar MLS #S5074044 Report a problem | ||
| 9/16/2022 | Price change | $315,000-3.1%$237/sqft |
Source: Stellar MLS #S5074044 Report a problem | ||
| 9/8/2022 | Listed for sale | $325,000+85.7%$245/sqft |
Source: Stellar MLS #S5074044 Report a problem | ||
| 6/16/2022 | Sold | $175,000+14.8%$132/sqft |
Source: Public Record Report a problem | ||
| 11/8/2019 | Sold | $152,500-10.2%$115/sqft |
Source: Public Record Report a problem | ||
| 10/10/2019 | Pending sale | $169,900$128/sqft |
Source: LA ROSA REALTY, LLC #O5808922 Report a problem | ||
| 10/2/2019 | Price change | $169,900-5.6%$128/sqft |
Source: LA ROSA REALTY, LLC #O5808922 Report a problem | ||
| 9/20/2019 | Price change | $179,900-4.3%$136/sqft |
Source: LA ROSA REALTY, LLC #O5808922 Report a problem | ||
| 9/11/2019 | Price change | $188,000-3.3%$142/sqft |
Source: LA ROSA REALTY, LLC #O5808922 Report a problem | ||
| 8/29/2019 | Listed for sale | $194,500+49.7%$147/sqft |
Source: LA ROSA REALTY, LLC #O5808922 Report a problem | ||
| 4/19/2016 | Listing removed | $129,900$98/sqft |
Source: Watson Realty Corp. #O5425818 Report a problem | ||
| 3/10/2016 | Listed for sale | $129,900-11.6%$98/sqft |
Source: Watson Realty Corp. #O5425818 Report a problem | ||
| 3/8/2009 | Listing removed | $147,000$111/sqft |
Source: Watson Realty Corp #MO4887841 Report a problem | ||
| 12/21/2008 | Listed for sale | $147,000-22.6%$111/sqft |
Source: Watson Realty Corp #MO4887841 Report a problem | ||
| 10/18/2008 | Listing removed | $190,000$143/sqft |
Source: Watson Realty Corp #MO4853146 Report a problem | ||
| 9/13/2008 | Price change | $190,000-7.7%$143/sqft |
Source: Watson Realty Corp #MO4853146 Report a problem | ||
| 6/17/2008 | Listed for sale | $205,900+154.2%$155/sqft |
Source: Watson Realty Corp #MO4853146 Report a problem | ||
| 3/8/2001 | Sold | $81,000$61/sqft |
Source: Public Record Report a problem | ||
Public tax history
| Year | Property taxes | Tax assessment |
|---|---|---|
| 2024 | $4,253 -0.9% | $290,508 +12.3% |
| 2023 | $4,290 +49.5% | $258,793 +57.2% |
| 2022 | $2,870 +9.7% | $164,614 +10% |
| 2021 | $2,616 -1.8% | $149,649 -1.3% |
| 2020 | $2,663 +159.4% | $151,687 +72% |
| 2019 | $1,027 +1.4% | $88,204 +1.9% |
| 2018 | $1,013 | $86,559 -23.1% |
| 2017 | $1,013 +2.9% | $112,619 +9.7% |
| 2016 | $984 +3% | $102,676 +5.7% |
| 2015 | $955 -5.2% | $97,094 +12% |
| 2014 | $1,008 +2.8% | $86,672 +6.1% |
| 2013 | $981 +1.8% | $81,721 +3.1% |
| 2012 | $964 -4.1% | $79,248 -2.6% |
| 2011 | $1,005 -2.4% | $81,394 -4% |
| 2010 | $1,030 | $84,817 -22% |
| 2009 | -- | $108,690 -21.3% |
| 2008 | $1,231 -9.1% | $138,136 -12.1% |
| 2007 | $1,354 -4.9% | $157,209 +42.5% |
| 2006 | $1,423 +32.4% | $110,359 +34.1% |
| 2005 | $1,075 +5.5% | $82,268 +12.3% |
| 2004 | $1,019 +1.1% | $73,227 +1.7% |
| 2003 | $1,009 +3.2% | $71,968 +3.5% |
| 2002 | $977 +33.1% | $69,562 +17.8% |
| 2001 | $734 +2.6% | $59,031 +6.8% |
| 2000 | $716 | $55,258 |
Find assessor info on the county website
Monthly payment
Est. payment
Payment breakdown
Explore the cost of this home by adjusting the details. Changes won't be saved.Climate risks
Neighborhood: Lockhart
Nearby schools
GreatSchools rating
- 3/10Riverside Elementary SchoolGrades: PK-5Distance: 1.8 mi
- 4/10Lockhart Middle SchoolGrades: 6-8Distance: 1.4 mi
- 3/10Wekiva High SchoolGrades: 9-12Distance: 2.1 mi
Schools provided by the listing agent
- Elementary: Riverdale Elem
Source: Stellar MLS. This data may not be complete. We recommend contacting the local school district to confirm school assignments for this home.
- $285,0003 bd2 ba1.2k sqft5141 Lake Nina Dr, Orlando, FL 32810Sold

- $138,6493 bd2 ba1.2k sqft5153 Lake Nina Dr, Orlando, FL 32810Off Market
- $380,400-- bd-- ba-- sqft5153 Lake Nina Dr, Orlando, FL 32810Off Market
- $320,3003 bd2 ba1.2k sqft5583 Ogden Ave, Orlando, FL 32810Off Market

- $33,0000.44 acres5140 Lake Nina Dr, Orlando, FL 32810Sold
- $293,1003 bd2 ba1.2k sqft5601 Ogden Ave, Orlando, FL 32810Off Market
- $280,6002 bd1 ba1.2k sqft5102 Lake Nina Dr, Orlando, FL 32810Off Market
- $328,4003 bd2 ba1.1k sqft5140 Marvin Dr, Orlando, FL 32810Off Market
A local agent can set up tours, give advice and negotiate with sellers.
Similar homes
- $325,0003 bd2 ba1.2k sqft7917 PLUNKETT AVENUE, ORLANDO, FL 32810For Sale
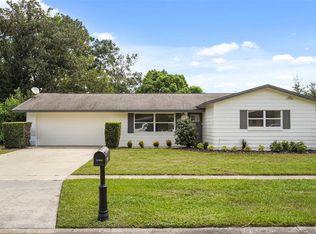
 MLS ID #O6435374, Jill Healey, KELLER WILLIAMS WINTER PARK. Stellar MLS
 - $320,0004 bd3 ba1.9k sqft5430 ROSE AVENUE, ORLANDO, FL 32810For Sale
 MLS ID #O6404391, Carlos German, EXP REALTY LLC. Stellar MLS
 - $319,9003 bd2 ba1.1k sqft3008 CALUMET DRIVE, ORLANDO, FL 32810For Sale
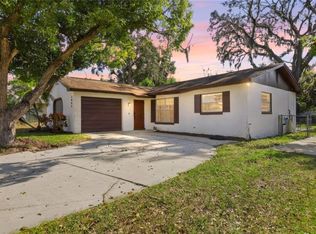 MLS ID #V4946914, Jesse McNinch, LPT REALTY LLC. Stellar MLS
 - $375,0004 bd2 ba1.3k sqft7711 LAKESIDE WOODS DRIVE, ORLANDO, FL 32810For Sale
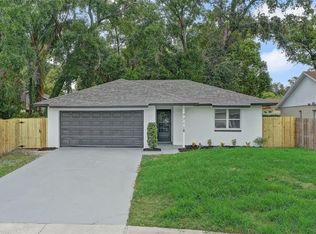 MLS ID #O6432478, Austin Cummings, NEXTDWELL. Stellar MLS
 - $334,9983 bd3 ba1.1k sqft6108 BEAR LAKE TERRACE, APOPKA, FL 32703For SaleMLS ID #O6410355, Elizabeth Rodriguez, CAISSA REALTY INVESTMENT INC. Stellar MLS
- $280,0003 bd2 ba1.1k sqft4650 BOCA VISTA COURT, ORLANDO, FL 32808For SaleMLS ID #S5149858, Marcelo Gaitan Estabridis, KELLER WILLIAMS REALTY AT THE LAKES. Stellar MLS
- $285,0003 bd2 ba984 sqft5450 GAYMAR DRIVE, ORLANDO, FL 32818For SaleMLS ID #O6407415, Dominique Johnson, ABUNDANCE REALTY GROUP LLC. Stellar MLS
- $380,0003 bd2 ba1.1k sqft8115 WINDY HILL WAY, ORLANDO, FL 32818For SaleMLS ID #S5154588, Margarita Morales, OLYMPUS EXECUTIVE REALTY INC. Stellar MLS
- $256,9004 bd2 ba1.4k sqft4788 PLEASANT VALLEY COURT, ORLANDO, FL 32811For SaleMLS ID #O6433761, Summer Brady, MAINSTAY BROKERAGE LLC. Stellar MLS
- $339,9903 bd2 ba1.2k sqft847 JORDAN AVENUE, ORLANDO, FL 32809For SaleMLS ID #O6432902, Valentina Calla, MAINFRAME REAL ESTATE. Stellar MLS
- $219,0002 bd1 ba971 sqft5212 ALOHA STREET, ORLANDO, FL 32810For SaleMLS ID #O6403117, Christina Dalton, LPT REALTY, LLC. Stellar MLS
- $299,9003 bd2 ba1.5k sqft1915 CARRIGAN AVENUE, WINTER PARK, FL 32792For SaleMLS ID #O6432994, Christopher Wallace, MAINSTAY BROKERAGE LLC. Stellar MLS
- $270,5003 bd2 ba1.3k sqft917 KENSINGTON DRIVE, ORLANDO, FL 32808For SaleMLS ID #O6416277, Eva Hockenberry, MAINSTAY BROKERAGE LLC. Stellar MLS
- $375,0003 bd2 ba1.4k sqft658 BONIVIEW LANE, ALTAMONTE SPRINGS, FL 32714For SaleMLS ID #O6433515, Wendy Aldana LLC, NETWORTH REALTY OF ORLANDO, LLC. Stellar MLS
- $408,5004 bd2 ba1.3k sqft1708 CREOLE COURT, ORLANDO, FL 32818For SaleMLS ID #O6427652, Sandy Jones, CLOCK TOWER REALTY. Stellar MLS
- $369,0003 bd2 ba1.2k sqft3007 KNOLLWOOD CIRCLE, ORLANDO, FL 32804For SaleMLS ID #O6315760, Lindsey Hahn, ALL REAL ESTATE & INVESTMENTS. Stellar MLS
- $395,0003 bd2 ba1.4k sqft536 BISON CIRCLE, APOPKA, FL 32712For SaleMLS ID #O6429904, Chris Sheedy, COLDWELL BANKER REALTY. Stellar MLS
- $459,0003 bd2 ba1.1k sqft761 ROBINHOOD DRIVE, MAITLAND, FL 32751For SaleMLS ID #O6434035, Cheryl Geluso, RE/MAX ASSURED. Stellar MLS
- $329,9002 bd2 ba1.2k sqft4917 GOUCHER LANE, ORLANDO, FL 32821For SaleMLS ID #O6421901, Brooke Cangro, RE/MAX 200 REALTY. Stellar MLS
- $350,0003 bd2 ba1.6k sqft10330 LICORICE WAY, ORLANDO, FL 32821For SaleMLS ID #O6422930, Jenny Wemert, WEMERT GROUP REALTY LLC. Stellar MLS
