Enjoy beautiful mountain views from this inviting south facing home featuring four bedrooms, two family rooms, and a formal living room with a skylight. The bright, open floor plan offers comfortable spaces for everyday living and entertaining. Updated in 2017, the kitchen features white cabinetry and stylish designer touches. Additional updates completed in 2017 include select electrical and plumbing improvements and air conditioning. The water heater was replaced approximately one year ago. All appliances are included, with no warranty or guarantee on the washer and dryer. Contact us today to schedule your private showing!
For sale
Street View
Price cut: $5K (11/2)
$495,000
5140 W Milstead Ln, Kearns, UT 84118
5beds
1,892sqft
Single Family Residence
Built in 1987
6,534 Square Feet Lot
$492,200 Zestimate®
$262/sqft
$-- HOA
What's special
Beautiful mountain viewsBright open floor planFour bedroomsAir conditioningInviting south facing homeTwo family rooms
- 44 days
- 104
- 7
Zillow last checked:
Listing updated:
Listed by:
Moayeed Ahmed 385-204-8304,
Equity Real Estate (NRE)
Source: UtahRealEstate.com,MLS#: 2189089
Facts & features
Interior
Bedrooms & bathrooms
- Bedrooms: 5
- Bathrooms: 2
- Full bathrooms: 2
Rooms
- Room types: Master Bathroom, Updated Kitchen
Primary bedroom
- Level: Second
Heating
- Forced Air, Central
Cooling
- Central Air
Appliances
- Included: Disposal, Free-Standing Range
- Laundry: Electric Dryer Hookup
Features
- Separate Bath/Shower, Vaulted Ceiling(s)
- Flooring: Carpet, Laminate, Tile
- Doors: Sliding Doors
- Windows: Blinds, Part, Bay Window(s), Skylight(s)
- Basement: Partial
- Has fireplace: No
Interior area
- Total structure area: 1,892
- Total interior livable area: 1,892 sqft
- Finished area above ground: 1,252
- Finished area below ground: 608
Property
Parking
- Total spaces: 2
- Parking features: RV Access/Parking
- Garage spaces: 2
Features
- Levels: Tri/Multi-Level
- Stories: 3
- Patio & porch: Patio, Open Patio
- Fencing: Partial
- Has view: Yes
- View description: Mountain(s), Valley
Lot
- Size: 6,534 Square Feet
- Features: Cul-De-Sac, Curb & Gutter
Details
- Parcel number: 2013402016
- Zoning: 1106
- Zoning description: Single-Family
Construction
Type & style
- Home type: SingleFamily
- Property subtype: Single Family Residence
Materials
- Aluminum Siding, Brick
- Roof: Asphalt
Condition
- Blt./Standing
- New construction: No
- Year built: 1987
- Major remodel year: 2007
Utilities & green energy
- Sewer: Public Sewer, Sewer: Public
- Water: Culinary
- Utilities for property: Natural Gas Connected, Electricity Connected, Sewer Connected, Water Connected
Community & HOA
Community
- Features: Sidewalks
- Subdivision: Park
HOA
- Has HOA: No
Location
- Region: Kearns
Financial & listing details
- Price per square foot: $262/sqft
- Tax assessed value: $461,600
- Annual tax amount: $3,764
- Date on market: 9/21/2026
- Listing terms: Cash,Conventional,FHA,VA Loan
- Acres allowed for irrigation: 0
- Electric utility on property: Yes
- Road surface type: Paved
Estimated market value
$492,200
$468,000 - $517,000
$2,609/mo
Price history
| Date | Event | Price |
|---|---|---|
| 11/2/2026 | Price change | $495,000-1%$262/sqft |
Source:  UtahRealEstate.com #2189089 Report a problem | ||
| 10/3/2026 | Listed for sale | $500,000+9.9%$264/sqft |
Source: UtahRealEstate.com #2189089 Report a problem | ||
| 4/11/2024 | Pending sale | $455,000$240/sqft |
Source: UtahRealEstate.com #1985266 Report a problem | ||
| 3/9/2024 | Listed for sale | $455,000$240/sqft |
Source: UtahRealEstate.com #1985266 Report a problem | ||
Public tax history
| Year | Property taxes | Tax assessment |
|---|---|---|
| 2025 | $3,458 +8.2% | $253,880 +7.6% |
| 2024 | $3,195 +5.6% | $235,895 +9.9% |
| 2023 | $3,027 -1.3% | $214,610 -3.9% |
| 2022 | $3,068 +12.8% | $223,355 +24.6% |
| 2021 | $2,720 +4.9% | $179,245 +12.3% |
| 2020 | $2,593 +4% | $159,610 +5.1% |
| 2019 | $2,492 +9.6% | $151,800 +8.4% |
| 2018 | $2,273 -4.4% | $140,085 -25.8% |
| 2017 | $2,378 +41.1% | $188,800 +6.7% |
| 2016 | $1,685 -5.3% | $176,900 +12.2% |
| 2015 | $1,780 +3.8% | $157,700 +4.4% |
| 2014 | $1,714 | $151,000 +5.4% |
| 2013 | -- | $143,200 +2.1% |
| 2012 | -- | $140,300 -9% |
| 2011 | -- | $154,100 -5.4% |
| 2010 | -- | $162,900 -3% |
| 2009 | -- | $168,000 -11.5% |
| 2008 | $1,287 | $189,900 -2.7% |
| 2007 | -- | $195,100 +22.5% |
| 2006 | -- | $159,300 +7.7% |
| 2005 | -- | $147,900 +13.4% |
| 2002 | -- | $130,400 +2% |
| 2001 | -- | $127,800 +5.9% |
| 2000 | -- | $120,700 |
Find assessor info on the county website
Monthly payment
Est. payment
Payment breakdown
Explore the cost of this home by adjusting the details. Changes won't be saved.Climate risks
Neighborhood: Park Wood
Nearby schools
Schools provided by the listing agent
- Elementary: Beehive
- Middle: Thomas Jefferson
- High: Kearns
- District: Granite
Source: UtahRealEstate.com. This data may not be complete. We recommend contacting the local school district to confirm school assignments for this home.
Similar homes
- $500,0005 bd2 ba2k sqft4430 W 5740 S, Salt Lake City, UT 84118For Sale
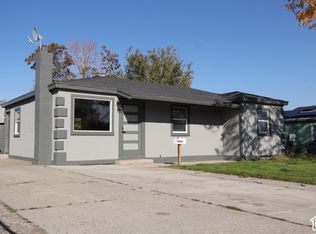
 MLS ID #2195789, Loreana Pachano Montilla, Real Broker, LLC. UtahRealEstate.com
- $499,9995 bd2 ba1.9k sqft4188 W 5820 S, Salt Lake City, UT 84118For Sale
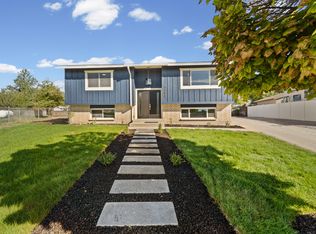 MLS ID #2184617, Maria Barraza-Rodriguez, Conrad Cruz Real Estate Services, LLC. UtahRealEstate.com
- $469,9004 bd2 ba1.8k sqft5808 S Salem Ave, Salt Lake City, UT 84118For Sale
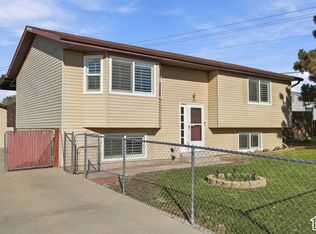 MLS ID #26-277515, JORDAN D HAFEN, RED ROCK REAL ESTATE. WCBR
- $464,9005 bd2 ba2k sqft5174 W Hoopes St, Salt Lake City, UT 84118For Sale
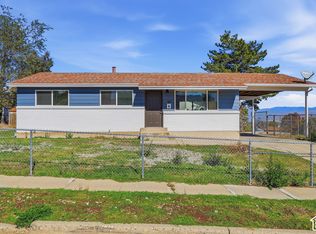 MLS ID #2194020, Jordan Lee, CFI Realty LLC. UtahRealEstate.com
- $495,0005 bd3 ba2.5k sqft6187 S 4390 W, Salt Lake City, UT 84118For SaleMLS ID #2185984, Mildred Llewelyn, Excel Llewelyn Realty. UtahRealEstate.com
- $498,9004 bd2 ba1.8k sqft6084 S Longmore Dr W, Salt Lake City, UT 84118For SaleMLS ID #2131550, Caryn Nguyen, National E-Realty, LLC. UtahRealEstate.com
- $429,9005 bd2 ba1.7k sqft5440 W 5485 S, Kearns, UT 84118For SaleMLS ID #2195005, Pablo Negrete Prian, EXP Realty, LLC. UtahRealEstate.com
- $554,9005 bd4 ba2.2k sqft5868 S Stone Flower Way, Kearns, UT 84118For SaleMLS ID #2185227, Wade Uresk, WU Enter Real Estate, PLLC. UtahRealEstate.com
- $399,9005 bd2 ba2k sqft4983 W 5400 S, Kearns, UT 84118For SaleMLS ID #2195732, Pedro Vargas, REALTY OF AMERICA LLC. UtahRealEstate.com
- $529,9005 bd3 ba1.9k sqft5807 S Bramblewood Ln, Kearns, UT 84118For Sale
 MLS ID #12603136, Gloria A Rodriguez, Real Estate Essentials. PCBR
- $499,0004 bd2 ba1.7k sqft4287 W Stratus St S, Salt Lake City, UT 84118For SaleMLS ID #2176907, Ana V Bravo-Duran, Omada Real Estate (Team Plus Realty). UtahRealEstate.com
- $435,0004 bd3 ba1.7k sqft6021 S Walnut View Dr W, Salt Lake City, UT 84118For SaleMLS ID #2195182, Gretchen L May-Chadsey, Presidio Real Estate. UtahRealEstate.com
- $454,9005 bd2 ba1.9k sqft4993 W Niagara Cir S, Salt Lake City, UT 84118For SaleMLS ID #2181303, Jacinda Allen, Ulrich REALTORS, Inc.. UtahRealEstate.com
- $523,6504 bd3 ba2k sqft6321 W Borax Ave, Kearns, UT 84118For SaleMLS ID #2191169, Kourosh H. Zadeh, Equity Real Estate (Solid). UtahRealEstate.com
- $429,9004 bd2 ba1.4k sqft6119 S Park Wood Dr, Salt Lake City, UT 84118For SaleMLS ID #2189827, Hector Delgado, Innova Realty Inc. UtahRealEstate.com
- $469,9005 bd3 ba1.9k sqft4235 W 5700 S, Salt Lake City, UT 84118For SaleMLS ID #2193740, Maria Morales Moreno, Utah's Wise Choice Real Estate. UtahRealEstate.com
- $550,0003 bd3 ba1.7k sqft5623 W Walnut View Cir, Salt Lake City, UT 84118For SaleMLS ID #2195022, Julia Maj, Summit Sotheby's International Realty. UtahRealEstate.com
- $434,9993 bd2 ba1.4k sqft5145 W Longmore Dr, Kearns, UT 84118For SaleMLS ID #2191242, Heidi Stapel, Wasatch Realty LLC. UtahRealEstate.com
- $455,0004 bd2 ba1.7k sqft5697 S Esprit Dr, Salt Lake City, UT 84118For SaleMLS ID #2173102, Susie Serrano, Presidio Real Estate (South Valley). UtahRealEstate.com
