Skip main navigation
Off market
  • $861,200

    5141 E Fair Dr, Centennial, CO 80121

    4beds
    2,570sqft
    SingleFamily
    Built in 1976
    8,712 Square Feet Lot
    $861,200 Zestimate®
    $335/sqft
    $3,608 Estimated rent

    Home value

    $861,200

    $818,000 - $913,000

    $3,608/mo

    Zestimate® history
    Loading
    Loading...

    Owner options

    List your home for rent

    $3,608/mo

    Rent Zestimate®

    Find your next renter with Zillow Rental Manager. Plus, with online applications, you can quickly screen prospective tenants – for free.

    Learn more

    $3,608/mo

    Rent Zestimate®

    Refinance and save

    $4,113/mo

    Est. payment

    Refinancing to a lower rate could help reduce your monthly payments and save thousands over the life of the loan.

    See today's rates

    $4,113/mo

    Est. payment

    Explore your selling options

    Work with a Zillow partner agent

    Leverage their expertise and Zillow's premium Showcase listings to get your home seen by more buyers.

    Get started

    List with your own agent

    Get your home in front of millions of buyers by listing it on Zillow.

    Learn how to do it

    Sell it yourself

    Take full control of how buyers see your home on Zillow by listing For Sale by Owner (FSBO).

    List your home

    What's special

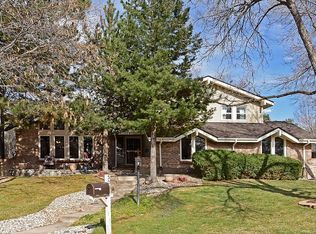
    Location, Location Location! This Perfectly Placed 4 Bedroom 3 Bath Home is Located on a Cul-De-Sac and is Just Steps From the Community Pool, Tennis Courts and Trail System. This Home is an Easy 1 Minute Walk to the BLUE RIBBON Lois Lenski Elementary School and feeds into the Brand New Newton Middle School That Opens in August of '21!!! Upon driving into the culdesac the beautifully Landscaped Front Yard and Expanded Front Patio under a shaded tree invite you to sit back and enjoy your day! This Home has HardWood Floors, Vaulted Ceilings and a Spacious Open Concept with a tastefully Remodeled Kitchen where everyone can gather! The kitchen is open to the Dining Room, Living Room and Door to the outdoor Dining area and allows you to be involved in conversation while entertaining family and friends! For a bit more privacy and quiet it's just a few steps down to the Warm and Cozy Family Room with a Wood-Burning Insert Fireplace and Secondary Doors to the Lower Tiered Wood Deck. A few more step down the hall to a private office or 4th Bedroom and 3/4 Bath. Enjoy quiet mornings and early evening in your Private Back Yard with a Tiered Wood Deck. Come and See Why Homeowners live in Heritage Village for 40+ years and those who lived here as children strive to return to purchase homes as adults! 12 MONTH HOME WARRANTY INCLUDED!

    This property is off market, which means it's not currently listed for sale or rent on Zillow. This may be different from what's available on other websites or public sources.

    Facts & features

    Interior

    Bedrooms & bathrooms
    • Bedrooms: 4
    • Bathrooms: 3
    • Full bathrooms: 1
    • 3/4 bathrooms: 2
    Heating
    • Forced air
    Cooling
    • Central
    Features
    • Basement: Finished
    • Has fireplace: Yes
    Interior area
    • Total interior livable area: 2,570 sqft

    Property

    Parking
    • Parking features: Garage - Attached
    Features
    • Exterior features: Wood
    Lot
    • Size: 8,712 Square Feet
    Details
    • Parcel number: 207519102002

    Construction

    Type & style
    • Home type: SingleFamily
    Materials
    • Wood
    • Roof: Composition
    Condition
    • Year built: 1976

    Community & HOA

    HOA
    • Has HOA: Yes
    • HOA fee: $99 monthly
    Location
    • Region: Centennial

    Financial & listing details

    • Price per square foot: $335/sqft
    • Tax assessed value: $876,400
    • Annual tax amount: $5,949

    Price history

    DateEventPrice
    9/3/2021Sold$717,500-1%$279/sqft
    Source: Public Record Report a problem
    8/6/2021Pending sale$725,000$282/sqft
    Source: RE/MAX International #6009571 Report a problem
    7/30/2021Listed for sale$725,000+83.6%$282/sqft
    Source: RE/MAX International #6009571 Report a problem
    3/29/2012Listing removed$394,900$154/sqft
    Source: Visual Tour #1016604 Report a problem
    2/16/2012Listed for sale$394,900$154/sqft
    Source: Visual Tour #1016604 Report a problem
    12/3/2011Listing removed$394,900$154/sqft
    Source: RE/MAX Alliance #1016604 Report a problem
    7/14/2011Price change$394,900-1.3%$154/sqft
    Source: RE/MAX Alliance #1016604 Report a problem
    5/26/2011Listed for sale$400,000$156/sqft
    Source: Visual Tour #1001095 Report a problem

    Public tax history

    YearProperty taxesTax assessment
    2025$5,949 +6.6%$54,775 +4.8%
    2024$5,579 +19.1%$52,260 -7.5%
    2023$4,686 +26.5%$56,488 +36.9%
    2022$3,704 $41,270 +1.9%
    2021-- $40,512 +3.1%
    2020$3,573 +28.6%$39,311
    2019$2,778 --
    2018$2,778 +8.3%$33,682
    2017$2,565 $33,682 +5.8%
    2016-- $31,840
    2015-- $31,840 +7.3%
    2014-- $29,683 +14.3%
    2013$2,288 $25,970
    2012-- $25,970
    2011$2,780 +10.9%$25,970 -6.6%
    2010$2,507 +40.9%$27,810
    2009$1,778 $27,810 +2%
    2008-- $27,271
    2007-- $27,271 +7.7%
    2006-- $25,313
    2005-- $25,313 +9.1%
    2002$1,840 +10.4%$23,200 +19.4%
    2001$1,668 $19,430
    Find assessor info on the county website

    Neighborhood: 80121

    Nearby schools

    GreatSchools rating
    Schools provided by the listing agent
    • Elementary: LENSKI
    • Middle: NEWTON
    • High: LITTLETON
    • District: Littleton 6

    Source: The MLS. This data may not be complete. We recommend contacting the local school district to confirm school assignments for this home.

    Get a cash offer in 3 minutes
    Find out how much your home could sell for in as little as 3 minutes with a no-obligation cash offer.
    Estimated market value
    $861,200
    Get a cash offer in 3 minutes
    Find out how much your home could sell for in as little as 3 minutes with a no-obligation cash offer.
    Estimated market value
    $861,200