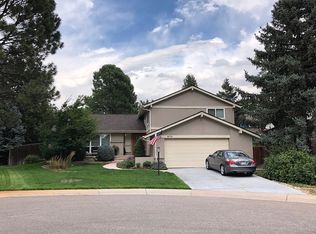
Welcome to your home in Heritage Village! Tucked on a quiet cul-de-sac and set on a park-like 1/3-acre lot just one block from the neighborhood Pool, Tennis Courts, Trails, and Lois Lenski Elementary. It’s a location that’s hard to beat and even harder to find, with easy access to the Denver Tech Center, about 20 minutes to downtown Denver, and minutes to some of the area’s best restaurants, boutique shops, and local coffee spots.
Upon entering, the floating stairs immediately draw your eye through the home to the backyard. The main floor offers an easy, functional layout with a family room, living room, half bath, kitchen, kitchen nook, and laundry—all thoughtfully positioned with backyard-facing windows that create a connection to the outdoors from nearly every space.
Upstairs offers four bedrooms and two baths, along with a loft-style landing that overlooks the main level, enhancing the home’s open feel and vaulted ceilings. The recently finished basement adds flexibility with a bedroom and ¾ bath—ideal for guests, extended stays, or a home office.
Thoughtful updates throughout include a new 200-amp electrical panel, updated outlets and switches, designer lighting, new carpet, fresh exterior paint, and a newer hot water heater with pressure regulator valve and expansion tank. A gas fireplace and exterior gas line add comfort and convenience for both everyday living and entertaining.
Whether you're hosting two people or thirty, it’s a perfect space to gather, play, and connect—and the kind of home that just feels good to come home to.
Sold for $915,000
Street View
$915,000
5161 E Fair Drive, Centennial, CO 80121
5beds
2,680sqft
Single Family Residence
Built in 1976
0.3 Acres Lot
$909,800 Zestimate®
$341/sqft
$4,153 Estimated rent
Home value
$909,800
$855,000 - $973,000
$4,153/mo
Zestimate® history
Owner options
List your home for rent
$4,153/mo
Rent Zestimate®
Find your next renter with Zillow Rental Manager. Plus, with online applications, you can quickly screen prospective tenants – for free.
$4,153/mo
Rent Zestimate®
Refinance and save
$7,113/mo
Est. payment
Refinancing to a lower rate could help reduce your monthly payments and save thousands over the life of the loan.
$7,113/mo
Est. payment
Explore your selling options
Work with a Zillow partner agent
Leverage their expertise and Zillow's premium Showcase listings to get your home seen by more buyers.
Get startedList with your own agent
Get your home in front of millions of buyers by listing it on Zillow.
Learn how to do itSell it yourself
Take full control of how buyers see your home on Zillow by listing For Sale by Owner (FSBO).
List your homeWhat's special
Gas fireplaceFamily roomVaulted ceilingsFresh exterior paintFour bedroomsTwo bathsExterior gas line
Zillow last checked:
Listing updated:
Listed by:
Jennifer Girard 720-219-7752 jen@girardgroupdenver.com,
RE/MAX Professionals
Bought with:
Hilarie Splichal, 100003324
Madison & Company Properties
Source: REcolorado as distributed by MLS GRID,MLS#: 8045307
Facts & features
Interior
Bedrooms & bathrooms
- Bedrooms: 5
- Bathrooms: 4
- Full bathrooms: 1
- 3/4 bathrooms: 2
- 1/2 bathrooms: 1
- Main level bathrooms: 1
Bedroom
- Features: Primary Suite
- Level: Upper
Bedroom
- Level: Upper
Bedroom
- Level: Upper
Bedroom
- Level: Upper
Bedroom
- Level: Basement
Bathroom
- Level: Main
Bathroom
- Features: Primary Suite
- Level: Upper
Bathroom
- Level: Upper
Bathroom
- Level: Basement
Family room
- Level: Main
Family room
- Level: Basement
Laundry
- Level: Main
Living room
- Level: Main
Heating
- Forced Air
Cooling
- Central Air
Appliances
- Included: Dishwasher, Gas Water Heater, Range, Refrigerator
Features
- Ceiling Fan(s), Primary Suite, Smart Thermostat, Smoke Free, Tile Counters
- Flooring: Carpet, Wood
- Windows: Storm Window(s)
- Basement: Finished,Partial
- Number of fireplaces: 1
- Fireplace features: Gas
Interior area
- Total structure area: 2,680
- Total interior livable area: 2,680 sqft
- Finished area above ground: 1,914
- Finished area below ground: 766
Property
Parking
- Total spaces: 2
- Parking features: Concrete
- Attached garage spaces: 2
Features
- Levels: Two
- Stories: 2
- Patio & porch: Covered, Deck
- Exterior features: Fire Pit, Garden, Gas Valve, Private Yard, Rain Gutters
- Fencing: Full
Lot
- Size: 0.3 Acres
- Features: Cul-De-Sac, Level
Details
- Parcel number: 031789401
- Special conditions: Standard
Construction
Type & style
- Home type: SingleFamily
- Property subtype: Single Family Residence
Materials
- Frame, Wood Siding
- Foundation: Slab
- Roof: Composition
Condition
- Year built: 1976
Details
- Warranty included: Yes
Utilities & green energy
- Electric: 110V, 220 Volts
- Sewer: Public Sewer
- Water: Public
- Utilities for property: Cable Available, Internet Access (Wired)
Community & HOA
Community
- Security: Smoke Detector(s), Video Doorbell
- Subdivision: Heritage Village
HOA
- Has HOA: Yes
- Amenities included: Pool, Tennis Court(s)
- Services included: Maintenance Grounds, Recycling, Trash
- HOA fee: $1,857 annually
- HOA name: TMMC
- HOA phone: 720-881-6309
Location
- Region: Centennial
Financial & listing details
- Price per square foot: $341/sqft
- Tax assessed value: $753,200
- Annual tax amount: $5,930
- Date on market: 4/8/2026
- Listing terms: Cash,Conventional,FHA,VA Loan
- Exclusions: Personal Property
- Ownership: Individual
Price history
| Date | Event | Price |
|---|---|---|
| 5/6/2026 | Sold | $915,000+6.4%$341/sqft |
Source:  REcolorado as distributed by MLS GRID #8045307 Report a problem REcolorado as distributed by MLS GRID #8045307 Report a problem | ||
| 4/12/2026 | Pending sale | $860,000$321/sqft |
Source: REcolorado as distributed by MLS GRID #8045307 Report a problem | ||
| 4/8/2026 | Listed for sale | $860,000+21.8%$321/sqft |
Source: REcolorado as distributed by MLS GRID #8045307 Report a problem | ||
| 1/6/2023 | Sold | $706,000+154.4%$263/sqft |
Source: Public Record Report a problem | ||
| 6/30/2000 | Sold | $277,500$104/sqft |
Source: Public Record Report a problem | ||
Public tax history
| Year | Property taxes | Tax assessment |
|---|---|---|
| 2025 | $5,606 +6.6% | $47,075 -4.8% |
| 2024 | $5,258 +39.1% | $49,446 -7.8% |
| 2023 | $3,781 +0% | $53,646 +33.1% |
| 2022 | $3,779 | $40,290 -2.8% |
| 2021 | -- | $41,449 +15.5% |
| 2020 | $3,180 +14% | $35,894 |
| 2019 | $2,790 | -- |
| 2018 | $2,790 +8.4% | $34,042 |
| 2017 | $2,575 | $34,042 -3.9% |
| 2016 | -- | $35,422 |
| 2015 | -- | $35,422 +14.6% |
| 2014 | $2,727 +14.1% | $30,917 +8.9% |
| 2013 | $2,391 | $28,380 |
| 2012 | -- | $28,380 |
| 2011 | $2,780 +11% | $28,380 +1.3% |
| 2010 | $2,505 +3.4% | $28,010 |
| 2009 | $2,422 | $28,010 +4.3% |
| 2008 | -- | $26,849 |
| 2007 | -- | $26,849 +5.5% |
| 2006 | -- | $25,440 |
| 2005 | -- | $25,440 +3.8% |
| 2002 | $1,945 +20.7% | $24,520 +30.6% |
| 2001 | $1,611 | $18,770 |
Find assessor info on the county website
Neighborhood: 80121
Nearby homes
- $858,8004 bd2 ba2.4k sqft5171 E Fair Dr, Centennial, CO 80121Off Market
- $778,3003 bd3 ba2.3k sqft5151 E Fair Dr, Centennial, CO 80121Off Market
- $1,043,8005 bd4 ba3.4k sqft5181 E Fair Dr, Centennial, CO 80121Off Market
- $872,5004 bd2 ba2.7k sqft6146 S Flamingo Ct, Centennial, CO 80121Off Market
- $854,3004 bd3 ba2.5k sqft5141 E Fair Dr, Centennial, CO 80121Off Market
- $697,8003 bd2 ba1.3k sqft6173 S Fairfax Ct, Centennial, CO 80121Off Market
- $1,025,5004 bd4 ba3.1k sqft6183 S Fairfax Ct, Centennial, CO 80121Off Market
- $763,6003 bd3 ba2.1k sqft6163 S Fairfax Ct, Centennial, CO 80121Off Market
Nearby schools
GreatSchools rating
- 8/10Lois Lenski Elementary SchoolGrades: K-5Distance: 0.2 mi
- 8/10Newton Middle SchoolGrades: 6-8Distance: 0.9 mi
- 8/10Littleton High SchoolGrades: 9-12Distance: 3.1 mi
Schools provided by the listing agent
- Elementary: Lois Lenski
- Middle: Newton
- High: Littleton
- District: Littleton 6
Source: REcolorado as distributed by MLS GRID. This data may not be complete. We recommend contacting the local school district to confirm school assignments for this home.
Get a cash offer in 3 minutes
Find out how much your home could sell for in as little as 3 minutes with a no-obligation cash offer.
Estimated market value
$909,800
Get a cash offer in 3 minutes
Find out how much your home could sell for in as little as 3 minutes with a no-obligation cash offer.
Estimated market value
$909,800
- Colorado
- Arapahoe County
- Centennial
- 80121
- 5161 E Fair Drive
Nearby cities
Nearby zip codes
Other Centennial Topics
