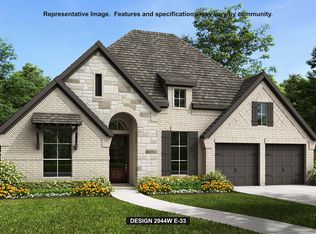
MLS 609274 - Built by Toll Brothers - Ready Now! ~ The Nocona blends comfort and elegance within its single-story floor plan. Upon entry, you're greeted by an extended foyer hallway with a tray ceiling that leads into the open-concept great room and casual dining area. Overlooking the main living area is the expertly designed kitchen, featuring a large island and walk-in pantry, perfect for culinary enthusiasts. A media room near the entry provides versatile space for relaxing and entertaining. The primary bedroom suite boasts a cathedral ceiling, an expansive walk-in closet, and a luxurious private bath with dual vanities, a spa-like shower, a freestanding tub, and a private water closet. Secondary bedrooms are sizable, two sharing a full bath and one sharing a hall bath. Additional highlights include a versatile flex room, easily accessible laundry, and a convenient everyday entry. Disclaimer: Photos are images only and should not be relied upon to confirm applicable features.
Pending
$649,000
5141 Lottchen Ln, Schertz, TX 78154
4beds
2,952sqft
Single Family Residence
Built in 2026
0.32 Acres Lot
$579,200 Zestimate®
$220/sqft
$217/mo HOA
What's special
Convenient everyday entryExpansive walk-in closetPrivate water closetFreestanding tubVersatile flex roomLarge islandWalk-in pantry
- 181 days
- 29
- 0
Zillow last checked:
Listing updated:
Listed by:
Ben Caballero (469)916-5493,
HomesUSA.com
Source: Central Texas MLS,MLS#: 609274 Originating MLS: Four Rivers Association of REALTORS
Originating MLS: Four Rivers Association of REALTORSFacts & features
Interior
Bedrooms & bathrooms
- Bedrooms: 4
- Bathrooms: 4
- Full bathrooms: 3
- 1/2 bathrooms: 1
Primary bedroom
- Level: Main
- Dimensions: 16 X 14
Primary bedroom
- Level: Main
- Dimensions: 16 X 14
Bedroom 2
- Level: Main
- Dimensions: 12 X 11
Bedroom 2
- Level: Main
- Dimensions: 12 X 11
Bedroom 3
- Level: Main
- Dimensions: 13 X 10
Bedroom 3
- Level: Main
- Dimensions: 13 X 10
Bedroom 4
- Level: Main
- Dimensions: 13 X 10
Bedroom 4
- Level: Main
- Dimensions: 13 X 10
Primary bathroom
- Level: Main
- Dimensions: 16 X 14
Primary bathroom
- Level: Main
- Dimensions: 16 X 14
Dining room
- Level: Main
- Dimensions: 20 X 11
Dining room
- Level: Main
- Dimensions: 20 X 11
Family room
- Level: Main
- Dimensions: 20 X 15
Family room
- Level: Main
- Dimensions: 20 X 15
Game room
- Level: Main
- Dimensions: 14 X 13
Game room
- Level: Main
- Dimensions: 14 X 13
Kitchen
- Level: Main
- Dimensions: 18 X 10
Kitchen
- Level: Main
- Dimensions: 18 X 10
Heating
- Zoned
Cooling
- Zoned
Appliances
- Included: Dishwasher, Disposal, Built-In Oven
- Laundry: Washer Hookup, Electric Dryer Hookup
Features
- Walk-In Closet(s), Eat-in Kitchen, Pantry, Walk-In Pantry
- Flooring: Carpet, Ceramic Tile, Vinyl
- Attic: Access Only
- Has fireplace: No
- Fireplace features: Family Room
Interior area
- Total interior livable area: 2,952 sqft
Video & virtual tour
Property
Parking
- Total spaces: 3
- Parking features: No Garage
- Garage spaces: 3
Features
- Levels: One
- Stories: 1
- Patio & porch: Covered, Patio
- Exterior features: Covered Patio
- Pool features: None
- Fencing: Wood
- View description: None
- Body of water: None
Lot
- Size: 0.32 Acres
Details
- Parcel number: 5141Lottchen
- Special conditions: Builder Owned
Construction
Type & style
- Home type: SingleFamily
- Architectural style: Hill Country
- Property subtype: Single Family Residence
Materials
- Stone Veneer, Stucco
- Foundation: Slab
- Roof: Composition,Shingle
Condition
- Year built: 2026
Details
- Builder name: Toll Brothers
Utilities & green energy
- Water: Public
- Utilities for property: Trash Collection Public
Community & HOA
Community
- Features: Playground, Park
- Subdivision: Toll Brothers at Windborne
HOA
- Has HOA: Yes
- HOA fee: $650 quarterly
- HOA name: Windborne Residential Community
Location
- Region: Schertz
Financial & listing details
- Price per square foot: $220/sqft
- Date on market: 4/1/2026
- Cumulative days on market: 166 days
- Listing terms: Cash,Conventional,FHA,VA Loan
Estimated market value
$579,200
$527,000 - $643,000
$2,806/mo
Price history
| Date | Event | Price |
|---|---|---|
| 8/21/2026 | Pending sale | $649,000$220/sqft |
Source:  LERA MLS #1954033 Report a problem LERA MLS #1954033 Report a problem | ||
| 5/6/2026 | Price change | $649,000-3%$220/sqft |
Source:  Toll Brothers Inc. Report a problem Toll Brothers Inc. Report a problem | ||
| 4/23/2026 | Price change | $669,000-2.9%$227/sqft |
Source: Toll Brothers Inc. Report a problem | ||
| 4/2/2026 | Price change | $689,000-2.4%$233/sqft |
Source: Toll Brothers Inc. Report a problem | ||
| 3/4/2026 | Listed for sale | $706,000$239/sqft |
Source: Toll Brothers Inc. Report a problem | ||
Public tax history
Tax history is unavailable.
Monthly payment
Est. payment
Payment breakdown
Explore the cost of this home by adjusting the details. Changes won't be saved.Climate risks
Neighborhood: 78154
Nearby schools
Schools provided by the listing agent
- District: Central ISD
Source: Central Texas MLS. This data may not be complete. We recommend contacting the local school district to confirm school assignments for this home.
Similar homes
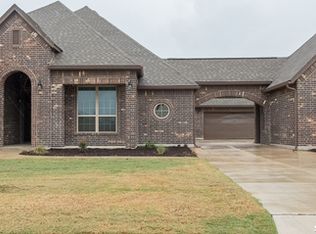
- $659,0004 bd4 ba2.8k sqft5129 Lottchen Ln, Schertz, TX 78154Active
 Central Texas MLS
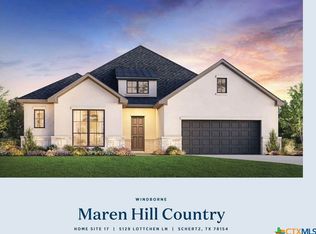
 - from $700,9004 bd3 ba2.4k sqft2493W Plan, Windborne 100', Schertz, TX 78154New Construction
 Perry Homes
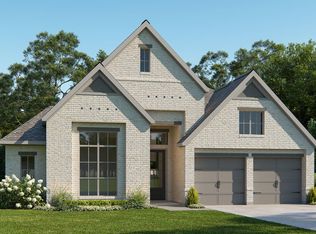
 - $649,9004 bd4 ba3k sqft5137 Lottchen Ln, Schertz, TX 78154New Construction
 Perry Homes
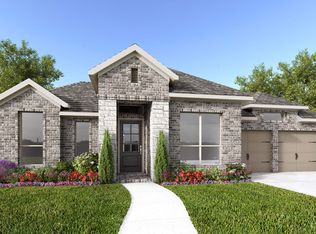
 - $724,9004 bd4 ba2.9k sqft5380 Netherfield Park, Schertz, TX 78154New Construction
 LERA MLS
 - $627,9905 bd4 ba2.8k sqft8238 CHALK TRCE, Schertz, TX 78154New ConstructionLERA MLS
- $649,9004 bd4 ba2.7k sqft109 Krueger Way, Cibolo, TX 78108New ConstructionLERA MLS
- $500,0004 bd3 ba2.8k sqft12543 Molsheim Rd, Schertz, TX 78154New ConstructionMLS ID #2013053, Dayton Schrader TREC #312921, eXp Realty. LERA MLS
- $474,9904 bd3 ba2k sqft12117 Vine Blossom, Schertz, TX 78154New ConstructionLERA MLS
- $579,9905 bd3 ba3.1k sqft12916 Homeside Hollow, Schertz, TX 78154New ConstructionLERA MLS
- $640,1714 bd4 ba2.7k sqft3212 Crosby Creek, Schertz, TX 78108New ConstructionLERA MLS
- $478,5515 bd4 ba2.8k sqft10245 Bartenheim Dr, Schertz, TX 78154New ConstructionMLS ID #2013044, Dayton Schrader TREC #312921, eXp Realty. LERA MLS
- $677,9004 bd3 ba2.4k sqft126 Kramm Trail, Cibolo, TX 78108New ConstructionLERA MLS
- $616,9004 bd4 ba2.5k sqft5138 Ellis Way, Schertz, TX 78108New ConstructionLERA MLS
- $654,4454 bd4 ba3k sqft205 Weber Canyon, Cibolo, TX 78108New ConstructionLERA MLS
- $621,9704 bd5 ba2.7k sqft4619 Wide Acre Ln, Cibolo, TX 78108ActiveMLS ID #623535, Dina Verteramo, Highland Homes Realty. Central Texas MLS
- $425,7854 bd3 ba2.1k sqft10239 Bartenheim Dr, Schertz, TX 78154New ConstructionLERA MLS
- $594,9004 bd4 ba2.7k sqft144 KRUEGER WAY, Cibolo, TX 78108New ConstructionLERA MLS
- $425,2344 bd4 ba2k sqft10364 Bartenheim Dr, Schertz, TX 78154New ConstructionMLS ID #2015345, Dayton Schrader TREC #312921, eXp Realty. LERA MLS
- $415,8544 bd3 ba2k sqft10209 BUSSANG ROAD, Schertz, TX 78154New ConstructionMLS ID #2014164, Dayton Schrader TREC #312921, eXp Realty. LERA MLS
