Welcome Home!! This fantastic home is an end unit with the biggest floorplan in the neighborhood! Tons of updates and upgrades. Here are some highlights to look forward to as you visit this wonderful property: Updates: November 2025 - June 2026: Almost all surfaces inside have been repainted including ceilings and trim. The outside has also been repainted. ALL NEW carpet throughout house. NEW fireplace ignitor switch. Primary bath: NEW faucets & light fixture. Hall bath: NEW vanity, countertop/sink, faucet, mirror, light, & floor. Basement bath: NEW vanity, countertop, sink, faucet, mirror, light, & floor. Laundry room: NEW floor. Kitchen: NEW LVT floor. All doorknobs and hinges updated. NEW ceiling fan in primary bedroom. NEW screens on sliding glass doors. 2020: Roof and ALL windows were replaced and are now double hung! 2016: HVAC and hot water heater. GREAT features: END UNIT! LARGEST floorplan in the community - HUGE bumpout for the primary suite, kitchen, and basement. Fully finished inside and deck & fence outside so nothing to add here! Intercom system throughout the home. Pull-down attic stairs in upstairs hallway which lead to a floored attic for extra storage! Laundry room is a walk-in space, not just a closet - with lots of shelving. Extra storage closet added to basement - not part of original floorplan. DEN in basement with window and includes a closet so makes a great office, guest space, or playroom. Surround sound speakers in basement family room. CAT5 ethernet and coax wiring throughout all rooms. LeafGuard gutter system. Shed. Super convenient location for commuting! Just a fabulous home you don't want to miss!!
Sold for $450,000
$450,000
5141 McLauren Ln, Frederick, MD 21703
3beds
2,310sqft
Townhouse
Built in 2001
2,614 Square Feet Lot
$449,900 Zestimate®
$195/sqft
$2,736 Estimated rent
Home value
$449,900
$423,000 - $477,000
$2,736/mo
Zestimate® history
Owner options
List your home for rent
$2,736/mo
Rent Zestimate®
Find your next renter with Zillow Rental Manager. Plus, with online applications, you can quickly screen prospective tenants – for free.
$2,736/mo
Rent Zestimate®
Refinance and save
$2,878/mo
Est. payment
Refinancing to a lower rate could help reduce your monthly payments and save thousands over the life of the loan.
$2,878/mo
Est. payment
Explore your selling options
Work with a Zillow partner agent
Leverage their expertise and Zillow's premium Showcase listings to get your home seen by more buyers.
Get startedList with your own agent
Get your home in front of millions of buyers by listing it on Zillow.
Learn how to do itSell it yourself
Take full control of how buyers see your home on Zillow by listing For Sale by Owner (FSBO).
List your homeWhat's special
Deck and fence outsideLeafguard gutter systemFully finished inside
Zillow last checked:
Listing updated:
Listed by:
Heather Taylor 301-606-8417,
Real Estate Teams, LLC
Bought with:
Karina Flores, 0225248333
Flores Realty
Source: Bright MLS,MLS#: MDFR2083232
Facts & features
Interior
Bedrooms & bathrooms
- Bedrooms: 3
- Bathrooms: 4
- Full bathrooms: 3
- 1/2 bathrooms: 1
- Main level bathrooms: 1
Rooms
- Room types: Living Room, Primary Bedroom, Bedroom 2, Bedroom 3, Kitchen, Den, Foyer, Laundry, Recreation Room, Bathroom 2, Bathroom 3, Attic, Primary Bathroom, Half Bath
Primary bedroom
- Features: Cathedral/Vaulted Ceiling, Ceiling Fan(s), Flooring - Carpet, Walk-In Closet(s), Primary Bedroom - Sitting Area, Attached Bathroom, Lighting - Ceiling
- Level: Upper
Bedroom 2
- Features: Flooring - Carpet, Lighting - Ceiling, Window Treatments
- Level: Upper
Bedroom 3
- Features: Flooring - Carpet, Lighting - Ceiling, Window Treatments
- Level: Upper
Primary bathroom
- Features: Bathroom - Jetted Tub, Bathroom - Walk-In Shower, Double Sink, Flooring - Ceramic Tile, Lighting - Ceiling
- Level: Upper
Bathroom 2
- Features: Bathroom - Tub Shower, Flooring - Luxury Vinyl Plank, Lighting - Ceiling
- Level: Upper
Bathroom 3
- Features: Bathroom - Tub Shower, Lighting - Ceiling, Flooring - Laminate Plank
- Level: Lower
Other
- Features: Attic - Pull-Down Stairs, Attic - Floored
- Level: Upper
Den
- Features: Ceiling Fan(s), Flooring - Carpet, Window Treatments
- Level: Lower
Foyer
- Features: Flooring - Laminate Plank, Lighting - Ceiling
- Level: Main
Half bath
- Features: Flooring - Laminate Plank
- Level: Main
Kitchen
- Features: Ceiling Fan(s), Chair Rail, Dining Area, Flooring - Luxury Vinyl Tile, Pantry, Recessed Lighting, Lighting - Ceiling, Kitchen - Electric Cooking, Kitchen Island
- Level: Main
Laundry
- Features: Flooring - Laminate Plank, Lighting - Ceiling
- Level: Lower
Living room
- Features: Ceiling Fan(s), Lighting - Ceiling, Window Treatments, Flooring - Laminate Plank, Flooring - Carpet
- Level: Main
Recreation room
- Features: Basement - Finished, Ceiling Fan(s), Fireplace - Gas, Flooring - Carpet, Recessed Lighting, Window Treatments
- Level: Lower
Heating
- Forced Air, Programmable Thermostat, Natural Gas
Cooling
- Ceiling Fan(s), Central Air, Programmable Thermostat, Electric
Appliances
- Included: Microwave, Dishwasher, Disposal, Exhaust Fan, Oven/Range - Electric, Refrigerator, Stainless Steel Appliance(s), Water Heater, Dryer, Intercom, Washer, Electric Water Heater
- Laundry: Laundry Room
Features
- Bathroom - Walk-In Shower, Ceiling Fan(s), Chair Railings, Dining Area, Eat-in Kitchen, Kitchen Island, Pantry, Primary Bath(s), Recessed Lighting, Walk-In Closet(s), Attic, Bathroom - Tub Shower, Combination Dining/Living, Sound System, 9'+ Ceilings, Vaulted Ceiling(s)
- Flooring: Carpet, Ceramic Tile, Laminate, Luxury Vinyl
- Doors: Six Panel, Sliding Glass, Storm Door(s)
- Windows: Bay/Bow, Double Pane Windows, Screens, Double Hung, Replacement, Window Treatments
- Basement: Finished,Full,Walk-Out Access,Windows
- Number of fireplaces: 1
- Fireplace features: Corner, Gas/Propane, Heatilator, Mantel(s)
Interior area
- Total structure area: 2,310
- Total interior livable area: 2,310 sqft
- Finished area above ground: 1,680
- Finished area below ground: 630
Property
Parking
- Parking features: Assigned, Off Street
- Details: Assigned Parking
Accessibility
- Accessibility features: Other
Features
- Levels: Three
- Stories: 3
- Patio & porch: Deck
- Exterior features: Rain Gutters, Bump-outs
- Pool features: Community
- Has spa: Yes
- Spa features: Bath
- Fencing: Full,Privacy,Back Yard,Wood
Lot
- Size: 2,614 Square Feet
Details
- Additional structures: Above Grade, Below Grade
- Parcel number: 1101033778
- Zoning: PUD
- Special conditions: Standard
- Other equipment: Intercom
Construction
Type & style
- Home type: Townhouse
- Architectural style: Colonial
- Property subtype: Townhouse
Materials
- Brick Front, Vinyl Siding
- Foundation: Other
- Roof: Architectural Shingle
Condition
- Excellent
- New construction: No
- Year built: 2001
Details
- Builder model: Meadowlea
- Builder name: Ausherman Homes
Utilities & green energy
- Sewer: Public Sewer
- Water: Public
Community & HOA
Community
- Security: Carbon Monoxide Detector(s), Smoke Detector(s), Fire Sprinkler System
- Subdivision: Wellington Trace
HOA
- Has HOA: Yes
- Amenities included: Clubhouse, Common Grounds, Fitness Center, Jogging Path, Pool, Reserved/Assigned Parking, Tot Lots/Playground
- Services included: Common Area Maintenance, Management, Pool(s), Reserve Funds, Snow Removal
- HOA fee: $70 monthly
- HOA name: THE WELLINGTON TRACE ASSOCIATION INC.
Location
- Region: Frederick
Financial & listing details
- Price per square foot: $195/sqft
- Tax assessed value: $377,033
- Annual tax amount: $4,130
- Date on market: 6/11/2026
- Listing agreement: Exclusive Right To Sell
- Ownership: Fee Simple
Price history
| Date | Event | Price |
|---|---|---|
| 7/15/2026 | Sold | $450,000$195/sqft |
Source:  Bright MLS #MDFR2083232 Report a problem Bright MLS #MDFR2083232 Report a problem | ||
| 6/17/2026 | Contingent | $450,000$195/sqft |
Source: Bright MLS #MDFR2083232 Report a problem | ||
| 6/11/2026 | Listed for sale | $450,000+114%$195/sqft |
Source: Bright MLS #MDFR2083232 Report a problem | ||
| 3/12/2001 | Sold | $210,240$91/sqft |
Source: Public Record Report a problem | ||
Public tax history
| Year | Property taxes | Tax assessment |
|---|---|---|
| 2025 | $4,252 +14.3% | $340,767 +11.9% |
| 2024 | $3,721 +7.5% | $304,500 +3.1% |
| 2023 | $3,460 +3.2% | $295,233 -3% |
| 2022 | $3,352 +3.3% | $304,500 +10% |
| 2021 | $3,243 +1.7% | $276,700 |
| 2020 | $3,188 +1.8% | -- |
| 2019 | $3,133 +1.8% | $276,700 +5.4% |
| 2018 | $3,078 | $262,600 |
| 2017 | $3,078 +7.5% | $262,600 +7.2% |
| 2016 | $2,863 | $244,867 +3.8% |
| 2015 | $2,863 | $236,000 |
| 2014 | $2,863 | $236,000 |
| 2013 | -- | $236,000 -0.9% |
| 2012 | -- | $238,100 |
| 2011 | -- | $238,100 |
| 2010 | -- | $238,100 -32.6% |
| 2009 | -- | $353,360 +11.8% |
| 2008 | -- | $316,126 +13.4% |
| 2007 | -- | $278,893 +15.4% |
| 2006 | -- | $241,660 +11.7% |
| 2005 | -- | $216,432 +13.2% |
| 2004 | -- | $191,206 +15.2% |
| 2003 | -- | $165,980 +4.5% |
| 2002 | -- | $158,812 +4.7% |
| 2001 | -- | $151,646 |
Find assessor info on the county website
Neighborhood: 21703
Nearby homes
- $381,200-- bd2 ba1.3k sqft5139 McLauren Ln, Frederick, MD 21703Off Market
- $418,800-- bd3 ba1.6k sqft5137 McLauren Ln, Frederick, MD 21703Off Market
- $439,6004 bd4 ba2k sqft5143 McLauren Ln, Frederick, MD 21703Off Market
- $430,0003 bd4 ba2.2k sqft5145 McLauren Ln, Frederick, MD 21703Sold
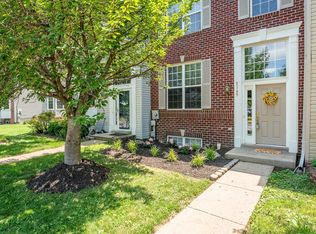
- $358,400-- bd2 ba1.3k sqft5135 McLauren Ln, Frederick, MD 21703Off Market
- $429,000-- bd3 ba1.6k sqft5133 McLauren Ln, Frederick, MD 21703Off Market
- $424,4003 bd4 ba1.6k sqft5147 McLauren Ln, Frederick, MD 21703Off Market
- $433,9004 bd4 ba2.2k sqft5149 McLauren Ln, Frederick, MD 21703Off Market
Nearby schools
GreatSchools rating
- 6/10Tuscarora Elementary SchoolGrades: PK-5Distance: 0.4 mi
- 5/10Crestwood Middle SchoolGrades: 6-8Distance: 2 mi
- 5/10Tuscarora High SchoolGrades: 9-12Distance: 0.8 mi
Schools provided by the listing agent
- Elementary: Tuscarora
- Middle: Crestwood
- High: Tuscarora
- District: Frederick County Public Schools
Source: Bright MLS. This data may not be complete. We recommend contacting the local school district to confirm school assignments for this home.
Get a cash offer in 3 minutes
Find out how much your home could sell for in as little as 3 minutes with a no-obligation cash offer.
Estimated market value
$449,900
Get a cash offer in 3 minutes
Find out how much your home could sell for in as little as 3 minutes with a no-obligation cash offer.
Estimated market value
$449,900
- Maryland
- Frederick County
- Frederick
- 21703
- 5141 McLauren Ln
Nearby cities
Nearby zip codes
Other Frederick Topics
