WELCOME HOME! This fantastic Ausherman-built home is in a desirable neighborhood. With a great commuter location and convenience to all Frederick has to offer, this one is not to be missed. It's fully finished inside and out so you have all the indoor and outdoor spaces you need! It has almost all new flooring in the last few years. The renovated eat-in kitchen has a gorgeous shiplap-adorned island and loads of cabinet and counter space. The appliances are all newer, upgraded, and stainless steel. And the QUARTZ countertops are *stunning*! In addition, the large windows bring in an abundance of natural light. This home has had a lot of great (and big) updates. This includes: 2025 - New landscaped areas in front and rear of home. 2024 - Den (basement) carpet/paint. 2023 - A/C, microwave, smoke alarms, crown & window moldings. 2022 - Kitchen: Cabinets painted PLUS NEW: quartz counters, backsplash, sink, faucet, fridge, Bosch dishwasher, stove with double ovens; Crown & window moldings. Floors: Luxury vinyl plank in foyer, living room, and kitchen as well as stair carpeting. 2021 - Washer; Floors: Luxury vinyl plank in three bedrooms and upstairs hallway. 2019 - Dryer. 2018 - Roof. There is also newer (2/3 years or less) paint in many rooms throughout the home. There are some bonus features like recessed lighting on the main floor and plenty of wonderful moldings including crown molding and window casings throughout. There are several great allergy-friendly features including an air purifier on the hvac system as well as mostly luxury vinyl plank flooring on the top two levels which is also beautiful and easy to clean. The exterior space includes a large deck, fence, and paver patio as well as a shed for all of your landscaping supplies, bikes, or outdoor gear. The home also has turf in the backyard which, with the patio, makes for minimal back yard maintenance. With newer A/C, roof, and appliances, all this home needs is your finishing touches! Come for a visit and see why this home could be your perfect match!
Sold for $430,000
$430,000
5145 McLauren Ln, Frederick, MD 21703
3beds
2,260sqft
Townhouse
Built in 2001
1,800 Square Feet Lot
$428,200 Zestimate®
$190/sqft
$2,717 Estimated rent
Home value
$428,200
$398,000 - $462,000
$2,717/mo
Zestimate® history
Owner options
List your home for rent
$2,717/mo
Rent Zestimate®
Find your next renter with Zillow Rental Manager. Plus, with online applications, you can quickly screen prospective tenants – for free.
$2,717/mo
Rent Zestimate®
Refinance and save
$2,222/mo
Est. payment
Refinancing to a lower rate could help reduce your monthly payments and save thousands over the life of the loan.
$2,222/mo
Est. payment
Explore your selling options
Work with a Zillow partner agent
Leverage their expertise and Zillow's premium Showcase listings to get your home seen by more buyers.
Get startedList with your own agent
Get your home in front of millions of buyers by listing it on Zillow.
Learn how to do itSell it yourself
Take full control of how buyers see your home on Zillow by listing For Sale by Owner (FSBO).
List your homeWhat's special
Renovated eat-in kitchenPaver patioNew landscaped areasNew flooringRecessed lightingLarge deckLarge windows
Zillow last checked:
Listing updated:
Listed by:
Heather Taylor 301-606-8417,
Real Estate Teams, LLC
Bought with:
Da Li, SP200204320
RE/MAX Realty Centre, Inc.
Source: Bright MLS,MLS#: MDFR2066466
Facts & features
Interior
Bedrooms & bathrooms
- Bedrooms: 3
- Bathrooms: 4
- Full bathrooms: 3
- 1/2 bathrooms: 1
- Main level bathrooms: 1
Rooms
- Room types: Living Room, Primary Bedroom, Bedroom 2, Bedroom 3, Kitchen, Family Room, Den, Foyer, Bathroom 2, Bathroom 3, Primary Bathroom, Half Bath
Primary bedroom
- Features: Attached Bathroom, Cathedral/Vaulted Ceiling, Ceiling Fan(s), Flooring - Luxury Vinyl Plank, Walk-In Closet(s), Window Treatments
- Level: Upper
Bedroom 2
- Features: Crown Molding, Flooring - Luxury Vinyl Plank, Lighting - Ceiling, Window Treatments
- Level: Upper
Bedroom 3
- Features: Flooring - Luxury Vinyl Plank, Window Treatments
- Level: Upper
Primary bathroom
- Features: Double Sink, Flooring - Vinyl
- Level: Upper
Bathroom 2
- Level: Upper
Bathroom 3
- Level: Lower
Den
- Features: Flooring - Carpet, Window Treatments, Lighting - Ceiling, Crown Molding
- Level: Lower
Family room
- Features: Flooring - Carpet, Window Treatments, Lighting - Ceiling, Crown Molding
- Level: Lower
Foyer
- Features: Lighting - Ceiling, Flooring - Luxury Vinyl Plank
- Level: Main
Half bath
- Features: Flooring - Ceramic Tile
- Level: Main
Kitchen
- Features: Countertop(s) - Quartz, Flooring - Luxury Vinyl Plank, Kitchen Island, Eat-in Kitchen, Recessed Lighting, Pantry, Window Treatments
- Level: Main
Living room
- Features: Flooring - Luxury Vinyl Plank, Window Treatments, Crown Molding, Recessed Lighting
- Level: Main
Heating
- Forced Air, Natural Gas
Cooling
- Ceiling Fan(s), Central Air, Electric
Appliances
- Included: Dishwasher, Disposal, Dryer, Exhaust Fan, Ice Maker, Oven/Range - Electric, Refrigerator, Washer, Stainless Steel Appliance(s), Air Cleaner, Microwave, Double Oven, Electric Water Heater
- Laundry: Washer In Unit, Dryer In Unit
Features
- Ceiling Fan(s), Crown Molding, Eat-in Kitchen, Kitchen Island, Pantry, Primary Bath(s), Recessed Lighting, Upgraded Countertops, Walk-In Closet(s), 9'+ Ceilings, Vaulted Ceiling(s)
- Flooring: Carpet, Ceramic Tile, Luxury Vinyl, Vinyl
- Doors: Six Panel, Sliding Glass
- Windows: Screens, Double Pane Windows, Window Treatments
- Basement: Rear Entrance,Walk-Out Access,Finished,Windows,Interior Entry
- Has fireplace: No
Interior area
- Total structure area: 2,340
- Total interior livable area: 2,260 sqft
- Finished area above ground: 1,560
- Finished area below ground: 700
Property
Parking
- Total spaces: 2
- Parking features: Assigned, Parking Space Conveys, Off Street
- Details: Assigned Parking
Accessibility
- Accessibility features: None
Features
- Levels: Three
- Stories: 3
- Patio & porch: Deck, Patio
- Pool features: Community
- Fencing: Full,Wood,Back Yard,Privacy
Lot
- Size: 1,800 Square Feet
- Features: Level, Landscaped
Details
- Additional structures: Above Grade, Below Grade
- Parcel number: 1101033794
- Zoning: PUD
- Special conditions: Standard
Construction
Type & style
- Home type: Townhouse
- Architectural style: Colonial
- Property subtype: Townhouse
Materials
- Brick Front, Vinyl Siding
- Foundation: Other
- Roof: Asphalt
Condition
- New construction: No
- Year built: 2001
Details
- Builder model: MEADOWLEA
- Builder name: AUSHERMAN HOMES
Utilities & green energy
- Sewer: Public Sewer
- Water: Public
Community & HOA
Community
- Features: Pool
- Security: Smoke Detector(s), Fire Sprinkler System
- Subdivision: Wellington Trace
HOA
- Has HOA: Yes
- Amenities included: Pool, Tot Lots/Playground, Clubhouse, Common Grounds, Fitness Center, Jogging Path, Reserved/Assigned Parking
- Services included: Pool(s), Common Area Maintenance, Management, Reserve Funds, Snow Removal
- HOA fee: $68 monthly
- HOA name: WELLINGTON TRACE
Location
- Region: Frederick
Financial & listing details
- Price per square foot: $190/sqft
- Tax assessed value: $322,100
- Annual tax amount: $3,654
- Date on market: 6/28/2025
- Listing agreement: Exclusive Right To Sell
- Ownership: Fee Simple
Price history
| Date | Event | Price |
|---|---|---|
| 8/21/2025 | Sold | $430,000+0%$190/sqft |
Source:  Bright MLS #MDFR2066466 Report a problem Bright MLS #MDFR2066466 Report a problem | ||
| 7/23/2025 | Contingent | $429,900$190/sqft |
Source: Bright MLS #MDFR2066466 Report a problem | ||
| 6/28/2025 | Listed for sale | $429,900+164.4%$190/sqft |
Source: Bright MLS #MDFR2066466 Report a problem | ||
| 6/22/2001 | Sold | $162,600$72/sqft |
Source: Public Record Report a problem | ||
Public tax history
| Year | Property taxes | Tax assessment |
|---|---|---|
| 2025 | $4,024 +10.1% | $322,100 +7.7% |
| 2024 | $3,654 +9.8% | $299,000 +5.3% |
| 2023 | $3,327 +5.6% | $283,900 -5.1% |
| 2022 | $3,150 +6% | $299,000 +17.9% |
| 2021 | $2,973 +1.7% | $253,700 |
| 2020 | $2,924 +1.7% | -- |
| 2019 | $2,875 +1.7% | $253,700 +5.2% |
| 2018 | $2,826 | $241,100 |
| 2017 | $2,826 +13.4% | $241,100 +10.5% |
| 2016 | $2,492 | $218,100 +5.6% |
| 2015 | $2,492 | $206,600 |
| 2014 | $2,492 | $206,600 |
| 2013 | -- | $206,600 -2.2% |
| 2012 | -- | $211,200 |
| 2011 | -- | $211,200 |
| 2010 | -- | $211,200 -28.3% |
| 2009 | -- | $294,660 +17.9% |
| 2008 | -- | $250,010 +21.7% |
| 2007 | -- | $205,360 +27.8% |
| 2006 | -- | $160,710 +5.1% |
| 2005 | -- | $152,970 +5.3% |
| 2004 | -- | $145,230 +5.6% |
| 2003 | -- | $137,490 +5.4% |
| 2002 | -- | $130,490 +5.7% |
| 2001 | -- | $123,490 |
Find assessor info on the county website
Neighborhood: 21703
Nearby homes
- $441,6004 bd4 ba2k sqft5143 McLauren Ln, Frederick, MD 21703Off Market
- $426,6003 bd4 ba1.6k sqft5147 McLauren Ln, Frederick, MD 21703Off Market
- $450,0003 bd4 ba2.3k sqft5141 McLauren Ln, Frederick, MD 21703Sold
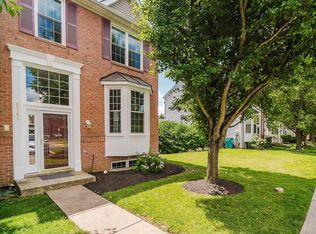
- $436,5004 bd4 ba2.2k sqft5149 McLauren Ln, Frederick, MD 21703Off Market
- $385,600-- bd2 ba1.3k sqft5139 McLauren Ln, Frederick, MD 21703Off Market
- $408,3004 bd3 ba1.3k sqft5151 McLauren Ln, Frederick, MD 21703Off Market
- $418,800-- bd3 ba1.6k sqft5137 McLauren Ln, Frederick, MD 21703Off Market
- $470,0003 bd4 ba2.4k sqft5153 McLauren Ln, Frederick, MD 21703Sold
Nearby schools
GreatSchools rating
- 6/10Tuscarora Elementary SchoolGrades: PK-5Distance: 0.4 mi
- 5/10Crestwood Middle SchoolGrades: 6-8Distance: 2 mi
- 5/10Tuscarora High SchoolGrades: 9-12Distance: 0.8 mi
Schools provided by the listing agent
- Elementary: Tuscarora
- Middle: Crestwood
- High: Tuscarora
- District: Frederick County Public Schools
Source: Bright MLS. This data may not be complete. We recommend contacting the local school district to confirm school assignments for this home.
Get a cash offer in 3 minutes
Find out how much your home could sell for in as little as 3 minutes with a no-obligation cash offer.
Estimated market value
$428,200
Get a cash offer in 3 minutes
Find out how much your home could sell for in as little as 3 minutes with a no-obligation cash offer.
Estimated market value
$428,200
- Maryland
- Frederick County
- Frederick
- 21703
- 5145 McLauren Ln
Nearby cities
Nearby zip codes
Other Frederick Topics
