Skip main navigation
Closed
  • $49,000

    5141 Newton Falls Rd Lot 83, Ravenna, OH 44266

    3beds
    1,534sqft
    Manufactured Home, Single Family Residence
    Built in 2007
    -- sqft lot
    $59,700 Zestimate®
    $32/sqft
    $1,632 Estimated rent

    Home value

    $59,700

    $49,000 - $73,000

    $1,632/mo

    Zestimate® history
    Loading
    Loading...

    Owner options

    List your home for rent

    $1,632/mo

    Rent Zestimate®

    Find your next renter with Zillow Rental Manager. Plus, with online applications, you can quickly screen prospective tenants – for free.

    Learn more

    $1,632/mo

    Rent Zestimate®

    Refinance and save

    $256/mo

    Est. payment

    Refinancing to a lower rate could help reduce your monthly payments and save thousands over the life of the loan.

    See today's rates

    $256/mo

    Est. payment

    Explore your selling options

    Work with a Zillow partner agent

    Leverage their expertise and Zillow's premium Showcase listings to get your home seen by more buyers.

    Get started

    List with your own agent

    Get your home in front of millions of buyers by listing it on Zillow.

    Learn how to do it

    Sell it yourself

    Take full control of how buyers see your home on Zillow by listing For Sale by Owner (FSBO).

    List your home

    What's special

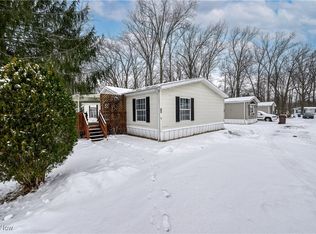
    Handicap rampBonus roomWide open floorplanAmazing master suiteHandicap accessible master suiteBack exit doorGreat sized dining area
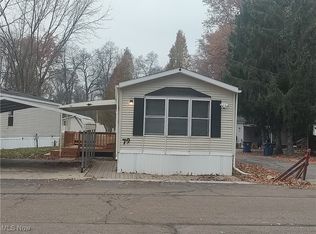
    Easy living at a super convenient location! Just minutes to downtown Ravenna, the Ohio International Raceway (off road racing), tons of great outdoor activities at West Branch State Park and the Windmill Lakes Golf Course! This home has a handicap accessible master suite and comes with a handicap ramp too! The fantastic, wide open floorplan features a large living room, great sized dining area and super spacious kitchen. Durable vinyl flooring, plentiful oak cabinets, tons of counter space, room for an island and appliances are included! Off the kitchen is a great bonus room for a den, office, exercise room or place for all your house plants. On one side of the home is the amazing master suite with a huge private bathroom and walk-in closet. One the opposite end you will find two additional bedroom (both with walk-in closets) and a second full bathroom! Don't miss the laundry/utility room just off of the dining area. Here you also have a back exit door and the washer & dryer will stay. New furnace and A/C in 2022. This home has been very well maintained and is ready for you to move right in!

    Zillow last checked:

    Listing updated:

    Listing Provided by:

    Lisa Hughes Lisa@Lhughesrealestate.com330-603-9008,

    RE/MAX Trends Realty

    Bought with:

    Lisa Hughes, 2016001415

    RE/MAX Trends Realty

    Gregory Smith, 2023007027

    RE/MAX Trends Realty

    Source: MLS Now,MLS#: 5131737MLS LogoOriginating MLS: Akron Cleveland Association of REALTORS

    Facts & features

    Interior

    Bedrooms & bathrooms
    • Bedrooms: 3
    • Bathrooms: 2
    • Full bathrooms: 2
    • Main level bathrooms: 2
    • Main level bedrooms: 3
    Primary bedroom
    • Description: Flooring: Carpet
    • Level: First
    • Dimensions: 13.00 x 20.00
    Bedroom
    • Description: Flooring: Carpet
    • Level: First
    • Dimensions: 13 x 10
    Bedroom
    • Description: Flooring: Carpet
    • Level: First
    • Dimensions: 12 x 10
    Primary bathroom
    • Description: Flooring: Luxury Vinyl Tile
    • Level: First
    • Dimensions: 12 x 11
    Bathroom
    • Description: Flooring: Luxury Vinyl Tile
    • Level: First
    Den
    • Description: Flooring: Carpet
    • Level: First
    • Dimensions: 12.00 x 12.00
    Dining room
    • Description: Flooring: Luxury Vinyl Tile
    • Level: First
    • Dimensions: 11.00 x 12.00
    Kitchen
    • Description: Flooring: Luxury Vinyl Tile
    • Level: First
    • Dimensions: 15.00 x 12.00
    Laundry
    • Description: Flooring: Luxury Vinyl Tile
    • Level: First
    • Dimensions: 9 x 8
    Laundry
    • Description: Flooring: Carpet
    • Level: First
    • Dimensions: 0.00 x 1.00
    Living room
    • Description: Flooring: Carpet
    • Level: First
    • Dimensions: 10.00 x 12.00
    Heating
    • Forced Air, Gas
    Cooling
    • Central Air
    Appliances
    • Included: Dryer, Dishwasher, Range, Refrigerator, Washer
    • Laundry: Inside, Main Level, Laundry Room, In Unit
    Features
    • Crown Molding, Eat-in Kitchen
    • Basement: None
    • Has fireplace: No
    Interior area
    • Total structure area: 1,534
    • Total interior livable area: 1,534 sqft
    • Finished area above ground: 1,534

    Property

    Parking
    • Parking features: On Site
    Accessibility
    • Accessibility features: Accessible Full Bath, Accessible Bedroom, Accessible Closets, Accessible Kitchen, Central Living Area, Accessible Approach with Ramp, Visitor Bathroom, Accessible Doors, Accessible Hallway(s)
    Features
    • Levels: One
    • Stories: 1
    • Patio & porch: Deck
    Lot
    • Features: Cul-De-Sac, Few Trees
    Details
    • Additional structures: Outbuilding, Shed(s), Storage
    • Parcel number: NA
    • On leased land: Yes
    • Lease amount: $582

    Construction

    Type & style
    • Home type: MobileManufactured
    • Architectural style: Manufactured Home,Mobile Home
    • Property subtype: Manufactured Home, Single Family Residence
    Materials
    • Vinyl Siding
    • Foundation: None
    • Roof: Asphalt,Fiberglass
    Condition
    • Year built: 2007

    Utilities & green energy

    • Sewer: Public Sewer
    • Water: Public

    Community & neighborhood

    Location
    • Region: Ravenna
    • Subdivision: Fair Acres

    HOA & financial

    HOA
    • Has HOA: Yes
    • Services included: Association Management, Trash
    • Association name: Fair Acres

    Other

    Other facts
    • Listing terms: Cash,Conventional,Other

    Price history

    DateEventPrice
    6/27/2025Sold$49,000-8.4%$32/sqft
    Source: MLS Now #5131737 Report a problem
    6/18/2025Contingent$53,500$35/sqft
    Source: MLS Now #5131737 Report a problem
    6/16/2025Price change$53,500-2.7%$35/sqft
    Source: MLS Now #5131737 Report a problem
    3/31/2025Pending sale$55,000$36/sqft
    Source: MLS Now #5106675 Report a problem
    3/19/2025Listed for sale$55,000$36/sqft
    Source: MLS Now #5106675 Report a problem
    3/24/2021Listing removed--
    Source: Owner Report a problem
    9/13/2019Listing removed$55,000$36/sqft
    Source: Owner Report a problem
    3/7/2019Price change$55,000-15.4%$36/sqft
    Source: Owner Report a problem
    3/5/2019Listed for sale$65,000+18.2%$42/sqft
    Source: Owner Report a problem
    1/13/2019Listing removed$55,000$36/sqft
    Source: Owner Report a problem
    10/16/2018Price change$55,000-15.4%$36/sqft
    Source: Owner Report a problem
    5/25/2018Listed for sale$65,000$42/sqft
    Source: Owner Report a problem

    Public tax history

    Tax history is unavailable.

    Neighborhood: 44266

    Nearby schools

    GreatSchools rating
    Schools provided by the listing agent
    • District: Ravenna CSD - 6706

    Source: MLS Now. This data may not be complete. We recommend contacting the local school district to confirm school assignments for this home.

    Get a cash offer in 3 minutes
    Find out how much your home could sell for in as little as 3 minutes with a no-obligation cash offer.
    Estimated market value
    $59,700
    Get a cash offer in 3 minutes
    Find out how much your home could sell for in as little as 3 minutes with a no-obligation cash offer.
    Estimated market value
    $59,700