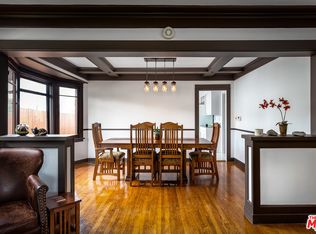
Emotional, custom, and almost entirely rebuilt, 5142 Brynhurst Avenue is the kind of Modern Spanish that stops you at the front gate and doesn't let go. From the vintage solid-wood front door and custom arch windows to the wide-plank European white oak floors, river rock entry path, and lofty 10-foot ceilings, every detail feels intentional and elevated. The front "sunroom" living room, with oversized windows, designer lighting, and a custom-built-in nook, is drenched in natural light that makes working from home or lingering with a book feel uplifting and inspiring. At the heart of the home, the grand kitchen brings all the drama and warmth of a design magazine spread while still feeling totally livable: custom floor-to-ceiling cabinetry, a massive custom island, Kingston Brass Arcticstone farmhouse sink and pot filler, brushed brass Rejuvenation hardware, open wood shelving, new KitchenAid appliances, and an 8-burner 48-inch Forno range that begs for dinner parties and holidays. Thoughtfully designed bathrooms throughout layer character and luxury. Zia Tile details, marble and mosaic floors, custom vanities, and designer lighting. The dramatic primary bath, with its Signature Hardware cast iron soaking tub, double shower with Randolph Morris Mason Hill hardware, dual vanity, and overhead natural light, feels like your own private spa. Essential systems and structure have been extensively updated, including plumbing, electrical with 200-amp panel, dual-zone HVAC with two new A/C units, Milgard windows, and a new Spanish tile roof, giving you the peace of mind of a near-new build wrapped in soulful Spanish character. The indoor-outdoor flow makes hosting effortless: a spacious family room opens through a wall of glass and French doors to a durable ipe wood deck and verdant backyard framed by mature hedging, olive trees, bougainvillea, and fresh landscaping. The yard feels incredibly private, whether you're relaxing on the primary bedroom's deck, soaking in the swim spa under twinkle lights, sipping morning coffee as a daily ritual, or playing endless games of fetch along the long gated driveway. A dedicated laundry room with Zia Tile Moroccan cement floors and an industrial sink keeps daily life both functional and beautiful, while two generous guest suites with their own designer baths, plus a flexible fourth bedroom and expressive powder room, make hosting a joy. The finished two-car garage, already powered and ready to be wired for internet, is a dream bonus space ideal as a home gym, studio, office, or the foundation for a future ADU. The neighborhood feels tucked away, quiet, and remarkably peaceful, with minimal through-traffic, warm and welcoming neighbors, and evening dog walks that feel safe and serene. Enjoy the charm and prestige of nearby View Park/Windsor Hills with the creative buzz of Park Mesa Heights at your doorstep, plus easy access to freeways, LAX, Silicon Beach, Leimert Park, Baldwin Hills, Inglewood, Culver City, West Adams, and beloved local spots like Hilltop Coffee, Jon & Vinny's, Simply Wholesome, and more.
Sold for $1,770,000
Zestimate®
$1,770,000
5142 Brynhurst Ave, Los Angeles, CA 90043
4beds
2,548sqft
Residential, Single Family Residence
Built in 1920
7,000 Square Feet Lot
$1,770,000 Zestimate®
$695/sqft
$6,074 Estimated rent
Home value
$1,770,000
$1.61M - $1.95M
$6,074/mo
Zestimate® history
Owner options
List your home for rent
$6,074/mo
Rent Zestimate®
Find your next renter with Zillow Rental Manager. Plus, with online applications, you can quickly screen prospective tenants – for free.
$6,074/mo
Rent Zestimate®
Refinance and save
$11,234/mo
Est. payment
Refinancing to a lower rate could help reduce your monthly payments and save thousands over the life of the loan.
$11,234/mo
Est. payment
Explore your selling options
Work with a Zillow partner agent
Leverage their expertise and Zillow's premium Showcase listings to get your home seen by more buyers.
Get startedList with your own agent
Get your home in front of millions of buyers by listing it on Zillow.
Learn how to do itSell it yourself
Take full control of how buyers see your home on Zillow by listing For Sale by Owner (FSBO).
List your homeWhat's special
Zillow last checked:
Listing updated:
Listed by:
Courtney Poulos DRE # 01882678 323-919-0375,
Serhant California, Inc 949-697-2781
Bought with:
Andy Anubhav Kawatra, DRE # 01881930
Equity Union
Source: CLAW,MLS#: 26830921
Facts & features
Interior
Bedrooms & bathrooms
- Bedrooms: 4
- Bathrooms: 4
- Full bathrooms: 4
Rooms
- Room types: Living Room, Patio Open
Heating
- Central
Cooling
- Central Air
Appliances
- Included: Dishwasher, Dryer, Washer, Range/Oven, Refrigerator
- Laundry: Laundry Room
Features
- Flooring: Engineered Hardwood
- Has fireplace: No
- Fireplace features: None
Interior area
- Total structure area: 2,548
- Total interior livable area: 2,548 sqft
Property
Parking
- Total spaces: 5
- Parking features: Detached, Driveway, Garage - 2 Car
- Garage spaces: 2
- Uncovered spaces: 3
Features
- Levels: One
- Pool features: None
- Spa features: Above Ground, Heated
- Has view: Yes
- View description: None
Lot
- Size: 7,000 Square Feet
- Dimensions: 50 x 140
Details
- Additional structures: None
- Parcel number: 5013007018
- Zoning: LAR1
- Special conditions: Standard
Construction
Type & style
- Home type: SingleFamily
- Architectural style: Spanish
- Property subtype: Residential, Single Family Residence
Condition
- Year built: 1920
Community & HOA
Community
- Security: Alarm System
HOA
- Has HOA: No
Location
- Region: Los Angeles
Financial & listing details
- Price per square foot: $695/sqft
- Tax assessed value: $1,871,679
- Annual tax amount: $22,681
- Date on market: 5/8/2026
Price history
| Date | Event | Price |
|---|---|---|
| 7/1/2026 | Sold | $1,770,000-1.6%$695/sqft |
Source:  CLAW #26830921 Report a problem CLAW #26830921 Report a problem | ||
| 6/22/2026 | Pending sale | $1,799,000$706/sqft |
Source: CLAW #26830921 Report a problem | ||
| 5/30/2026 | Contingent | $1,799,000$706/sqft |
Source: CLAW #26830921 Report a problem | ||
| 5/11/2026 | Listed for sale | $1,799,000-16.3%$706/sqft |
Source: CLAW #26830921 Report a problem | ||
| 7/18/2025 | Listing removed | $2,149,000$843/sqft |
Source:  SDMLS #SB25087817 Report a problem SDMLS #SB25087817 Report a problem | ||
| 6/30/2025 | Listed for sale | $2,149,000+19.5%$843/sqft |
Source: SDMLS #SB25087817 Report a problem | ||
| 4/19/2023 | Sold | $1,799,000$706/sqft |
Source: Public Record Report a problem | ||
| 4/13/2023 | Pending sale | $1,799,000$706/sqft |
Source: CLAW #23-245481 Report a problem | ||
| 4/4/2023 | Contingent | $1,799,000$706/sqft |
Source: CLAW #23-245481 Report a problem | ||
| 2/27/2023 | Listed for sale | $1,799,000$706/sqft |
Source: CLAW #23-245481 Report a problem | ||
| 2/10/2023 | Listing removed | -- |
Source: CLAW #23-230659 Report a problem | ||
| 1/9/2023 | Listed for sale | $1,799,000$706/sqft |
Source: CLAW #23-230659 Report a problem | ||
| 12/21/2022 | Listing removed | -- |
Source: CLAW #22-217965 Report a problem | ||
| 11/14/2022 | Listed for sale | $1,799,000+140.5%$706/sqft |
Source: CLAW #22-217965 Report a problem | ||
| 10/21/2021 | Sold | $748,000+14.2%$294/sqft |
Source: Public Record Report a problem | ||
| 8/19/2021 | Listed for sale | $655,000$257/sqft |
Source:  CRMLS #RS21154118 Report a problem CRMLS #RS21154118 Report a problem | ||
| 8/3/2021 | Listing removed | -- |
Source: SDMLS #RS21154118 Report a problem | ||
| 7/16/2021 | Listed for sale | $655,000$257/sqft |
Source: SDMLS #RS21154118 Report a problem | ||
Public tax history
| Year | Property taxes | Tax assessment |
|---|---|---|
| 2025 | $22,681 +1.1% | $1,871,679 +2% |
| 2024 | $22,440 +136.5% | $1,834,980 +140.5% |
| 2023 | $9,490 +4.8% | $762,960 +2% |
| 2022 | $9,057 +2.1% | $748,000 +124.5% |
| 2021 | $8,874 -0.4% | $333,245 +1% |
| 2020 | $8,913 | $329,829 +2% |
| 2019 | $8,913 +3.2% | $323,362 +2% |
| 2018 | $8,635 | $317,023 +2% |
| 2017 | $8,635 +125% | $310,807 +2% |
| 2016 | $3,839 +2.5% | $304,714 +1.5% |
| 2015 | $3,744 +0.9% | $300,138 +2% |
| 2014 | $3,710 | $294,260 +2.5% |
| 2012 | -- | $287,189 +2% |
| 2011 | -- | $281,558 +0.8% |
| 2010 | -- | $279,455 -0.2% |
| 2009 | -- | $280,120 +2% |
| 2008 | -- | $274,628 +2% |
| 2007 | -- | $269,244 +2% |
| 2006 | -- | $263,966 |
| 2005 | -- | $263,966 +4% |
| 2004 | -- | $253,718 +1.9% |
| 2003 | -- | $249,069 +33.5% |
| 2002 | -- | $186,600 +30% |
| 2000 | -- | $143,500 |
Find assessor info on the county website
Neighborhood: Park Mesa Heights
Nearby homes
- $916,2003 bd1 ba1.6k sqft5136 Brynhurst Ave, Los Angeles, CA 90043Off Market
- $1,014,4003 bd2 ba1.2k sqft5148 Brynhurst Ave, Los Angeles, CA 90043Off Market
- $1,262,3005 bd6 ba2.7k sqft5152 Brynhurst Ave, Los Angeles, CA 90043Off Market
- $777,0003 bd1 ba1.5k sqft5132 Brynhurst Ave, Los Angeles, CA 90043Off Market
- $804,5002 bd2 ba1.3k sqft5143 S Victoria Ave, Los Angeles, CA 90043Off Market
- $863,2003 bd2 ba1.4k sqft5147 S Victoria Ave, Los Angeles, CA 90043Off Market
- $844,8002 bd1 ba1.4k sqft5137 S Victoria Ave, Los Angeles, CA 90043Off Market
- $887,7002 bd2 ba1.4k sqft5156 Brynhurst Ave, Los Angeles, CA 90043Off Market
Nearby schools
GreatSchools rating
- 5/10Fifty-Fourth Street Elementary SchoolGrades: K-6Distance: 0.6 mi
- 3/10Audubon Middle SchoolGrades: 6-8Distance: 1 mi
- 3/10Crenshaw Science, Technology, Engineering, Math And Medicine MagnetGrades: 9-12Distance: 0.3 mi
Get a cash offer in 3 minutes
Find out how much your home could sell for in as little as 3 minutes with a no-obligation cash offer.
Estimated market value
$1,770,000
Get a cash offer in 3 minutes
Find out how much your home could sell for in as little as 3 minutes with a no-obligation cash offer.
Estimated market value
$1,770,000
- California
- Los Angeles County
- Los Angeles
- 90043
- Park Mesa Heights
- 5142 Brynhurst Ave
Nearby cities
Nearby neighborhoods
Nearby zip codes
Other Los Angeles Topics
