Skip main navigation
Off market
  • $805,300

    5143 S Victoria Ave, Los Angeles, CA 90043

    2beds
    1,320sqft
    SingleFamily
    Built in 1922
    6,999 Square Feet Lot
    $805,300 Zestimate®
    $610/sqft
    $3,748 Estimated rent

    Home value

    $805,300

    $725,000 - $886,000

    $3,748/mo

    Zestimate® history
    Loading
    Loading...

    Owner options

    List your home for rent

    $3,748/mo

    Rent Zestimate®

    Find your next renter with Zillow Rental Manager. Plus, with online applications, you can quickly screen prospective tenants – for free.

    Learn more

    $3,748/mo

    Rent Zestimate®

    Refinance and save

    $5,161/mo

    Est. payment

    Refinancing to a lower rate could help reduce your monthly payments and save thousands over the life of the loan.

    See today's rates

    $5,161/mo

    Est. payment

    Explore your selling options

    Work with a Zillow partner agent

    Leverage their expertise and Zillow's premium Showcase listings to get your home seen by more buyers.

    Get started

    List with your own agent

    Get your home in front of millions of buyers by listing it on Zillow.

    Learn how to do it

    Sell it yourself

    Take full control of how buyers see your home on Zillow by listing For Sale by Owner (FSBO).

    List your home

    What's special

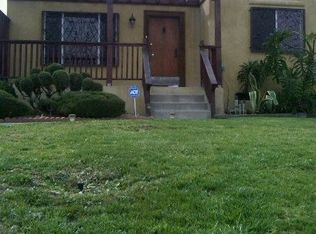
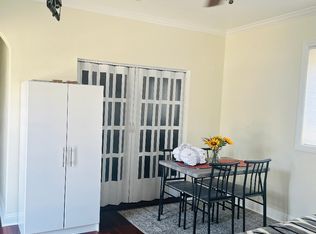
    This 1354 sq. ft. property, originally built in 1922, has been extensively remodeled 2016 and transformed into an energy efficient modern styled interior design incorporating smart home technology. ALL work accomplished under the Los Angeles Building & Safety Department building permits and all rough and final inspections properly signed off by City inspectors. What you don’t see is the earthquake retrofit work, whole-house rewire 200A service, copper plumbing, floor leveling, whole-house insulation all LED lighting, tankless water heaters, and overhead wires in the backyard. Ethernet hard wired for smart TVs in kitchen, living room bedrooms, and garage. Low voltage wire management terminates in a structured wiring panel. House and garage windows are low-E glass vinyl windows. The front lawn is artificial turf partially framed by a colored stamped concrete driveway and porch approach. There are two drip-irrigated raised garden beds totaling 74 sq. ft. Backyard is designed for entertaining and relaxing with two patio areas separated by a live lawn and lemon tree. The patio furthest from the house is 588 sq. ft. with gas and charcoal BBQ pits, sink, one-burner cooktop, and an 8 seat jacuzzi with a two-tier waterfall. Adjacent to this patio is a two-car detached garage with 3-piece bathroom and epoxy floors. The back porch is accessed through the double one-lite french doors off the kitchen is 388 sq. ft. with natural gas fire pit, slide wire canopy and west- and south-facing retractable sunscreen. Modern interior design with baseless baseboards consisting of a 5/8” reveal at floor, ceiling, and around doors. Brazilian teak 3/4”x4” hardwood floors installed throughout. Living room has a wood burning fireplace. Bathroom has high-end fixtures, porcelain tile, 6’ soaking tub, wall-mounted toilet, and wired for sound with in-ceiling speaker. All interior doors are mahogany frame with 1-light laminate glass and brushed nickel hardware. Bedroom walls are soundproofed with in-ceiling speakers. The open kitchen has medium-grade UltraCraft expresso cabinetry, with soft closing drawers and doors. Quartz countertops with white & gray mosaic tiled backsplash. All wall and base cabinets have under cabinet and kick plate lighting. Virtually all wall plugs and lights (Z-Wave technology) can be controlled from via smartphone or tablet.

    This property is off market, which means it's not currently listed for sale or rent on Zillow. This may be different from what's available on other websites or public sources.
    Facts & features

    Interior

    Bedrooms & bathrooms
    • Bedrooms: 2
    • Bathrooms: 2
    • Full bathrooms: 2
    Heating
    • Forced air, Gas
    Cooling
    • Central
    Appliances
    • Included: Dishwasher, Dryer, Garbage disposal, Microwave, Range / Oven, Refrigerator, Washer
    Features
    • Flooring: Tile, Hardwood
    • Basement: None
    • Has fireplace: Yes
    Interior area
    • Total interior livable area: 1,320 sqft

    Property

    Parking
    • Total spaces: 2
    • Parking features: Garage - Detached, Off-street, On-street
    Features
    • Exterior features: Stucco
    • Has spa: Yes
    • Has view: Yes
    • View description: City
    Lot
    • Size: 6,999 Square Feet
    Details
    • Parcel number: 5013007011

    Construction

    Type & style
    • Home type: SingleFamily
    • Architectural style: Spanish
    Materials
    • Roof: Asphalt
    Condition
    • Year built: 1922

    Community & HOA

    Location
    • Region: Los Angeles

    Financial & listing details

    • Price per square foot: $610/sqft
    • Tax assessed value: $274,319
    • Annual tax amount: $3,623

    Price history

    Price history is unavailable.

    Public tax history

    YearProperty taxesTax assessment
    2025$3,623 +1.2%$274,319 +2%
    2024$3,581 +1.7%$268,941 +2%
    2023$3,521 +4.5%$263,668 +2%
    2022$3,371 +1.4%$258,499 +2%
    2021$3,323 -0.9%$253,431 +1%
    2020$3,353 $250,833 +2%
    2019$3,353 +8.1%$245,916 +2%
    2018$3,103 $241,095 +2%
    2017$3,103 +2.1%$236,368 +2%
    2016$3,040 +2.6%$231,735 +1.5%
    2015$2,962 +0.7%$228,255 +2%
    2014$2,941 $223,785 +2.5%
    2012-- $218,407 +2%
    2011-- $214,126 +0.8%
    2010-- $212,527 -0.2%
    2009-- $213,033 +2%
    2008-- $208,857 +2%
    2007-- $204,763 +2%
    2006-- $200,749
    2005-- $200,749 +4%
    2004-- $192,956 +1.9%
    2003-- $189,420 +2%
    2002-- $185,706 +4%
    2000-- $178,497
    Find assessor info on the county website

    Neighborhood: Park Mesa Heights

    Nearby schools

    GreatSchools rating
    Schools provided by the listing agent
    • Middle: Audubon
    • High: Crenshaw
    • District: LA Unified School Distirict

    Source: The MLS. This data may not be complete. We recommend contacting the local school district to confirm school assignments for this home.

    Get a cash offer in 3 minutes
    Find out how much your home could sell for in as little as 3 minutes with a no-obligation cash offer.
    Estimated market value
    $805,300
    Get a cash offer in 3 minutes
    Find out how much your home could sell for in as little as 3 minutes with a no-obligation cash offer.
    Estimated market value
    $805,300