Where charm meets countryside luxury. Tucked away on a beautifully treed 1.063-acre lot, this stunning 4-bedroom, 2.5-bath custom home offers the perfect blend of privacy, space, and sophistication. From the stone-accented exterior to the grand arched entry, this property impresses from the curb and beyond.
Step inside to an open floor plan filled with natural light, where soaring ceilings and classic touches like crown molding create an airy and inviting atmosphere. With two dining areas, including a spacious formal dining room and a casual breakfast nook, there’s plenty of room to host holiday dinners or cozy family brunches.
The heart of the home—an expansive kitchen—boasts granite countertops, richly stained cabinetry, and a large center island with bar seating, perfect for gatherings or morning coffee. The main living area features a stone fireplace and walls of windows overlooking the peaceful backyard.
Retreat to the oversized primary suite with dramatic vaulted ceilings, large windows, and a spa-like en suite bath complete with dual vanities, a soaking tub, and a separate walk-in shower.
Need a home office or flex room? You’ve got it. This home offers versatility for remote work, hobbies, or play.
Step outside to enjoy wide-open green space, mature trees, a raised deck, and your very own above-ground pool—ideal for relaxing Texas summers. There's ample space for outdoor living, gardening, or even adding a workshop or play area.
Located in the desirable Waxahachie ISD and just minutes from shopping and dining, this is the lifestyle upgrade you've been waiting for.
Sold
Price Unknown
5142 Carlton Pkwy, Waxahachie, TX 75165
4beds
2,559sqft
Single Family Residence
Built in 2012
1.06 Acres Lot
$519,500 Zestimate®
$--/sqft
$3,604 Estimated rent
Home value
$519,500
$473,000 - $566,000
$3,604/mo
Zestimate® history
Owner options
List your home for rent
$3,604/mo
Rent Zestimate®
Find your next renter with Zillow Rental Manager. Plus, with online applications, you can quickly screen prospective tenants – for free.
$3,604/mo
Rent Zestimate®
Refinance and save
Refinancing to a lower rate could help reduce your monthly payments and save thousands over the life of the loan.
Explore your selling options
Work with a Zillow partner agent
Leverage their expertise and Zillow's premium Showcase listings to get your home seen by more buyers.
Get startedList with your own agent
Get your home in front of millions of buyers by listing it on Zillow.
Learn how to do itSell it yourself
Take full control of how buyers see your home on Zillow by listing For Sale by Owner (FSBO).
List your homeWhat's special
Stone fireplaceOpen floor planWalls of windowsAbove-ground poolGrand arched entryGranite countertopsSpa-like en suite bath
Zillow last checked:
Listing updated:
Listed by:
Leslie Majors 0521444 972-905-6333,
Legacy Realty Group 972-905-6333
Bought with:
Miguel Lopez
Smart Real Estate Services LLC
Source: NTREIS,MLS#: 20946617
Facts & features
Interior
Bedrooms & bathrooms
- Bedrooms: 4
- Bathrooms: 3
- Full bathrooms: 2
- 1/2 bathrooms: 1
Primary bedroom
- Features: Dual Sinks, Garden Tub/Roman Tub, Separate Shower, Walk-In Closet(s)
- Level: First
- Dimensions: 19 x 14
Bedroom
- Features: Split Bedrooms
- Level: First
- Dimensions: 11 x 11
Bedroom
- Features: Split Bedrooms
- Level: First
- Dimensions: 10 x 11
Bedroom
- Features: Split Bedrooms
- Level: First
- Dimensions: 11 x 12
Primary bathroom
- Level: First
- Dimensions: 0 x 0
Breakfast room nook
- Level: First
- Dimensions: 12 x 6
Dining room
- Level: First
- Dimensions: 0 x 0
Kitchen
- Level: First
- Dimensions: 12 x 12
Living room
- Level: First
- Dimensions: 21 x 18
Office
- Level: First
- Dimensions: 11 x 11
Utility room
- Level: First
- Dimensions: 0 x 0
Heating
- Central, Electric
Cooling
- Central Air, Electric
Appliances
- Included: Dishwasher, Electric Range, Electric Water Heater, Disposal, Microwave, Refrigerator
- Laundry: Laundry in Utility Room
Features
- Decorative/Designer Lighting Fixtures, Eat-in Kitchen, Granite Counters, Kitchen Island, Open Floorplan
- Flooring: Carpet, Ceramic Tile, Wood
- Has basement: No
- Number of fireplaces: 1
- Fireplace features: Living Room, Wood Burning
Interior area
- Total interior livable area: 2,559 sqft
Property
Parking
- Total spaces: 2
- Parking features: Garage Faces Side
- Attached garage spaces: 2
Features
- Levels: One
- Stories: 1
- Patio & porch: Covered
- Pool features: Above Ground, Pool
- Fencing: Wood
Lot
- Size: 1.06 Acres
- Features: Acreage, Back Yard, Lawn, Landscaped, Few Trees
Details
- Parcel number: 233757
Construction
Type & style
- Home type: SingleFamily
- Architectural style: Traditional,Detached
- Property subtype: Single Family Residence
Materials
- Brick, Rock, Stone
- Roof: Composition
Condition
- Year built: 2012
Utilities & green energy
- Sewer: Public Sewer
- Water: Public
- Utilities for property: Sewer Available, Water Available
Community & HOA
Community
- Subdivision: South Park Add Sec 2
HOA
- Has HOA: No
Location
- Region: Waxahachie
Financial & listing details
- Tax assessed value: $470,000
- Annual tax amount: $6,278
- Date on market: 5/23/2025
- Cumulative days on market: 32 days
- Listing terms: Cash,Conventional,FHA,VA Loan
- Exclusions: TV Mounts
Price history
| Date | Event | Price |
|---|---|---|
| 6/24/2025 | Sold | -- |
Source: NTREIS #20946617 Report a problem | ||
| 5/29/2025 | Contingent | $520,000$203/sqft |
Source: NTREIS #20946617 Report a problem | ||
| 5/23/2025 | Listed for sale | $520,000$203/sqft |
Source: NTREIS #20946617 Report a problem | ||
| 1/11/2013 | Sold | -- |
Source: Agent Provided Report a problem | ||
Public tax history
| Year | Property taxes | Tax assessment |
|---|---|---|
| 2025 | $6,269 +23% | $455,028 +10% |
| 2024 | $5,095 +14.2% | $413,662 +10% |
| 2023 | $4,460 -14.6% | $376,056 +10% |
| 2022 | $5,220 | $341,869 +10% |
| 2021 | -- | $310,790 |
| 2020 | -- | $310,790 +3.7% |
| 2019 | $5,277 +9.3% | $299,840 +4.8% |
| 2018 | $4,829 | $286,060 +3.8% |
| 2017 | $4,829 +9.8% | $275,550 +17% |
| 2016 | $4,400 +6% | $235,500 +0.9% |
| 2015 | $4,150 | $233,290 +0.7% |
| 2014 | $4,150 | $231,780 +2.3% |
| 2013 | -- | $226,600 +1371.4% |
| 2012 | -- | $15,400 |
| 2011 | -- | $15,400 -15.4% |
| 2010 | -- | $18,200 |
| 2009 | -- | $18,200 -17.6% |
| 2008 | -- | $22,100 |
| 2007 | -- | $22,100 |
Find assessor info on the county website
Neighborhood: 75165
Nearby homes
- $--4 bd3 ba3k sqft5162 Carlton Pkwy, Waxahachie, TX 75165Sold
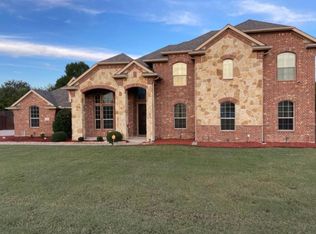
- $596,4005 bd3 ba3k sqft5122 Carlton Pkwy, Waxahachie, TX 75165Off Market
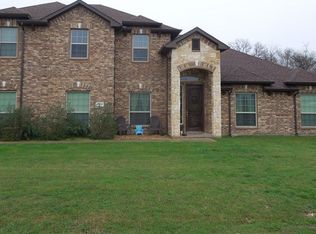
- $707,9004 bd3 ba3.3k sqft280 Becky Ln, Waxahachie, TX 75165Off Market

- $--4 bd4 ba3.7k sqft5182 Carlton Pkwy, Waxahachie, TX 75165Sold

- $--4 bd2 ba2.3k sqft495 Janis Ln, Waxahachie, TX 75165Sold
- $524,2004 bd3 ba3.8k sqft1143 Lynn Way, Waxahachie, TX 75165Off Market
- $--1 bd1 ba965 sqft1143 Lynn Way #1, Waxahachie, TX 75165Off Market
- $466,8004 bd2 ba1.6k sqft252 Becky Ln, Waxahachie, TX 75165Off Market
Nearby schools
GreatSchools rating
- 6/10Shackelford Elementary SchoolGrades: K-5Distance: 0.7 mi
- 7/10Evelyn Love Coleman Junior High SchoolGrades: 6-8Distance: 4.1 mi
- 5/10Waxahachie High SchoolGrades: 9-12Distance: 5.3 mi
Schools provided by the listing agent
- Elementary: Shackelford
- High: Waxahachie
- District: Waxahachie ISD
Source: NTREIS. This data may not be complete. We recommend contacting the local school district to confirm school assignments for this home.
Get a cash offer in 3 minutes
Find out how much your home could sell for in as little as 3 minutes with a no-obligation cash offer.
Estimated market value
$519,500
Get a cash offer in 3 minutes
Find out how much your home could sell for in as little as 3 minutes with a no-obligation cash offer.
Estimated market value
$519,500
- Texas
- Ellis County
- Waxahachie
- 75165
- 5142 Carlton Pkwy
Nearby cities
Nearby neighborhoods
Nearby zip codes
Other Waxahachie Topics
