Lots of room for everyone! 4 bedrooms, 3.5 baths, formal living, dining and study plus casual living spaces, game room, media room and breakfast nook all on a 1 acre lot with lots of trees in the back yard. Enjoy a 3 car attached garage plus 2 car detached garage, Storage building and lots of storage throughout. Granite countertops, rounded corners, crown molding, spa tub, large separate shower, walk-n closets, lots of architectural interest. Tucked into a quiet neighborhood confidently located near shopping, dining, and entertainment. Easy access to I-35 or Hwy 287.
Sold
Price Unknown
5182 Carlton Pkwy, Waxahachie, TX 75165
4beds
3,740sqft
Single Family Residence
Built in 2006
1.13 Acres Lot
$583,700 Zestimate®
$--/sqft
$3,715 Estimated rent
Home value
$583,700
$555,000 - $613,000
$3,715/mo
Zestimate® history
Owner options
List your home for rent
$3,715/mo
Rent Zestimate®
Find your next renter with Zillow Rental Manager. Plus, with online applications, you can quickly screen prospective tenants – for free.
$3,715/mo
Rent Zestimate®
Refinance and save
Refinancing to a lower rate could help reduce your monthly payments and save thousands over the life of the loan.
Explore your selling options
Work with a Zillow partner agent
Leverage their expertise and Zillow's premium Showcase listings to get your home seen by more buyers.
Get startedList with your own agent
Get your home in front of millions of buyers by listing it on Zillow.
Learn how to do itSell it yourself
Take full control of how buyers see your home on Zillow by listing For Sale by Owner (FSBO).
List your homeWhat's special
Zillow last checked:
Listing updated:
Listed by:
Michelle Ozymy 0532389 214-534-8758,
Knob & Key Realty Partners LLC 214-534-8758
Bought with:
Jason Hanson
US Realty Partners, LLC.
Source: NTREIS,MLS#: 20361290
Facts & features
Interior
Bedrooms & bathrooms
- Bedrooms: 4
- Bathrooms: 4
- Full bathrooms: 3
- 1/2 bathrooms: 1
Primary bedroom
- Features: Built-in Features, Double Vanity, Jetted Tub, Separate Shower, Walk-In Closet(s)
- Level: First
- Dimensions: 16 x 18
Bedroom
- Level: Second
- Dimensions: 13 x 14
Bedroom
- Level: Second
- Dimensions: 13 x 11
Bedroom
- Level: Second
- Dimensions: 14 x 11
Bathroom
- Level: First
Bathroom
- Level: Second
Breakfast room nook
- Level: First
- Dimensions: 10 x 11
Dining room
- Level: First
- Dimensions: 12 x 14
Game room
- Level: Second
- Dimensions: 16 x 20
Kitchen
- Features: Breakfast Bar, Built-in Features, Butler's Pantry, Kitchen Island, Pantry, Stone Counters
- Level: First
- Dimensions: 12 x 14
Library
- Level: First
- Dimensions: 14 x 11
Living room
- Level: First
- Dimensions: 16 x 14
Media room
- Level: Second
- Dimensions: 16 x 13
Utility room
- Level: First
Heating
- Central, Electric
Cooling
- Central Air, Ceiling Fan(s), Electric
Appliances
- Included: Dishwasher, Electric Cooktop, Electric Oven, Electric Water Heater, Disposal
Features
- High Speed Internet
- Flooring: Carpet, Ceramic Tile
- Has basement: No
- Number of fireplaces: 1
- Fireplace features: Wood Burning
Interior area
- Total interior livable area: 3,740 sqft
Property
Parking
- Total spaces: 5
- Parking features: Additional Parking, Driveway, Garage, Garage Faces Side
- Attached garage spaces: 3
- Covered spaces: 5
- Has uncovered spaces: Yes
Features
- Levels: Two
- Stories: 2
- Patio & porch: Covered
- Pool features: None
- Fencing: Wood
Lot
- Size: 1.13 Acres
- Features: Back Yard, Corner Lot, Lawn, Many Trees
Details
- Additional structures: Garage(s), Shed(s)
- Parcel number: 233755
Construction
Type & style
- Home type: SingleFamily
- Architectural style: Traditional,Detached
- Property subtype: Single Family Residence
Materials
- Brick, Rock, Stone
- Foundation: Slab
- Roof: Composition
Condition
- Year built: 2006
Utilities & green energy
- Sewer: Septic Tank
- Water: Community/Coop
- Utilities for property: Septic Available, Water Available
Community & HOA
Community
- Subdivision: South Park Add Sec 2
HOA
- Has HOA: No
Location
- Region: Waxahachie
Financial & listing details
- Tax assessed value: $628,033
- Annual tax amount: $7,570
- Date on market: 6/20/2023
- Cumulative days on market: 204 days
- Exclusions: Curtains and rods
Price history
| Date | Event | Price |
|---|---|---|
| 9/1/2023 | Sold | -- |
Source: NTREIS #20361290 Report a problem | ||
| 7/7/2023 | Pending sale | $549,900$147/sqft |
Source: NTREIS #20361290 Report a problem | ||
| 6/29/2023 | Contingent | $549,900$147/sqft |
Source: NTREIS #20361290 Report a problem | ||
| 6/20/2023 | Price change | $549,900-5.2%$147/sqft |
Source: NTREIS #20361290 Report a problem | ||
| 5/30/2023 | Price change | $579,900-3.3%$155/sqft |
Source: NTREIS #20218475 Report a problem | ||
| 3/29/2023 | Price change | $599,900-7.7%$160/sqft |
Source: NTREIS #20218475 Report a problem | ||
| 1/19/2023 | Price change | $649,900-7.1%$174/sqft |
Source: NTREIS #20218475 Report a problem | ||
| 12/7/2022 | Listed for sale | $699,900$187/sqft |
Source: NTREIS #20218475 Report a problem | ||
Public tax history
| Year | Property taxes | Tax assessment |
|---|---|---|
| 2025 | $7,878 -0.5% | $628,033 +4.7% |
| 2024 | $7,917 +37.4% | $599,760 +26.4% |
| 2023 | $5,761 +59.8% | $474,574 +10% |
| 2022 | $3,605 | $431,431 +10% |
| 2021 | -- | $392,210 -0.4% |
| 2020 | -- | $393,930 +3.7% |
| 2019 | $3,610 +1.3% | $379,920 +5% |
| 2018 | $3,562 | $361,800 +4.7% |
| 2017 | $3,562 +0.6% | $345,720 +22.3% |
| 2016 | $3,541 -1.8% | $282,580 +0.9% |
| 2015 | $3,606 | $280,000 +15% |
| 2014 | $3,606 | $243,510 -0.1% |
| 2013 | -- | $243,740 -3.9% |
| 2012 | -- | $253,570 +0.2% |
| 2011 | -- | $253,180 -0.7% |
| 2010 | -- | $254,890 +6.2% |
| 2009 | -- | $240,000 |
Find assessor info on the county website
Neighborhood: 75165
Nearby homes
- $--4 bd3 ba3k sqft5162 Carlton Pkwy, Waxahachie, TX 75165Sold
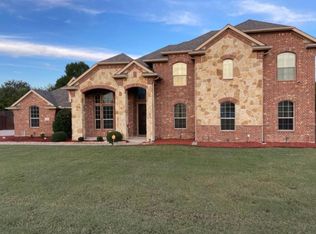
- $466,8004 bd2 ba1.6k sqft252 Becky Ln, Waxahachie, TX 75165Off Market
- $--4 bd3 ba2.5k sqft5142 Carlton Pkwy, Waxahachie, TX 75165Sold

- $449,6004 bd2 ba2.2k sqft282 Becky Ln, Waxahachie, TX 75165Off Market
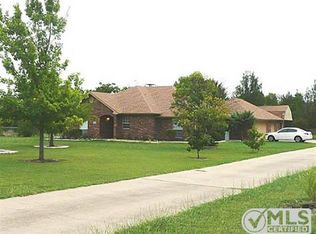
- $707,9004 bd3 ba3.3k sqft280 Becky Ln, Waxahachie, TX 75165Off Market
- $516,0004 bd2 ba2.1k sqft242 Becky Ln, Waxahachie, TX 75165Off Market
- $--4 bd2 ba2.3k sqft495 Janis Ln, Waxahachie, TX 75165Sold
- $596,4005 bd3 ba3k sqft5122 Carlton Pkwy, Waxahachie, TX 75165Off Market
Nearby schools
GreatSchools rating
- 6/10Shackelford Elementary SchoolGrades: K-5Distance: 0.7 mi
- 7/10Evelyn Love Coleman Junior High SchoolGrades: 6-8Distance: 4.1 mi
- 5/10Waxahachie High SchoolGrades: 9-12Distance: 5.3 mi
Schools provided by the listing agent
- Elementary: Shackelfor
- High: Waxahachie
- District: Waxahachie ISD
Source: NTREIS. This data may not be complete. We recommend contacting the local school district to confirm school assignments for this home.
Get a cash offer in 3 minutes
Find out how much your home could sell for in as little as 3 minutes with a no-obligation cash offer.
Estimated market value
$583,700
Get a cash offer in 3 minutes
Find out how much your home could sell for in as little as 3 minutes with a no-obligation cash offer.
Estimated market value
$583,700
- Texas
- Ellis County
- Waxahachie
- 75165
- 5182 Carlton Pkwy
Nearby cities
Nearby neighborhoods
Nearby zip codes
Other Waxahachie Topics
