Skip main navigation
Pending
  • Listed by: Katnik Brothers R.E. Services • John Katnik • Contact: 714-486-1419
    $774,000

    5142 Warner Ave APT 109, Huntington Beach, CA 92649

    2beds
    1,342sqft
    : 
    Loading
    Get pre-qualified
    Condominium
    Built in 1993
    -- sqft lot
    $759,200 Zestimate®
    $577/sqft
    $560/mo HOA

    What's special

    Cozy fireplaceFully remodeledBeautifully appointed ensuite bathLight and bright kitchenPrivate patio accessPeninsula with seatingAmple cabinetry
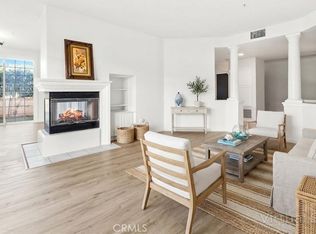
    Welcome to 5142 Warner Avenue #109, a Move-In Ready Condo Nestled Within a Gated Community In Huntington Beach. Fully Remodeled and Filled with Natural Light, This Beautifully Updated Home Features Two Ensuite Bedrooms, Two Bathrooms, and a Versatile Den/Office Nook Designed for Comfortable Everyday Living. The Inviting Family Room Offers a Cozy Fireplace, Custom Built-Ins, and Direct Access to the Private Patio, Creating a Seamless Indoor-Outdoor Flow. The Light and Bright Kitchen is Thoughtfully Designed with Granite Countertops, Ample Cabinetry, Newer Stainless Steel Appliances, and a Peninsula with Seating That Opens to The Dining Area, Perfect for Entertaining. The Spacious Primary Suite Enjoys Private Patio Access and a Beautifully Appointed Ensuite Bath Complete with Dual Vanities, a Walk-In Shower, Separate Soaking Tub,and a Walk-In Closet Featuring Custom Built-Ins by California Closets. Outside, The Patio Provides Pavers and Exceptional Privacy. Additional Highlights Include, in Unit Laundry and Two Parking Spaces with Gated Entry. Community Amenities Feature a Gated Entrance, Elevators, Pool, and Tranquil Fountain. Conveniently Located Within Walking Distance To Meadowlark Plaza Shopping and Dining, and Just Minutes from Meadowlark Golf Club, Multiple Parks, The Bolsa Chica Ecological Reserve Trailhead, and Bolsa Chica State Beach. Easy Access To PCH and the 39 and 405 Freeways. 5142 Warner Avenue #109 is a Must-See!
    65 days
    |
    573
    |
    27
    |

    Zillow last checked:

    Listing updated:

    Listed by:

    John Katnik DRE #01881694 offer@kbre.com,

    Katnik Brothers R.E. Services

    Source: CRMLS,MLS#: PW26101068MLS LogoOriginating MLS: California Regional MLS

      Facts & features

      Interior

      Bedrooms & bathrooms
      • Bedrooms: 2
      • Bathrooms: 2
      • Full bathrooms: 2
      • Main level bathrooms: 2
      • Main level bedrooms: 2
      Rooms
      • Room types: Bedroom, Entry/Foyer, Family Room, Kitchen, Primary Bathroom, Primary Bedroom, Office, Dining Room
      Primary bedroom
      • Features: Main Level Primary
      Bedroom
      • Features: Bedroom on Main Level
      Bathroom
      • Features: Bathtub, Dual Sinks, Separate Shower, Tub Shower, Walk-In Shower
      Kitchen
      • Features: Granite Counters
      Heating
      • Central
      Cooling
      • Central Air
      Appliances
      • Included: Dishwasher, Gas Cooktop
      • Laundry: Laundry Closet
      Features
      • Breakfast Bar, Separate/Formal Dining Room, Granite Counters, Recessed Lighting, Bedroom on Main Level, Main Level Primary
      • Flooring: Stone
      • Doors: Mirrored Closet Door(s), Sliding Doors
      • Has fireplace: Yes
      • Fireplace features: Family Room
      • Common walls with other units/homes: 2+ Common Walls
      Interior area
      • Total interior livable area: 1,342 sqft
      Video & virtual tour

      Property

      Parking
      • Total spaces: 2
      • Parking features: Controlled Entrance, One Space, Community Structure
      • Carport spaces: 2
      Features
      • Levels: One
      • Stories: 1
      • Entry location: 1
      • Patio & porch: Patio
      • Pool features: Community, Association
      • Has spa: Yes
      • Spa features: Association, Community
      • Has view: Yes
      • View description: None
      Details
      • Parcel number: 93954428
      • Special conditions: Standard

      Construction

      Type & style
      • Home type: Condo
      • Property subtype: Condominium
      • Attached to another structure: Yes
      Condition
      • New construction: No
      • Year built: 1993

      Utilities & green energy

      • Sewer: Public Sewer
      • Water: Public

      Community & HOA

      Community
      • Features: Sidewalks, Gated, Pool
      • Security: Gated Community
      • Subdivision: Villa Milano (Vilm)
      HOA
      • Has HOA: Yes
      • Amenities included: Maintenance Grounds, Pool, Spa/Hot Tub
      • HOA fee: $560 monthly
      • HOA name: Villa Milano HOA
      • HOA phone: 714-265-7147
      Location
      • Region: Huntington Beach

      Financial & listing details

      • Price per square foot: $577/sqft
      • Tax assessed value: $692,756
      • Annual tax amount: $7,960
      • Date on market: 5/14/2026
      • Cumulative days on market: 65 days
      • Listing terms: Cash,Cash to New Loan

        Estimated market value

        $759,200

        $721,000 - $797,000

        $3,769/mo

        Price history

        DateEventPrice
        7/13/2026Pending sale$774,000$577/sqft
        Source: CRMLS #PW26101068 Report a problem
        5/14/2026Listed for sale$774,000+20.9%$577/sqft
        Source: CRMLS #PW26101068 Report a problem
        2/11/2021Sold$640,000+1.7%$477/sqft
        Source: Public Record Report a problem
        1/10/2021Listed for sale$629,000+104.2%$469/sqft
        Source: HMS Home and Mortgage Services #OC21001439 Report a problem
        4/15/2017Listing removed$2,595$2/sqft
        Source: REALTY ONE GROUP, INC Report a problem
        4/5/2017Listed for rent$2,595+8.1%$2/sqft
        Source: REALTY ONE GROUP, INC Report a problem
        7/15/2013Listing removed$2,400$2/sqft
        Source: Realty ONE Group #OC13106115 Report a problem
        6/6/2013Listed for rent$2,400$2/sqft
        Source: WestCoast Property Management Report a problem
        10/2/2012Sold$308,000-0.6%$230/sqft
        Source: Public Record Report a problem
        11/5/2011Listed for sale$310,000-27.1%$231/sqft
        Source: Winston Capital Corporation #R1106870 Report a problem
        3/19/2004Sold$425,000+58%$317/sqft
        Source: Public Record Report a problem
        12/28/2001Sold$269,000+68.1%$200/sqft
        Source: Public Record Report a problem
        1/2/1996Sold$160,000$119/sqft
        Source: Public Record Report a problem

        Public tax history

        YearProperty taxesTax assessment
        2025$7,960 +1.7%$692,756 +2%
        2024$7,824 +2.3%$679,173 +2%
        2023$7,649 +1.5%$665,856 +2%
        2022$7,538 -10.9%$652,800 +86.3%
        2021$8,461 +103.1%$350,390 +1%
        2020$4,167 $346,798 +2%
        2019$4,167 +1.7%$339,999 +2%
        2018$4,097 +3.9%$333,333 +2%
        2017$3,944 $326,798 +2%
        2016$3,944 +4.2%$320,391 +1.5%
        2015$3,786 +3.6%$315,579 +2%
        2014$3,656 $309,398 +0.5%
        2013-- $308,000 -23.1%
        2012-- $400,440 -6%
        2011-- $426,000
        2010-- $426,000
        Find assessor info on the county website

        Monthly payment

        Est. payment

        Payment breakdown

        Explore the cost of this home by adjusting the details. Changes won't be saved.
        All calculations are estimates and provided by Zillow, Inc. for informational purposes only. Actual amounts may vary.
        HOA fees may include property taxes on listings classified as Co-Ops. Contact the listing agent and/or owner for fee details.
        Mortgage interest rates are dependent on a number of factors, including credit score, down payment, and repayment length. Interest rate data provided by Zillow Group Marketplace, Inc. as of 1/1/1970 from various mortgage lenders with which we have lead or other similar arrangements; the Estimated Payment is an average of those rates.
        See how much you could borrow to make a competitive offer.

        Climate risks

        Neighborhood: 92649

        Getting around

        76 / 100
        Very Walkable
        31 / 100
        Some Transit
        60 / 100
        Bikeable

        Nearby schools

        GreatSchools rating
        Schools provided by the listing agent
        • High: Huntington Beach

        Source: CRMLS. This data may not be complete. We recommend contacting the local school district to confirm school assignments for this home.

        A local agent can set up tours, give advice and negotiate with sellers.

        Browse local experts

        Similar homes

          1. Local buyer's agents are ready to help