Skip main navigation
Sold for $820,000
  • Listed by: Seven Gables Real Estate • Denise Scandura • Contact: 714-337-4047
    Bought with: Realty One Group West
    $820,000

    5142 Warner Ave APT 112, Huntington Beach, CA 92649

    2beds
    1,686sqft
    Condominium
    Built in 1992
    -- sqft lot
    $821,600 Zestimate®
    $486/sqft
    $4,289 Estimated rent

    Home value

    $821,600

    $764,000 - $887,000

    $4,289/mo

    Zestimate® history
    Loading
    Loading...

    Owner options

    List your home for rent

    $4,289/mo

    Rent Zestimate®

    Find your next renter with Zillow Rental Manager. Plus, with online applications, you can quickly screen prospective tenants – for free.

    Learn more

    $4,289/mo

    Rent Zestimate®

    Refinance and save

    $5,658/mo

    Est. payment

    Refinancing to a lower rate could help reduce your monthly payments and save thousands over the life of the loan.

    See today's rates

    $5,658/mo

    Est. payment

    Explore your selling options

    Work with a Zillow partner agent

    Leverage their expertise and Zillow's premium Showcase listings to get your home seen by more buyers.

    Get started

    List with your own agent

    Get your home in front of millions of buyers by listing it on Zillow.

    Learn how to do it

    Sell it yourself

    Take full control of how buyers see your home on Zillow by listing For Sale by Owner (FSBO).

    List your home

    What's special

    Secluded settingSpacious primary suiteNew flooringFresh interior paintLarge walk-in closetHigh ceilingsDirect sidewalk access
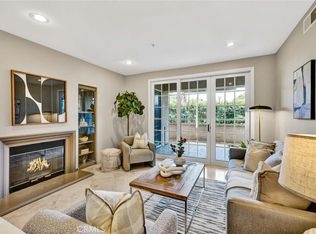
    Mediterranean-style ground-level 2-bedroom, 2-bath condominium with a den (optional 3rd bedroom), offering 1,686 sq. ft. of spacious coastal living in a highly desirable location. This beautiful home features high ceilings, new flooring, fresh interior paint, and an open floor plan filled with natural light. New French doors lead to a generous wraparound patio—ideal for indoor/outdoor living, entertaining, or creating a custom outdoor barbecue kitchen. The spacious primary suite includes a large walk-in closet. Enjoy refreshing ocean breezes and year-round comfort with air conditioning. Designed for convenient single-level living, the unit offers direct sidewalk access and handicap accessibility. Additional highlights include subterranean parking and a secluded setting. Community amenities include a pool, spa, and outdoor kitchen area with two barbecues—perfect for relaxing and entertaining. Ideally located near beaches, shopping, dining, and local amenities, this home presents an excellent opportunity for full-time living, a second home, or investment property.

    Zillow last checked:

    Listing updated:

    Listed by:

    Denise Scandura DRE #01352299 714-337-4047,

    Seven Gables Real Estate

    Bought with:

    Kathrin Rogers, DRE #01710724

    Realty One Group West

    Source: CRMLS,MLS#: OC26035096MLS LogoOriginating MLS: California Regional MLS

    Facts & features

    Interior

    Bedrooms & bathrooms
    • Bedrooms: 2
    • Bathrooms: 2
    • Full bathrooms: 2
    • Main level bathrooms: 1
    • Main level bedrooms: 1
    Rooms
    • Room types: Bedroom, Den, Kitchen, Living Room, Primary Bedroom
    Primary bedroom
    • Features: Main Level Primary
    Bedroom
    • Features: All Bedrooms Down
    Bedroom
    • Features: Bedroom on Main Level
    Bathroom
    • Features: Bathtub, Dual Sinks, Multiple Shower Heads, Separate Shower, Tub Shower, Walk-In Shower
    Heating
    • Central, Forced Air
    Cooling
    • Central Air
    Appliances
    • Included: Dishwasher, Dryer, Washer
    • Laundry: Inside, In Kitchen
    Features
    • Elevator, All Bedrooms Down, Bedroom on Main Level, Main Level Primary
    • Flooring: See Remarks, Tile
    • Windows: Double Pane Windows, ENERGY STAR Qualified Windows, Screens
    • Has fireplace: Yes
    • Fireplace features: Dining Room, Family Room
    • Common walls with other units/homes: 1 Common Wall
    Interior area
    • Total interior livable area: 1,686 sqft

    Property

    Parking
    • Total spaces: 2
    • Parking features: Assigned, Underground
    • Garage spaces: 2
    Features
    • Levels: One
    • Stories: 1
    • Entry location: ground level
    • Patio & porch: Patio
    • Pool features: Filtered, In Ground, Association
    • Has view: Yes
    • View description: None
    Lot
    • Size: 1.23 Acres
    Details
    • Parcel number: 93954431
    • Special conditions: Standard,Trust

    Construction

    Type & style
    • Home type: Condo
    • Architectural style: Mediterranean
    • Property subtype: Condominium
    • Attached to another structure: Yes
    Materials
    • Plaster
    • Foundation: Slab
    Condition
    • Turnkey
    • New construction: No
    • Year built: 1992

    Utilities & green energy

    • Sewer: Public Sewer
    • Water: Public

    Community & HOA

    Community
    • Features: Street Lights, Sidewalks, Gated
    • Security: Carbon Monoxide Detector(s), Fire Detection System, Security Gate, Gated Community, Key Card Entry, Smoke Detector(s)
    • Subdivision: Villa Milano (Vilm)
    HOA
    • Has HOA: Yes
    • Amenities included: Pool, Spa/Hot Tub
    • HOA fee: $565 monthly
    • HOA name: Villa Milano
    • HOA phone: 714-462-2795
    Location
    • Region: Huntington Beach

    Financial & listing details

    • Price per square foot: $486/sqft
    • Tax assessed value: $280,739
    • Annual tax amount: $3,386
    • Date on market: 2/24/2026
    • Cumulative days on market: 46 days
    • Listing terms: Conventional
    • Inclusions: Waher and Dryer, Refrigerator

    Price history

    DateEventPrice
    5/15/2026Sold$820,000-3.3%$486/sqft
    Source: CRMLS #OC26035096 Report a problem
    5/13/2026Pending sale$848,000$503/sqft
    Source: CRMLS #OC26035096 Report a problem
    4/19/2026Contingent$848,000$503/sqft
    Source: CRMLS #OC26035096 Report a problem
    4/10/2026Price change$848,000-0.1%$503/sqft
    Source: CRMLS #OC26035096 Report a problem
    3/19/2026Price change$849,000-4.5%$504/sqft
    Source: CRMLS #OC26035096 Report a problem
    3/17/2026Price change$889,000-1.1%$527/sqft
    Source: CRMLS #OC26035096 Report a problem
    2/24/2026Listed for sale$899,000$533/sqft
    Source: CRMLS #OC26035096 Report a problem

    Public tax history

    YearProperty taxesTax assessment
    2025$3,386 +1.9%$280,739 +2%
    2024$3,324 +2.4%$275,235 +2%
    2023$3,245 +1.6%$269,839 +2%
    2022$3,193 +1.9%$264,549 +2%
    2021$3,135 +1.2%$259,362 +1%
    2020$3,099 $256,703 +2%
    2019$3,099 +1.7%$251,670 +2%
    2018$3,048 +3.9%$246,736 +2%
    2017$2,932 $241,899 +2%
    2016$2,932 +4.1%$237,156 +1.5%
    2015$2,816 +3.7%$233,594 +2%
    2014$2,717 $229,019 +0.5%
    2013-- $227,984 +2%
    2012-- $223,514 +2%
    2011-- $219,132 +0.8%
    2010-- $217,495
    Find assessor info on the county website

    Neighborhood: 92649

    Nearby schools

    GreatSchools rating
    Get a cash offer in 3 minutes
    Find out how much your home could sell for in as little as 3 minutes with a no-obligation cash offer.
    Estimated market value
    $821,600
    Get a cash offer in 3 minutes
    Find out how much your home could sell for in as little as 3 minutes with a no-obligation cash offer.
    Estimated market value
    $821,600