Skip main navigation
Closed
  • $1,300,000

    51425 Long Point Pl, McGregor, MN 55760

    3beds
    2,200sqft
    Single Family
    Built in 2016
    1.13 Acres Lot
    $1,300,200 Zestimate®
    $591/sqft
    $2,258 Estimated rent

    Home value

    $1,300,200

    Estimated sales range

    Not available

    $2,258/mo

    Zestimate® history
    Loading
    Loading...

    Owner options

    List your home for rent

    $2,258/mo

    Rent Zestimate®

    Find your next renter with Zillow Rental Manager. Plus, with online applications, you can quickly screen prospective tenants – for free.

    Learn more

    $2,258/mo

    Rent Zestimate®

    Refinance and save

    $7,839/mo

    Est. payment

    Refinancing to a lower rate could help reduce your monthly payments and save thousands over the life of the loan.

    See today's rates

    $7,839/mo

    Est. payment

    Explore your selling options

    Work with a Zillow partner agent

    Leverage their expertise and Zillow's premium Showcase listings to get your home seen by more buyers.

    Get started

    List with your own agent

    Get your home in front of millions of buyers by listing it on Zillow.

    Learn how to do it

    Sell it yourself

    Take full control of how buyers see your home on Zillow by listing For Sale by Owner (FSBO).

    List your home

    What's special

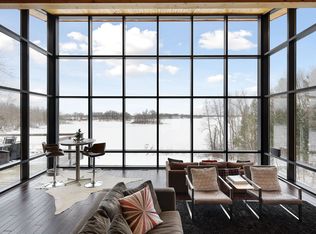
    Discover lakeside living at its finest with this beautifully crafted 3-bedroom, 3-bathroom home nestled along the shores of Big Sandy Lake. Situated on a very quiet and serene bay. Boasting an impressive 280 feet of level lakeshore with a sandy beach, this property delivers the ultimate Minnesota retreat for those who crave waterfront tranquility. Built with exceptional quality, the home features durable Hardy Board Smart Siding and new Andersen windows throughout, ensuring energy efficiency the home is spray foamed in the walls and ceiling and lasting curb appeal. Step inside to find rich maple custom cabinets in the kitchen and a stunning stone gas fireplace with newer black custom built ins that anchors the living space with warmth and character. Every detail has been thoughtfully selected to blend comfort with craftsmanship. The primary owner's suite is a true sanctuary, complete with his and hers closets and a private three-quarter bathroom featuring a beautifully tiled shower. Two additional bedrooms and two more bathrooms provide ample space for family and guests alike. This home also offers ample storage space, a beverage center, newer tile wood look flooring in the main living area. Outside, raised gardens invite you to cultivate your own slice of paradise, while the sandy beach beckons for endless summer days on the water. Nature lovers will appreciate the nearby Sandy Lake Reservoir Wildlife Management Area and Savanna Portage State Park, both offering outstanding hiking, wildlife viewing, and outdoor recreation. Big Sandy Lodge and Resort is just minutes away for dining and entertainment. This is more than a home — it's a lifestyle waiting to be embraced. Don't miss your chance.

    Zillow last checked:

    Listing updated:

    Listed by:

    Tiffani M. Greener 612-987-7173,

    LPT Realty, LLC,

    Kevin Greener 612-702-8935

    Bought with:

    Amy Price

    LPT Realty, LLC.

    Source: NorthstarMLS as distributed by MLS GRID,MLS#: 7066032MLS Logo

    Facts & features

    Interior

    Bedrooms & bathrooms
    • Bedrooms: 3
    • Bathrooms: 3
    • Full bathrooms: 1
    • 3/4 bathrooms: 1
    • 1/2 bathrooms: 1
    Bedroom
    • Level: Main
    • Area: 343 Square Feet
    • Dimensions: 14x24.5
    Bedroom 2
    • Level: Main
    • Area: 126 Square Feet
    • Dimensions: 14x9
    Bedroom 3
    • Level: Main
    • Area: 144 Square Feet
    • Dimensions: 12x12
    Deck
    • Level: Main
    Dining room
    • Level: Main
    • Area: 121 Square Feet
    • Dimensions: 11x11
    Family room
    • Level: Main
    • Area: 301 Square Feet
    • Dimensions: 14x21.5
    Foyer
    • Level: Main
    • Area: 130.5 Square Feet
    • Dimensions: 14.5x9
    Garage
    • Area: 887.75 Square Feet
    • Dimensions: 33.5x26.5
    Kitchen
    • Level: Main
    • Area: 187 Square Feet
    • Dimensions: 11x17
    Laundry
    • Level: Main
    • Area: 44 Square Feet
    • Dimensions: 8x5.5
    Living room
    • Level: Main
    • Area: 480 Square Feet
    • Dimensions: 24x20
    Patio
    • Level: Main
    • Area: 480 Square Feet
    • Dimensions: 40x12
    Heating
    • Boiler, Dual Fuel/Off Peak, Forced Air, In-Floor Heating
    Cooling
    • Central Air
    Appliances
    • Included: Air-To-Air Exchanger, Dishwasher, Disposal, Dryer, Electric Water Heater, ENERGY STAR Qualified Appliances, Microwave, Range, Refrigerator, Stainless Steel Appliance(s), Washer, Water Softener Owned
    • Laundry: Laundry Room, Main Level
    Features
    • Basement: None
    • Number of fireplaces: 1
    • Fireplace features: Gas, Living Room, Stone
    Interior area
    • Total structure area: 2,200
    • Total interior livable area: 2,200 sqft
    • Finished area above ground: 2,200
    • Finished area below ground: 0

    Property

    Parking
    • Total spaces: 5
    • Parking features: Attached, Detached Garage, Asphalt, Electric, Garage Door Opener, Storage
    • Attached garage spaces: 5
    • Has uncovered spaces: Yes
    • Details: Garage Dimensions (38x28)
    Accessibility
    • Accessibility features: No Stairs Internal
    Features
    • Levels: One
    • Stories: 1
    • Patio & porch: Deck, Patio
    • Has view: Yes
    • View description: Bay, Lake, North
    • Has water view: Yes
    • Water view: Bay,Lake
    • Waterfront features: Lake Front, Waterfront Elevation(0-4), Lake Bottom(Sand)
    • Frontage length: Water Frontage: 280
    Lot
    • Size: 1.13 Acres
    • Dimensions: 32 x 93 x 58 x 98 x 146 x 26 x 281
    • Features: Tree Coverage - Light
    Details
    • Additional structures: Storage Shed
    • Foundation area: 3263
    • Parcel number: 291496400
    • Zoning description: Residential-Single Family
    • Other equipment: Fuel Tank - Rented

    Construction

    Type & style
    • Home type: SingleFamily
    • Property subtype: Single Family
    Materials
    • Roof: Age 8 Years or Less
    Condition
    • New construction: No
    • Year built: 2016

    Utilities & green energy

    • Electric: Circuit Breakers, 200+ Amp Service, Power Company: Lake Country Power
    • Gas: Electric, Propane
    • Sewer: Private Sewer, Septic System Compliant - Yes, Tank with Drainage Field
    • Water: Drilled, Private, Well

    Community & neighborhood

    Location
    • Region: Mcgregor
    • Subdivision: Double S Acres Second Add

    HOA & financial

    HOA
    • Has HOA: No

    Other

    Other facts
    • Road surface type: Paved, Unimproved

    Price history

    DateEventPrice
    6/18/2026Sold$1,300,000-1.9%$591/sqft
    Source: NorthstarMLS as distributed by MLS GRID #7066032 Report a problem
    5/8/2026Pending sale$1,325,000$602/sqft
    Source: NorthstarMLS as distributed by MLS GRID #7066032 Report a problem
    5/6/2026Listed for sale$1,325,000+103.9%$602/sqft
    Source: NorthstarMLS as distributed by MLS GRID #7066032 Report a problem
    5/14/2019Listing removed$649,900$295/sqft
    Source: Bridge Realty, LLC #5195405 Report a problem
    3/9/2019Listed for sale$649,900$295/sqft
    Source: Bridge Realty, LLC #5195405 Report a problem

    Public tax history

    YearProperty taxesTax assessment
    2025$5,292 -12.1%$904,237 +2.8%
    2024$6,018 +4.4%$879,428 -11.5%
    2023$5,764 +7.6%$994,148 +11.9%
    2022$5,358 -1.3%$888,275 +38.8%
    2021$5,426 +7.1%$639,912 +1%
    2020$5,066 +11.6%$633,400 +8.3%
    2019$4,540 +17.3%$584,800 +12.5%
    2018$3,872 +111.4%$519,900 +13.2%
    2017$1,832 -22.3%$459,100 +94.8%
    2016$2,358 +1.5%$235,700 -4.5%
    2014$2,324 +17269.2%$246,900 +50.1%
    2012$13 $164,500
    2011-- $164,500 -7.3%
    2009$1,254 $177,400

    Find assessor info on the county website

    Neighborhood: 55760

    Nearby schools

    GreatSchools rating
    Get pre-qualified for a loan
    At Zillow Home Loans, we can pre-qualify you in as little as 5 minutes with no impact to your credit score.

    An equal housing lender. NMLS #10287.

    Sell for more on Zillow
    Get a Zillow Showcase℠ listing at no additional cost and you could sell for .
    $1,300,200
    2% more
    +$26,004
    With Zillow Showcase(estimated)
    $1,326,204