Skip main navigation
Closed
  • $630,000

    51467 Long Point Pl, McGregor, MN 55760

    4beds
    1,728sqft
    Single Family
    Built in 1971
    0.29 Acres Lot
    $644,700 Zestimate®
    $365/sqft
    $1,571 Estimated rent

    Home value

    $644,700

    Estimated sales range

    Not available

    $1,571/mo

    Zestimate® history
    Loading
    Loading...

    Owner options

    List your home for rent

    $1,571/mo

    Rent Zestimate®

    Find your next renter with Zillow Rental Manager. Plus, with online applications, you can quickly screen prospective tenants – for free.

    Learn more

    $1,571/mo

    Rent Zestimate®

    Refinance and save

    $3,660/mo

    Est. payment

    Refinancing to a lower rate could help reduce your monthly payments and save thousands over the life of the loan.

    See today's rates

    $3,660/mo

    Est. payment

    Explore your selling options

    Work with a Zillow partner agent

    Leverage their expertise and Zillow's premium Showcase listings to get your home seen by more buyers.

    Get started

    List with your own agent

    Get your home in front of millions of buyers by listing it on Zillow.

    Learn how to do it

    Sell it yourself

    Take full control of how buyers see your home on Zillow by listing For Sale by Owner (FSBO).

    List your home

    What's special

    Electric fireplaceJames hardy board sidingGranite stairsWall of stoneWater softenerBoulder firepitWarm welcoming feel
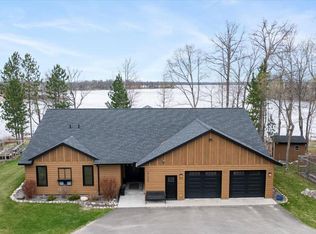
    Amazing value on Big Sandy! Don't miss out on this beautiful up north cabin! James hardy board siding and gutters on house in 2021, new roof on house in 2021 as well. Boulder firepit atop overlooking stunning north views of the lake! Sit here and watch for northern lights that are pretty common to see. Boulder retaining walls and granite stairs lead you down to the lake area with a beautiful sandy beach area! The inside has a warm welcoming feel as you walk in. Tile counters, 2 tier snack bar that can sit 4+ tile back splash, and ample space for entertaining. Pine tongue and groove ceilings and walls are a stunning feature through out the home. Dining area has lots of seating to host holidays. Living room overlooks the lake and has a beautiful wall of stone and an electric fireplace to warm up the space. Two bedrooms and a 3/4 bath finish the main level. Lower level walk out features a spacious entry/mud room area to dry off and change quick! Adorbale 1/2 bath with tile flooring, 2 spacious bedrooms for all of your guests. (or use for a family room) Utility room has a newer 2 stage furnace, 50 gallon water heater, water softener, washer and dryer. Big Sandy Lake has Mn National Golf Course accessible by boat for golf or dining, 5+ bars and restaurants you also can access by boat. 2 on water gas pumps, and boat up the scenic Prairie River to the famous rope swing. Great fishing, snowmobile and ATV trails in this great area.

    Zillow last checked:

    Listing updated:

    Listed by:

    Tiffani M. Greener 612-987-7173,

    Realty Group LLC,

    Kevin Greener 612-702-8935

    Bought with:

    Patrick Thomas Schmitz

    RE/MAX Results

    Source: NorthstarMLS as distributed by MLS GRID,MLS#: 6658064MLS Logo

    Facts & features

    Interior

    Bedrooms & bathrooms
    • Bedrooms: 4
    • Bathrooms: 2
    • 3/4 bathrooms: 1
    • 1/2 bathrooms: 1
    Bedroom
    • Level: Main
    • Area: 72 Square Feet
    • Dimensions: 8x9
    Bedroom 2
    • Level: Main
    • Area: 81 Square Feet
    • Dimensions: 9x9
    Bedroom 3
    • Level: Lower
    • Area: 110 Square Feet
    • Dimensions: 10x11
    Bedroom 4
    • Level: Lower
    • Area: 190 Square Feet
    • Dimensions: 10x19
    Deck
    • Level: Main
    • Area: 420 Square Feet
    • Dimensions: 10x42
    Dining room
    • Level: Main
    • Area: 180 Square Feet
    • Dimensions: 15x12
    Kitchen
    • Level: Main
    • Area: 121 Square Feet
    • Dimensions: 11x11
    Living room
    • Level: Main
    • Area: 266 Square Feet
    • Dimensions: 14x19
    Heating
    • Forced Air
    Cooling
    • Central Air
    Appliances
    • Included: Dishwasher, Dryer, Electric Water Heater, Microwave, Range, Refrigerator, Washer, Water Softener Owned
    • Laundry: In Basement, Electric Dryer Hookup, Lower Level, Laundry Room
    Features
    • Basement: Daylight,Finished,Full,Walk-Out Access
    • Number of fireplaces: 1
    • Fireplace features: Electric, Living Room
    Interior area
    • Total structure area: 1,728
    • Total interior livable area: 1,728 sqft
    • Finished area above ground: 864
    • Finished area below ground: 762

    Property

    Parking
    • Total spaces: 2
    • Parking features: Detached Garage, Asphalt, Garage Door Opener
    • Garage spaces: 2
    • Has uncovered spaces: Yes
    • Details: Garage Dimensions (23x24)
    Accessibility
    • Accessibility features: None
    Features
    • Levels: One
    • Stories: 1
    • Patio & porch: Deck
    • Has view: Yes
    • View description: Lake
    • Has water view: Yes
    • Water view: Lake
    • Waterfront features: Lake Front, Waterfront Elevation(0-4), Lake Bottom(Sand)
    • Frontage length: Water Frontage: 94
    Lot
    • Size: 0.29 Acres
    • Dimensions: 162 x 70 x 98 x 143
    • Features: Tree Coverage - Medium
    Details
    • Foundation area: 864
    • Parcel number: 291496100
    • Zoning description: Residential-Single Family
    • Other equipment: Fuel Tank - Rented

    Construction

    Type & style
    • Home type: SingleFamily
    • Property subtype: Single Family
    Materials
    • Block, Frame
    • Roof: Age 8 Years or Less,Asphalt
    Condition
    • New construction: No
    • Year built: 1971

    Utilities & green energy

    • Electric: Power Company: Lake Country Power
    • Gas: Propane
    • Sewer: Holding Tank
    • Water: Drilled, Well

    Community & neighborhood

    Location
    • Region: Mcgregor
    • Subdivision: Double S Acres Second Add

    HOA & financial

    HOA
    • Has HOA: No

    Other

    Other facts
    • Road surface type: Paved, Unimproved

    Price history

    DateEventPrice
    3/19/2025Sold$630,000+2.4%$365/sqft
    Source: NorthstarMLS as distributed by MLS GRID #6658064 Report a problem
    2/20/2025Pending sale$615,000$356/sqft
    Source: NorthstarMLS as distributed by MLS GRID #6658064 Report a problem
    2/6/2025Listed for sale$615,000+144%$356/sqft
    Source: NorthstarMLS as distributed by MLS GRID #6658064 Report a problem
    6/9/2016Sold$252,000-3%$146/sqft
    Source: NorthstarMLS as distributed by MLS GRID #4686359 Report a problem
    3/25/2016Pending sale$259,900$150/sqft
    Source: Keller Williams - Maple Grove #4686359 Report a problem
    3/7/2016Listed for sale$259,900$150/sqft
    Source: Keller Williams - Maple Grove #4686359 Report a problem

    Public tax history

    YearProperty taxesTax assessment
    2025$2,230 -13.5%$377,517 +1.9%
    2024$2,578 +10.6%$370,306 -13.3%
    2023$2,330 +3.3%$427,318 +21.7%
    2022$2,256 +4.1%$351,262 +37.5%
    2021$2,168 +3.4%$255,552 +6.7%
    2020$2,096 +4.9%$239,400 +5.8%
    2019$1,998 +1.2%$226,300 +8.9%
    2018$1,974 +11.3%$207,900
    2017$1,774 +0.9%$207,900 +11%
    2016$1,758 +4.5%$187,300 +3.3%
    2014$1,682 +9864.5%$181,400 -11.3%
    2012$17 $204,600
    2011-- $204,600 -14.9%
    2009$1,730 $240,500

    Find assessor info on the county website

    Neighborhood: 55760

    Nearby schools

    GreatSchools rating
    Get pre-qualified for a loan
    At Zillow Home Loans, we can pre-qualify you in as little as 5 minutes with no impact to your credit score.

    An equal housing lender. NMLS #10287.

    Sell for more on Zillow
    Get a Zillow Showcase℠ listing at no additional cost and you could sell for .
    $644,700
    2% more
    +$12,894
    With Zillow Showcase(estimated)
    $657,594