This modern farmhouse plan is one-level living at it's finest! It features 3 bedrooms and 2.5 bathrooms, highlighted by quartz countertops, LVP flooring, and a spacious kitchen with an island. You will love the full appliance package that includes a washer and dryer. The master bedroom and laundry are conveniently located on the main floor. Enjoy outdoor living with a front porch and a back deck showcasing some of Cheyenne's best views. You will love the perks of a fully finished walkout basement, a mudroom, and a large corner lot. Front and back yard will be fully landscaped with sprinkler system and vinyl fencing as well.
Sold
Price Unknown
5143 Carla Dr, Cheyenne, WY 82001
3beds
2,066sqft
City Residential, Residential
Built in 2026
6,098 Square Feet Lot
$553,200 Zestimate®
$--/sqft
$2,903 Estimated rent
Home value
$553,200
$520,000 - $592,000
$2,903/mo
Zestimate® history
Owner options
List your home for rent
$2,903/mo
Rent Zestimate®
Find your next renter with Zillow Rental Manager. Plus, with online applications, you can quickly screen prospective tenants – for free.
$2,903/mo
Rent Zestimate®
Refinance and save
$385/mo
Est. payment
Refinancing to a lower rate could help reduce your monthly payments and save thousands over the life of the loan.
$385/mo
Est. payment
Explore your selling options
Work with a Zillow partner agent
Leverage their expertise and Zillow's premium Showcase listings to get your home seen by more buyers.
Get startedList with your own agent
Get your home in front of millions of buyers by listing it on Zillow.
Learn how to do itSell it yourself
Take full control of how buyers see your home on Zillow by listing For Sale by Owner (FSBO).
List your homeWhat's special
Large corner lotSprinkler systemVinyl fencingLvp flooringFully finished walkout basementFront porchQuartz countertops
Zillow last checked:
Listing updated:
Listed by:
Melissa Swalla 307-214-1521,
#1 Properties
Bought with:
Dee Mores
#1 Properties
Source: Cheyenne BOR,MLS#: 100617
Facts & features
Interior
Bedrooms & bathrooms
- Bedrooms: 3
- Bathrooms: 3
- Full bathrooms: 2
- 1/2 bathrooms: 1
- Main level bathrooms: 2
Primary bedroom
- Level: Main
- Area: 180
- Dimensions: 12 x 15
Bedroom 2
- Level: Basement
- Area: 132
- Dimensions: 11 x 12
Bedroom 3
- Level: Basement
- Area: 99
- Dimensions: 9 x 11
Bathroom 1
- Features: Full
- Level: Main
Bathroom 2
- Features: Full
- Level: Basement
Bathroom 3
- Features: 1/2
- Level: Main
Family room
- Level: Basement
- Area: 260
- Dimensions: 13 x 20
Kitchen
- Level: Main
- Area: 182
- Dimensions: 13 x 14
Living room
- Level: Main
- Area: 272
- Dimensions: 16 x 17
Basement
- Area: 1033
Heating
- Forced Air, Natural Gas
Cooling
- Central Air
Appliances
- Included: Dishwasher, Disposal, Dryer, Microwave, Range, Refrigerator, Washer
- Laundry: Main Level
Features
- Eat-in Kitchen, Pantry, Vaulted Ceiling(s), Walk-In Closet(s), Main Floor Primary
- Flooring: Tile, Luxury Vinyl
- Windows: ENERGY STAR Qualified Windows, Thermal Windows
- Basement: Walk-Out Access,Sump Pump,Finished
- Number of fireplaces: 1
- Fireplace features: One, Electric
Interior area
- Total structure area: 2,066
- Total interior livable area: 2,066 sqft
- Finished area above ground: 1,033
Property
Parking
- Total spaces: 2
- Parking features: 2 Car Attached, Garage Door Opener
- Attached garage spaces: 2
Accessibility
- Accessibility features: None
Features
- Exterior features: Sprinkler System
- Fencing: Back Yard
Lot
- Size: 6,098 Square Feet
- Dimensions: 5980
- Features: Front Yard Sod/Grass, Sprinklers In Front, Backyard Sod/Grass, Sprinklers In Rear
Details
- Parcel number: 14662333101900
- Special conditions: None of the Above
Construction
Type & style
- Home type: SingleFamily
- Architectural style: Ranch
- Property subtype: City Residential, Residential
Materials
- Wood/Hardboard, Stone
- Roof: Composition/Asphalt
Condition
- New Construction
- New construction: Yes
- Year built: 2026
Details
- Builder name: Homes by Guardian
Utilities & green energy
- Electric: Black Hills Energy
- Gas: Black Hills Energy
- Sewer: City Sewer
- Water: Public
- Utilities for property: Cable Connected
Green energy
- Energy efficient items: Energy Star Appliances, Thermostat, High Effic. HVAC 95% +, Ceiling Fan
Community & HOA
Community
- Security: Radon Mitigation System
- Subdivision: Whitney Ranch
HOA
- Has HOA: Yes
- Services included: Common Area Maintenance
- HOA fee: $385 annually
Location
- Region: Cheyenne
Financial & listing details
- Tax assessed value: $79,170
- Date on market: 4/29/2026
- Listing agreement: N
- Listing terms: Cash,Conventional,FHA,VA Loan
- Inclusions: Dishwasher, Disposal, Dryer, Microwave, Range/Oven, Refrigerator, Washer
- Exclusions: N
Price history
| Date | Event | Price |
|---|---|---|
| 6/18/2026 | Sold | -- |
Source:  Cheyenne BOR #100617 Report a problem Cheyenne BOR #100617 Report a problem | ||
| 5/21/2026 | Pending sale | $547,400$265/sqft |
Source: Cheyenne BOR #100617 Report a problem | ||
| 4/29/2026 | Listed for sale | $547,400$265/sqft |
Source: Cheyenne BOR #100617 Report a problem | ||
Public tax history
| Year | Property taxes | Tax assessment |
|---|---|---|
| 2026 | -- | $7,521 +139.8% |
| 2025 | $221 +232.6% | $3,137 +233.4% |
| 2024 | $67 -58.3% | $941 -58.3% |
| 2023 | $160 | $2,256 |
Find assessor info on the county website
Neighborhood: 82001
Nearby homes
- $--3 bd3 ba2k sqft5117 Carla Dr, Cheyenne, WY 82001Sold
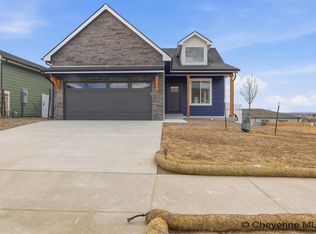
- $--3 bd3 ba2k sqft5135 Carla Dr, Cheyenne, WY 82001Sold

- $--2 bd2 ba3k sqft5129 Carla Dr, Cheyenne, WY 82009Sold

- $529,9003 bd3 ba2k sqft5135 Carla Dr, Cheyenne, WY 82009For Sale

- $--3 bd2 ba2.8k sqft5123 Carla Dr, Cheyenne, WY 82009Sold
- $549,9003 bd2 ba2.8k sqft5111 Carla Dr, Cheyenne, WY 82009New Construction
- $--3 bd3 ba3k sqft5139 Carla Dr, Cheyenne, WY 82009Sold
- $--3 bd3 ba1.8k sqft5130 Sullivan St, Cheyenne, WY 82009Sold
Nearby schools
GreatSchools rating
- 6/10Dildine Elementary SchoolGrades: K-4Distance: 0.5 mi
- 4/10Carey Junior High SchoolGrades: 7-8Distance: 1.7 mi
- 4/10East High SchoolGrades: 9-12Distance: 2 mi
Sell for more on Zillow
Get a Zillow Showcase℠ listing at no additional cost and you could sell for .
$553,200
2% more
+$11,064
With Zillow Showcase(estimated)
$564,264
Sell for more on Zillow
Get a Zillow Showcase℠ listing at no additional cost and you could sell for .
$553,200
2% more
+$11,064
With Zillow Showcase(estimated)
$564,264
- Wyoming
- Laramie County
- Cheyenne
- 82001
- 5143 Carla Dr
