Welcome to this beautifully maintained, practically new single-family home in the highly sought-after Whitney Ranch community. Ideally located just minutes from shopping, dining, everyday conveniences, and the Greenway Trail, this home offers the perfect blend of comfort, style, and convenience. Filled with natural light from an abundance of windows, the open and inviting floor plan showcases stunning city views that can be enjoyed from the spacious covered deck—an ideal spot for morning coffee, evening sunsets, or entertaining guests. The fully landscaped yard provides a private outdoor retreat with plenty of space to relax and enjoy. Designed for easy main-level living, the home features a spacious primary suite and laundry room on the main floor, offering both comfort and convenience. With its modern finishes, thoughtful layout, and exceptional location, this move-in-ready home is an outstanding opportunity to enjoy all that Whitney Ranch has to offer.
For sale
Price cut: $9.1K (9/17)
$529,900
5135 Carla Dr, Cheyenne, WY 82009
3beds
2,066sqft
City Residential, Residential
Built in 2024
5,227 Square Feet Lot
$529,000 Zestimate®
$256/sqft
$32/mo HOA
What's special
Modern finishesStunning city viewsThoughtful layoutSpacious covered deckFully landscaped yardPrivate outdoor retreat
- 90 days
- 401
- 21
Zillow last checked:
Listing updated:
Listed by:
KD Perino 307-365-5985,
Coldwell Banker, The Property Exchange
Source: Cheyenne BOR,MLS#: 101472
Facts & features
Interior
Bedrooms & bathrooms
- Bedrooms: 3
- Bathrooms: 3
- Full bathrooms: 2
- 1/2 bathrooms: 1
- Main level bathrooms: 2
Primary bedroom
- Level: Main
- Area: 180
- Dimensions: 15 x 12
Bedroom 2
- Level: Main
- Area: 132
- Dimensions: 12 x 11
Bedroom 3
- Level: Basement
- Area: 99
- Dimensions: 11 x 9
Bathroom 1
- Features: Full
- Level: Main
Bathroom 2
- Features: Full
- Level: Basement
Bathroom 3
- Features: 1/2
- Level: Main
Kitchen
- Level: Main
- Area: 182
- Dimensions: 14 x 13
Living room
- Level: Main
- Area: 272
- Dimensions: 17 x 16
Basement
- Area: 1033
Heating
- Forced Air, Natural Gas
Cooling
- Central Air
Appliances
- Included: Dishwasher, Disposal, Dryer, Microwave, Range, Refrigerator, Washer
- Laundry: Main Level
Features
- Eat-in Kitchen, Pantry, Vaulted Ceiling(s), Walk-In Closet(s), Main Floor Primary
- Flooring: Tile, Luxury Vinyl
- Windows: ENERGY STAR Qualified Windows, Thermal Windows
- Basement: Sump Pump,Partially Finished
- Number of fireplaces: 1
- Fireplace features: One, Gas
Interior area
- Total structure area: 2,066
- Total interior livable area: 2,066 sqft
- Finished area above ground: 1,033
Property
Parking
- Total spaces: 2
- Parking features: 2 Car Attached, Garage Door Opener
- Attached garage spaces: 2
Accessibility
- Accessibility features: None
Features
- Exterior features: Sprinkler System
- Fencing: Back Yard
Lot
- Size: 5,227 Square Feet
- Dimensions: 5175.01
- Features: Front Yard Sod/Grass, Sprinklers In Front, Backyard Sod/Grass, Sprinklers In Rear
Details
- Parcel number: 19269000200170
Construction
Type & style
- Home type: SingleFamily
- Architectural style: Ranch
- Property subtype: City Residential, Residential
Materials
- Wood/Hardboard, Stone
- Roof: Composition/Asphalt
Condition
- New construction: No
- Year built: 2024
Details
- Builder name: HOMES BY GUARDIAN
Utilities & green energy
- Electric: Black Hills Energy
- Gas: Black Hills Energy
- Sewer: City Sewer
- Water: Public
- Utilities for property: Cable Connected
Green energy
- Energy efficient items: Thermostat, High Effic. HVAC 95% +, Ceiling Fan
Community & HOA
Community
- Security: Radon Mitigation System
- Subdivision: Whitney Ranch
HOA
- Has HOA: Yes
- Services included: Common Area Maintenance
- HOA fee: $385 annually
Location
- Region: Cheyenne
Financial & listing details
- Price per square foot: $256/sqft
- Price range: $529.9K - $529.9K
- Date on market: 7/16/2026
- Listing agreement: N
- Listing terms: Cash,Conventional,FHA,VA Loan
- Inclusions: Dishwasher, Disposal, Dryer, Microwave, Range/Oven, Refrigerator, Washer
- Exclusions: N
Estimated market value
$529,000
$503,000 - $555,000
$2,852/mo
Price history
| Date | Event | Price |
|---|---|---|
| 9/17/2026 | Price change | $529,900-1.7%$256/sqft |
Source:  Cheyenne BOR #101472 Report a problem Cheyenne BOR #101472 Report a problem | ||
| 8/14/2026 | Price change | $539,000-1.5%$261/sqft |
Source: Cheyenne BOR #101472 Report a problem | ||
| 8/12/2026 | Listed for sale | $547,400$265/sqft |
Source: Cheyenne BOR #101472 Report a problem | ||
| 8/3/2026 | Pending sale | $547,400$265/sqft |
Source: Cheyenne BOR #101472 Report a problem | ||
| 7/16/2026 | Listed for sale | $547,400+3.5%$265/sqft |
Source: Cheyenne BOR #101472 Report a problem | ||
| 7/31/2024 | Listing removed | $528,900$256/sqft |
Source: Cheyenne BOR #89906 Report a problem | ||
| 9/8/2023 | Price change | $528,900+8%$256/sqft |
Source: Cheyenne BOR #89906 Report a problem | ||
| 5/17/2023 | Listed for sale | $489,900$237/sqft |
Source: Cheyenne BOR #89906 Report a problem | ||
Public tax history
Tax history is unavailable.
Monthly payment
Est. payment
Payment breakdown
Explore the cost of this home by adjusting the details. Changes won't be saved.Climate risks
Neighborhood: 82009


Similar homes
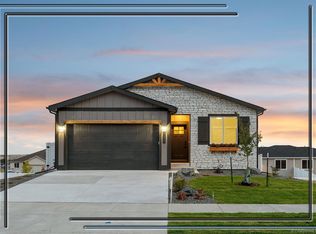
- $549,9003 bd2 ba2.8k sqft5111 Carla Dr, Cheyenne, WY 82009New Construction

 MLS ID #102338, Mike Gerber, #1 Properties. Cheyenne BOR
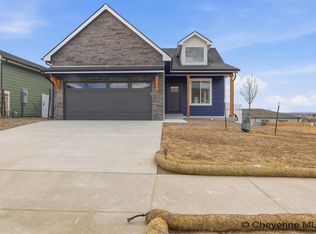
 - $625,0006 bd3 ba3k sqft5509 Opal Dr, Cheyenne, WY 82009For Sale
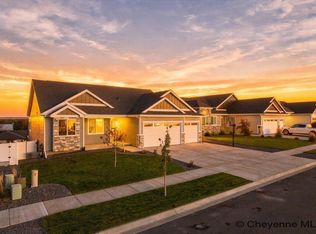 MLS ID #102341, Phillip Bowling, #1 Properties. Cheyenne BOR
 - $550,0002 bd1 ba1k sqft4608 Van Buren Ave, Cheyenne, WY 82009For Sale
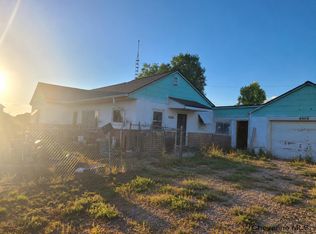 MLS ID #102090, Colt Parris, Keller Williams Realty Frontier. Cheyenne BOR
 - $475,0003 bd3 ba2.7k sqft3809 Welchester Dr, Cheyenne, WY 82009For Sale
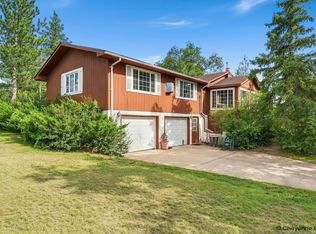 MLS ID #101873, Darby Murphy-Beard, #1 Properties. Cheyenne BOR
 - $570,0004 bd3 ba2.7k sqft6211 Emily Dr, Cheyenne, WY 82009For SaleMLS ID #102143, Stefanie Illingworth, #1 Properties. Cheyenne BOR
- $447,5003 bd3 ba1.8k sqft5148 Sullivan St, Cheyenne, WY 82009For SaleMLS ID #102233, Sarah Smith, #1 Properties. Cheyenne BOR
- $393,0004 bd2 ba1.8k sqft5005 Cable Ave, Cheyenne, WY 82009For SaleMLS ID #102171, Heather Mendoza, #1 Properties. Cheyenne BOR
- $640,0004 bd4 ba3k sqft6300 Green Meadow Dr, Cheyenne, WY 82001For SaleMLS ID #102326, Mistie Woods, #1 Properties. Cheyenne BOR
- $384,9003 bd2 ba1.7k sqft2604 E 11th St, Cheyenne, WY 82001For SaleMLS ID #102378, Tracy Wilson, Century 21 Bell Real Estate. Cheyenne BOR
- $470,0003 bd2 ba2.5k sqft3326 Thomas Rd, Cheyenne, WY 82009New ConstructionMLS ID #101721, Cynthia Biggs, #1 Properties. Cheyenne BOR
- $335,0003 bd3 ba2k sqft4706 Easy St, Cheyenne, WY 82009For SaleMLS ID #102374, Adrianna True, True Wyoming Realty. Cheyenne BOR
- $509,9005 bd4 ba2.6k sqft1709 Gettysburg Dr, Cheyenne, WY 82001For SaleMLS ID #101638, Nicholas Oceanak, Whitetail Properties Real Estate LLC. Cheyenne BOR
