85 Photos -Welcome to Cranes Point, a gated “lakefront paradise”. This incredible property is one of just 8 estate homes and offers almost two acres to enjoy approx 350 feet of shoreline on beautiful Lake Jessamine, a 294-acre lake with ski course and wake boarding located just 15 minutes from downtown Orlando and the Orlando International Airport. This home was made for entertainment with the covered boat dock wireless electric Aluminum Boat Cradle, wireless cover for protection, 2 motorized jet ski lifts, gazebo w/tv in waterproof housing, and convenient storage for all the lake accessories. On those chilly nights cozy around the firepit or continue the party on the INCLUDED 2020 SunTracker 18 ft pontoon boat with 75HP Mercury! The inside of this property is equally impressive with the finest trims & finishes featuring 5 bedrooms, 4 full & 1 ½ bath for 5,168 sq. ft. under air and 7,747 total. From the moment you enter the large Wrought Iron front door you’re greeted with modern elegance and unobstructed views of the lake. The formal living room is perfect for the grand piano but would also be great for billiards and adjacent is the library/office offering plentiful built-in cabinets. Continuing to the left you’ll find the primary suite: It features an intimate fireplace, built in's, hardwood floors, lake views, direct access to the screened, lagoon-style waterfall pool & spa. The large en-suite bath offers a separate & convenient coffee/tea bar area w/mini refrigerator, an oversized spa tub, spacious walk-in shower, and separate dressing room with extensive custom cabinetry. The elevated formal dining room has a convenient wine refrigerator, butler’s pantry, and entrance into the hidden, all brick lined, 460 Bottle temp and humidity controlled wine cellar & humidor. Have your very own sommelier tasting experience! The family room’s grand fireplace and expansive 24-foot ceilings with 8 large windows with wireless shades allow for amazing lake views. The modern gourmet kitchen features gorgeous quartz countertops, Bosch refrigerator, Double ovens, Viking 6 burner gas stove with down draft range top, Microwave, Bosch dishwasher, convenient walk-in pantry, all close to both the 1 car and 2 car, over-sized garages, the separate 1 car garage with ceiling heights for a car storage lift and laundry room make for plenty of room for vehicles, extra refrigerator/freezer & storage. Take the party outside where you have a large lanai and summer kitchen complete grill, granite countertops, outdoor sink, and TV's. On the ground floor you also have a private guest suite, again, with lake access/views and ensuite bath. Moving to the second-floor: At the landing the loft area overlooks the family room, 3 spacious bedrooms have walk-in closets and shade screened balconies w/lake views, & the generous media/exercise room features two 75” tvs & mini fridge, lighted California Closet's cabinetry. Recent upgrades: New Concrete tile roof installed April 2021, Trane Ultra High Efficiency HVAC system installed in 2020, Complete interior repaint March 2026, New carpet installed March 2026, New Quartz counter tops March 2026. Wood floors sanded and refinished March 2026. Plus many new fixtures and fans. Be sure to view Virtual Tour. .
Sold for $3,000,000
$3,000,000
5143 CRANES POINT COURT, EDGEWOOD, FL 32839
5beds
5,168sqft
Single Family Residence
Built in 1998
1.99 Acres Lot
$3,000,300 Zestimate®
$580/sqft
$6,250 Estimated rent
Home value
$3,000,300
$2.76M - $3.24M
$6,250/mo
Zestimate® history
Owner options
List your home for rent
$6,250/mo
Rent Zestimate®
Find your next renter with Zillow Rental Manager. Plus, with online applications, you can quickly screen prospective tenants – for free.
$6,250/mo
Rent Zestimate®
Refinance and save
$21,530/mo
Est. payment
Refinancing to a lower rate could help reduce your monthly payments and save thousands over the life of the loan.
$21,530/mo
Est. payment
Explore your selling options
Work with a Zillow partner agent
Leverage their expertise and Zillow's premium Showcase listings to get your home seen by more buyers.
Get startedList with your own agent
Get your home in front of millions of buyers by listing it on Zillow.
Learn how to do itSell it yourself
Take full control of how buyers see your home on Zillow by listing For Sale by Owner (FSBO).
List your homeWhat's special
Covered boat dockModern eleganceLake viewsAmazing lake viewsLarge lanaiGorgeous quartz countertopsModern gourmet kitchen
Zillow last checked:
Listing updated:
Listed by:
Edward Rice, Jr 407-353-0331,
NICOLE-HUDSON REALTY CORP 407-491-5488
Bought with:
Corey Smith, 3074055
THE C SMITH REAL ESTATE GROUP LLC
Source: Stellar MLS,MLS#: O6392750 Originating MLS: Orlando Regional
Originating MLS: Orlando Regional
Facts & features
Interior
Bedrooms & bathrooms
- Bedrooms: 5
- Bathrooms: 5
- Full bathrooms: 4
- 1/2 bathrooms: 1
Rooms
- Room types: Attic, Bonus Room, Den/Library/Office, Family Room, Dining Room, Living Room, Utility Room
Primary bedroom
- Features: Walk-In Closet(s)
- Level: First
- Area: 320 Square Feet
- Dimensions: 16x20
Bedroom 2
- Features: Walk-In Closet(s)
- Level: First
- Area: 182 Square Feet
- Dimensions: 13x14
Bedroom 3
- Features: Walk-In Closet(s)
- Level: Second
- Area: 182 Square Feet
- Dimensions: 13x14
Bedroom 4
- Features: Walk-In Closet(s)
- Level: Second
- Area: 168 Square Feet
- Dimensions: 14x12
Bedroom 5
- Features: Walk-In Closet(s)
- Level: Second
- Area: 180 Square Feet
- Dimensions: 15x12
Primary bathroom
- Features: Bath w Spa/Hydro Massage Tub, Tub with Separate Shower Stall
- Level: First
Bonus room
- Features: No Closet
- Level: First
- Area: 285 Square Feet
- Dimensions: 19x15
Dinette
- Level: First
- Area: 154 Square Feet
- Dimensions: 14x11
Dining room
- Level: First
- Area: 180 Square Feet
- Dimensions: 15x12
Family room
- Level: First
- Area: 552 Square Feet
- Dimensions: 23x24
Kitchen
- Features: Built-in Features, Kitchen Island, Pantry
- Level: First
- Area: 120 Square Feet
- Dimensions: 10x12
Living room
- Level: First
- Area: 180 Square Feet
- Dimensions: 15x12
Heating
- Central, Electric, Zoned
Cooling
- Central Air, Humidity Control
Appliances
- Included: Refrigerator
- Laundry: Inside, Laundry Room
Features
- Cathedral Ceiling(s), Ceiling Fan(s), High Ceilings, Kitchen/Family Room Combo, Primary Bedroom Main Floor, Vaulted Ceiling(s), Walk-In Closet(s), Wet Bar
- Flooring: Brick/Stone, Carpet, Ceramic Tile, Hardwood
- Doors: French Doors, Outdoor Grill, Outdoor Kitchen, Outdoor Shower
- Windows: Blinds, Window Treatments, Shutters
- Has fireplace: Yes
- Fireplace features: Family Room, Gas, Master Bedroom
Interior area
- Total structure area: 7,747
- Total interior livable area: 5,168 sqft
Property
Parking
- Total spaces: 3
- Parking features: Circular Driveway, Driveway, Garage Door Opener, Garage Faces Rear, Garage Faces Side, Golf Cart Garage, Ground Level
- Attached garage spaces: 3
- Has uncovered spaces: Yes
Features
- Levels: Two
- Stories: 2
- Patio & porch: Covered, Deck, Enclosed, Front Porch, Patio, Porch, Rear Porch, Screened
- Exterior features: Balcony, Fire Pit, Irrigation System, Lighting, Outdoor Grill, Outdoor Kitchen, Outdoor Shower, Private Entrance, Rain Gutters
- Has private pool: Yes
- Pool features: Gunite, In Ground, Lighting, Screen Enclosure
- Has spa: Yes
- Spa features: In Ground
- Fencing: Fenced
- Has view: Yes
- View description: Water, Lake
- Has water view: Yes
- Water view: Water,Lake
- Waterfront features: Lake Front, Lake Privileges, Lift, Lift - Covered, Seawall, Skiing Allowed
- Body of water: JESSAMINE
Lot
- Size: 1.99 Acres
- Features: Corner Lot, Cul-De-Sac
- Residential vegetation: Mature Landscaping, Oak Trees, Trees/Landscaped
Details
- Additional structures: Boat House, Cabana, Kennel/Dog Run, Outdoor Kitchen, Storage
- Parcel number: 142329183800040
- Zoning: R-1AA
- Special conditions: None
Construction
Type & style
- Home type: SingleFamily
- Architectural style: Cottage,Custom,French Provincial
- Property subtype: Single Family Residence
Materials
- Block, Brick, Stone, Stucco
- Foundation: Slab
- Roof: Concrete,Tile
Condition
- New construction: No
- Year built: 1998
Utilities & green energy
- Sewer: Septic Tank
- Water: Public
- Utilities for property: BB/HS Internet Available, Electricity Connected, Propane, Water Connected
Green energy
- Energy efficient items: HVAC
- Water conservation: Fl. Friendly/Native Landscape
Community & HOA
Community
- Security: Gated Community, Smoke Detector(s)
- Pet fee: $0 monthly
- Subdivision: CRANES POINT
HOA
- Has HOA: Yes
- Amenities included: Gated
- Services included: Private Road
- HOA fee: $167 monthly
- HOA name: David C. Willis
Location
- Region: Orlando
Financial & listing details
- Price per square foot: $580/sqft
- Tax assessed value: $1,556,284
- Annual tax amount: $18,259
- Date on market: 4/16/2026
- Cumulative days on market: 12 days
- Listing terms: Cash,Conventional
- Ownership: Fee Simple
- Total actual rent: 0
- Electric utility on property: Yes
- Road surface type: Paved, Asphalt, Brick, Concrete
Price history
| Date | Event | Price |
|---|---|---|
| 5/22/2026 | Sold | $3,000,000-4.8%$580/sqft |
Source:  Stellar MLS #O6392750 Report a problem Stellar MLS #O6392750 Report a problem | ||
| 4/29/2026 | Pending sale | $3,150,000$610/sqft |
Source: Stellar MLS #O6392750 Report a problem | ||
| 4/16/2026 | Listed for sale | $3,150,000+277.7%$610/sqft |
Source: Stellar MLS #O6392750 Report a problem | ||
| 1/29/2011 | Listing removed | $833,900+0.1%$161/sqft |
Source: HomePride Realty Services Inc. Report a problem | ||
| 10/27/2010 | Sold | $833,000-0.1%$161/sqft |
Source: Public Record Report a problem | ||
| 9/9/2010 | Price change | $833,900-7.2%$161/sqft |
Source: Exit Real Estate Results #O4986394 Report a problem | ||
| 8/11/2010 | Price change | $898,900-2%$174/sqft |
Source: Exit Real Estate Results #O4986394 Report a problem | ||
| 7/24/2010 | Price change | $916,900-2%$177/sqft |
Source: Exit Real Estate Results #O4986394 Report a problem | ||
| 7/3/2010 | Price change | $935,900-2%$181/sqft |
Source: Exit Real Estate Results #O4986394 Report a problem | ||
| 6/11/2010 | Listed for sale | $954,900-61.8%$185/sqft |
Source: EXIT Real Estate Results #o4986394 Report a problem | ||
| 11/30/2007 | Listing removed | $2,500,000$484/sqft |
Source: Obeo #o4698984 Report a problem | ||
| 11/14/2007 | Listed for sale | $2,500,000+25%$484/sqft |
Source: Obeo #o4698984 Report a problem | ||
| 1/26/2006 | Sold | $2,000,000+42.9%$387/sqft |
Source: Public Record Report a problem | ||
| 12/1/2003 | Sold | $1,400,000+76.1%$271/sqft |
Source: Public Record Report a problem | ||
| 10/30/1998 | Sold | $795,000+224.5%$154/sqft |
Source: Public Record Report a problem | ||
| 8/26/1997 | Sold | $245,000$47/sqft |
Source: Public Record Report a problem | ||
Public tax history
| Year | Property taxes | Tax assessment |
|---|---|---|
| 2024 | $17,735 +3.3% | $1,043,891 +3% |
| 2023 | $17,162 +2.8% | $1,013,486 +3% |
| 2022 | $16,688 +1.4% | $983,967 +3% |
| 2021 | $16,458 +0.7% | $955,308 +1.4% |
| 2020 | $16,344 +0.9% | $942,118 +2.3% |
| 2019 | $16,204 +2.4% | $920,936 +1.9% |
| 2018 | $15,817 | $903,764 -6.9% |
| 2017 | $15,817 +1.1% | $970,348 +5.2% |
| 2016 | $15,643 +0.2% | $922,265 -0.8% |
| 2015 | $15,613 -0.8% | $929,850 +8.9% |
| 2014 | $15,746 +3.7% | $854,109 +3.1% |
| 2013 | $15,181 -1.1% | $828,552 -0.5% |
| 2012 | $15,353 -8.3% | $832,562 -7.8% |
| 2011 | $16,733 -4.3% | $902,965 -10.7% |
| 2010 | $17,490 | $1,010,678 -18.4% |
| 2009 | -- | $1,239,026 -30.6% |
| 2008 | $29,885 -9.1% | $1,784,596 -4.5% |
| 2007 | $32,871 +11% | $1,868,430 +18.8% |
| 2006 | $29,606 +49% | $1,572,850 +54% |
| 2005 | $19,865 +5.5% | $1,021,377 +8.5% |
| 2004 | $18,829 +21.5% | $941,640 -4.6% |
| 2003 | $15,501 +2.5% | $986,698 +25.7% |
| 2002 | $15,124 +1.9% | $784,884 +3.7% |
| 2001 | $14,848 +4.6% | $756,685 +2.4% |
| 2000 | $14,193 | $739,206 |
Find assessor info on the county website
Neighborhood: 32839
Nearby homes
- $2,562,9005 bd6 ba7k sqft5129 Cranes Point Ct, Orlando, FL 32839Off Market

- $2,211,4004 bd3 ba4.7k sqft5157 Cranes Point Ct, Edgewood, FL 32839Off Market
- $2,454,6004 bd6 ba5.5k sqft5158 Cranes Point Ct, Orlando, FL 32839Off Market
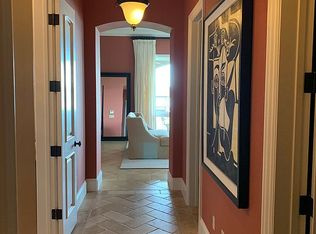
- $2,495,0005 bd5 ba4.1k sqft5115 Cranes Point Ct, Orlando, FL 32839For Sale

- $2,873,0005 bd6 ba8.7k sqft5130 Cranes Point Ct, Orlando, FL 32839Off Market
- $1,735,1004 bd3 ba3.8k sqft5101 Cranes Point Ct, Orlando, FL 32839Off Market
- $1,790,0005 bd5 ba6.1k sqft5100 Cranes Point Ct, Orlando, FL 32839Sold
- $3,250,0005 bd4 ba5.2k sqft5583 Jessamine Ln, Orlando, FL 32839For Sale
Nearby schools
GreatSchools rating
- 5/10Pineloch Elementary SchoolGrades: PK-5Distance: 1.8 mi
- 4/10Memorial Middle SchoolGrades: 6-8Distance: 2.3 mi
- 3/10Oak Ridge High SchoolGrades: 9-12Distance: 1.1 mi
Schools provided by the listing agent
- Elementary: Pineloch Elem
- Middle: Memorial Middle
- High: Oak Ridge High
Source: Stellar MLS. This data may not be complete. We recommend contacting the local school district to confirm school assignments for this home.
Get a cash offer in 3 minutes
Find out how much your home could sell for in as little as 3 minutes with a no-obligation cash offer.
Estimated market value
$3,000,300
Get a cash offer in 3 minutes
Find out how much your home could sell for in as little as 3 minutes with a no-obligation cash offer.
Estimated market value
$3,000,300
- Florida
- Orange County
- Edgewood
- 32839
- 5143 CRANES POINT COURT
Nearby cities
Nearby zip codes
Other Edgewood Topics
