WELCOME HOME! This exquisite 4 bedroom, 3 bathroom property is nestled in the coveted Stoneybrook Hills community. Beautifully built, the exterior boasts a attractive cement hardie board finish and a meticulously landscaped yard, setting the stage for the elegance that awaits inside. The home's sky-high ceilings create a grand and airy atmosphere, complemented by wood-look plank tile flooring that seamlessly flows throughout the main living areas. The neutral color palette, punctuated by stunning accent walls, adds a touch of modern luxury to every room. This residence is designed with versatility in mind, featuring a unique separate entrance leading to a bedroom, living room, and kitchenette. This thoughtful design allows for privacy and autonomy, making it ideal for guests, in-laws, or a home office setup. The heart of the home is the main kitchen, a culinary masterpiece featuring an enormous island, pantry, stone countertops, tall white cabinets and a stylish tile backsplash along with high-end stainless steel appliances. The main living room is a focal point, connecting seamlessly to the covered back porch through triple sliding doors. This outdoor retreat provides an ideal space for relaxation and entertainment. All four bedrooms are generously spacious, adorned with plush carpeting for added comfort. The home incorporates cost-effective solar solutions and smart home features, including keyless door locks and video doorbells, enhancing both efficiency and security. Stoneybrook Hills, an amenity-rich community, offers an unparalleled lifestyle for your family. Residents enjoy access to a fitness center, resort-style swimming pool, playground, tennis court, basketball court, and a baseball field. This exceptional home provides a perfect balance of luxury, comfort, and community living, making it an ideal choice for those seeking the best in modern living. Schedule your exclusive showing today!
Sold for $479,000
$479,000
5143 Fluorite Dr, Mount Dora, FL 32757
4beds
2,719sqft
Single Family Residence
Built in 2021
0.28 Acres Lot
$499,100 Zestimate®
$176/sqft
$3,544 Estimated rent
Home value
$499,100
$474,000 - $524,000
$3,544/mo
Zestimate® history
Owner options
List your home for rent
$3,544/mo
Rent Zestimate®
Find your next renter with Zillow Rental Manager. Plus, with online applications, you can quickly screen prospective tenants – for free.
$3,544/mo
Rent Zestimate®
Refinance and save
$3,612/mo
Est. payment
Refinancing to a lower rate could help reduce your monthly payments and save thousands over the life of the loan.
$3,612/mo
Est. payment
Explore your selling options
Work with a Zillow partner agent
Leverage their expertise and Zillow's premium Showcase listings to get your home seen by more buyers.
Get startedList with your own agent
Get your home in front of millions of buyers by listing it on Zillow.
Learn how to do itSell it yourself
Take full control of how buyers see your home on Zillow by listing For Sale by Owner (FSBO).
List your homeWhat's special
Enormous islandTennis courtModern luxuryBasketball courtStylish tile backsplashCost-effective solar solutionsResort-style swimming pool
Zillow last checked:
Listing updated:
Listed by:
Kevin Asenjo 407-844-5252,
COLDWELL BANKER RESIDENTIAL RE 407-647-1211
Bought with:
Rebecca Simms, 3449092
WEICHERT REALTORS HALLMARK PRO
Source: Stellar MLS,MLS#: O6162182 Originating MLS: Orlando Regional
Originating MLS: Orlando Regional
Facts & features
Interior
Bedrooms & bathrooms
- Bedrooms: 4
- Bathrooms: 3
- Full bathrooms: 3
Primary bedroom
- Features: Ceiling Fan(s), Walk-In Closet(s)
- Level: First
- Dimensions: 14x16
Bedroom 2
- Features: Ceiling Fan(s), Built-in Closet
- Level: First
- Dimensions: 14x11
Bedroom 3
- Features: Ceiling Fan(s), Built-in Closet
- Level: First
- Dimensions: 11x12
Bedroom 4
- Features: Ceiling Fan(s), Walk-In Closet(s)
- Level: First
- Dimensions: 14x12
Balcony porch lanai
- Level: First
- Dimensions: 16x12
Den
- Features: Ceiling Fan(s)
- Level: First
- Dimensions: 11x13
Dining room
- Level: First
- Dimensions: 11x12
Great room
- Features: Ceiling Fan(s)
- Level: First
- Dimensions: 16x16
Kitchen
- Features: Granite Counters, Kitchen Island, Pantry
- Level: First
- Dimensions: 13x18
Heating
- Central, Electric, Solar
Cooling
- Central Air
Appliances
- Included: Dishwasher, Disposal, Microwave, Range, Refrigerator
Features
- Built-in Features, Ceiling Fan(s), Eating Space In Kitchen, High Ceilings, Kitchen/Family Room Combo, Primary Bedroom Main Floor, Open Floorplan, Pest Guard System, Solid Surface Counters, Solid Wood Cabinets, Thermostat, Tray Ceiling(s), Walk-In Closet(s)
- Flooring: Carpet, Ceramic Tile
- Doors: Sliding Doors
- Has fireplace: No
Interior area
- Total structure area: 3,440
- Total interior livable area: 2,719 sqft
Property
Parking
- Total spaces: 2
- Parking features: Driveway, Garage Door Opener
- Attached garage spaces: 2
- Has uncovered spaces: Yes
- Details: Garage Dimensions: 19x24
Features
- Levels: One
- Stories: 1
- Patio & porch: Patio, Rear Porch
- Exterior features: Irrigation System, Lighting, Rain Gutters, Sidewalk
- Has view: Yes
- View description: Trees/Woods
Lot
- Size: 0.28 Acres
- Dimensions: 150 x 80
Details
- Parcel number: 042027844008940
- Zoning: P-D
- Special conditions: None
Construction
Type & style
- Home type: SingleFamily
- Property subtype: Single Family Residence
Materials
- Cement Siding, Wood Frame
- Foundation: Slab
- Roof: Shingle
Condition
- Completed
- New construction: No
- Year built: 2021
Details
- Builder model: Genesis
- Builder name: Lennar Homes
Utilities & green energy
- Sewer: Public Sewer
- Water: Public
- Utilities for property: BB/HS Internet Available, Cable Available, Electricity Connected, Sewer Connected, Underground Utilities, Water Connected
Community & HOA
Community
- Features: Fitness Center, Gated Community - No Guard, Park, Playground, Pool
- Pet fee: $0 monthly
- Subdivision: STONEYBROOK HILLS
HOA
- Has HOA: Yes
- HOA fee: $178 monthly
- HOA name: Leland Management
Location
- Region: Mount Dora
Financial & listing details
- Price per square foot: $176/sqft
- Tax assessed value: $446,179
- Annual tax amount: $6,930
- Date on market: 12/8/2023
- Cumulative days on market: 198 days
- Listing terms: Cash,Conventional,FHA,VA Loan
- Ownership: Fee Simple
- Total actual rent: 0
- Electric utility on property: Yes
- Road surface type: Paved
Price history
| Date | Event | Price |
|---|---|---|
| 2/2/2024 | Sold | $479,000$176/sqft |
Source:  Stellar MLS #O6162182 Report a problem Stellar MLS #O6162182 Report a problem | ||
| 1/2/2024 | Pending sale | $479,000$176/sqft |
Source: Stellar MLS #O6162182 Report a problem | ||
| 12/9/2023 | Listed for sale | $479,000-0.2%$176/sqft |
Source: Stellar MLS #O6162182 Report a problem | ||
| 10/23/2023 | Listing removed | -- |
Source: Stellar MLS #G5066837 Report a problem | ||
| 8/25/2023 | Price change | $480,000-1%$177/sqft |
Source: Stellar MLS #G5066837 Report a problem | ||
| 8/12/2023 | Price change | $485,000-1.8%$178/sqft |
Source: Stellar MLS #G5066837 Report a problem | ||
| 7/20/2023 | Price change | $494,000-1%$182/sqft |
Source: Stellar MLS #G5066837 Report a problem | ||
| 6/27/2023 | Price change | $499,000+0.8%$184/sqft |
Source: Stellar MLS #G5066837 Report a problem | ||
| 5/20/2023 | Pending sale | $495,000$182/sqft |
Source: Stellar MLS #G5066837 Report a problem | ||
| 5/9/2023 | Price change | $495,000-1%$182/sqft |
Source: Stellar MLS #G5066837 Report a problem | ||
| 4/19/2023 | Price change | $500,000-1.2%$184/sqft |
Source: Stellar MLS #G5066837 Report a problem | ||
| 3/24/2023 | Price change | $506,000+11.7%$186/sqft |
Source: Stellar MLS #G5066837 Report a problem | ||
| 8/16/2021 | Pending sale | $452,970$167/sqft |
Source: Stellar MLS #T3323291 Report a problem | ||
| 8/5/2021 | Listed for sale | $452,970$167/sqft |
Source:  Lennar Homes Report a problem Lennar Homes Report a problem | ||
Public tax history
| Year | Property taxes | Tax assessment |
|---|---|---|
| 2024 | $7,536 +8.7% | $446,179 +4.5% |
| 2023 | $6,930 +399.6% | $427,036 +510.1% |
| 2022 | $1,387 +219% | $70,000 +154.5% |
| 2021 | $435 | $27,500 |
Find assessor info on the county website
Neighborhood: 32757
Nearby homes
- $517,0004 bd3 ba2.5k sqft5147 Fluorite Dr, Mount Dora, FL 32757Off Market
- $544,400-- bd-- ba2.6k sqft5151 Fluorite Dr, Mount Dora, FL 32757Off Market
- $519,4054 bd3 ba2.6k sqft5400 Red Coral Cir, Mount Dora, FL 32757Sold
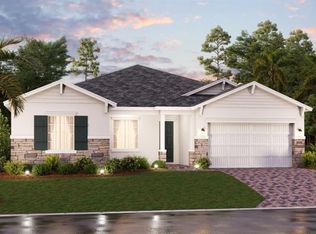
- $545,400-- bd-- ba3k sqft5396 Red Coral Cir, Mount Dora, FL 32757Off Market
- $576,700-- bd-- ba3.2k sqft5392 Red Coral Cir, Mount Dora, FL 32757Off Market
- $608,400-- bd-- ba2.9k sqft5155 Fluorite Dr, Mount Dora, FL 32757Off Market
- $546,0504 bd3 ba2.2k sqft5227 Foothills Preserve Loop, Mount Dora, FL 32757Sold
- $575,100-- bd-- ba3.5k sqft5200 Red Coral Cir, Mount Dora, FL 32757Off Market
Nearby schools
GreatSchools rating
- 5/10Zellwood Elementary SchoolGrades: PK-5Distance: 2.7 mi
- 6/10Wolf Lake Middle SchoolGrades: 6-8Distance: 5.1 mi
- 4/10Apopka High SchoolGrades: 9-12Distance: 7.7 mi
Schools provided by the listing agent
- Elementary: Zellwood Elem
- Middle: Wolf Lake Middle
- High: Apopka High
Source: Stellar MLS. This data may not be complete. We recommend contacting the local school district to confirm school assignments for this home.
Get a cash offer in 3 minutes
Find out how much your home could sell for in as little as 3 minutes with a no-obligation cash offer.
Estimated market value
$499,100
Get a cash offer in 3 minutes
Find out how much your home could sell for in as little as 3 minutes with a no-obligation cash offer.
Estimated market value
$499,100
- Florida
- Orange County
- Mount Dora
- 32757
- 5143 Fluorite Dr
Nearby cities
Nearby zip codes
Other Mount Dora Topics
