Skip main navigation
Sold for $939,900
  • $939,900

    5143 Lake Summer Loop, Moseley, VA 23120

    4beds
    3,517sqft
    Single Family Residence
    Built in 2023
    -- sqft lot
    $950,600 Zestimate®
    $267/sqft
    $4,057 Estimated rent

    Home value

    $950,600

    $903,000 - $998,000

    $4,057/mo

    Zestimate® history
    Loading
    Loading...

    Owner options

    List your home for rent

    $4,057/mo

    Rent Zestimate®

    Find your next renter with Zillow Rental Manager. Plus, with online applications, you can quickly screen prospective tenants – for free.

    Learn more

    $4,057/mo

    Rent Zestimate®

    Refinance and save

    $5,863/mo

    Est. payment

    Refinancing to a lower rate could help reduce your monthly payments and save thousands over the life of the loan.

    See today's rates

    $5,863/mo

    Est. payment

    Explore your selling options

    Work with a Zillow partner agent

    Leverage their expertise and Zillow's premium Showcase listings to get your home seen by more buyers.

    Get started

    List with your own agent

    Get your home in front of millions of buyers by listing it on Zillow.

    Learn how to do it

    Sell it yourself

    Take full control of how buyers see your home on Zillow by listing For Sale by Owner (FSBO).

    List your home

    What's special

    Guest suitePlay areasClassic styleGorgeous custom-built homeIncredible chatham floorplanGourmet kitchenWalk-in shower
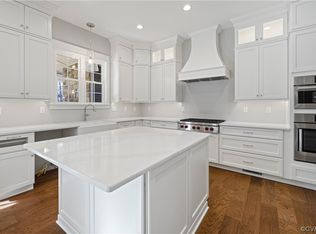
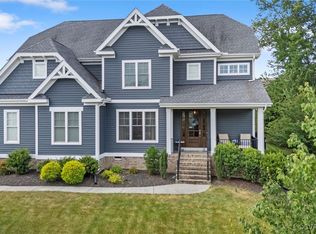
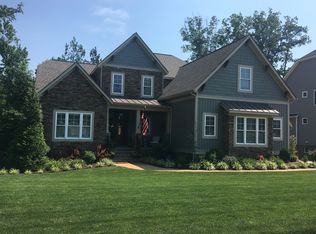
    Gorgeous Custom-Built Home in Highly Sought After Summer Lake Community! The incredible Chatham floorplan by Harring Construction has that classic style and layout you want. A stunning front porch & timeless front door welcomes you in and sets the stage for the spectacular interior that awaits. Featuring 4 BR, 4.5 BA, 3,517 sq ft, HDWD floors, and high quality trim exemplify this classic beauty. Family room w. gas fireplace featuring brick surround to ceiling. 1st floor guest suite w/access to full bath w. tiled shower & heavy glass door. Pristine 1st floor primary suite offers enormous walk-in closet as well as luxurious en suite w/granite double vanity, walk-in shower, 67" freestanding tub and private water closet. Gourmet kitchen w. quartz counters, Bosch appliances. tile backsplash and walk-in pantry and cabinets to the ceiling w. soft close doors and drawers and custom wood hood. Upstairs features 2 BRs, spacious loft, hall bath w/tub/shower and unfinished walk-in provides ample storage space! This amazing homesite does not have any homes behind it. Summer Lake features state-of-the-art amenities including pool, clubhouse, play areas, & extensive trail system

    Zillow last checked:

    Listing updated:

    Listed by:

    Kyle Yeatman 804-720-0099,

    Long & Foster REALTORS,

    Ami Williams 804-399-5102,

    Long & Foster REALTORS

    Bought with:

    Eleni Filippone, 0225199797

    The Rick Cox Realty Group

    Source: CVRMLS,MLS#: 2305993MLS LogoOriginating MLS: Central Virginia Regional MLS

    Facts & features

    Interior

    Bedrooms & bathrooms
    • Bedrooms: 4
    • Bathrooms: 5
    • Full bathrooms: 4
    • 1/2 bathrooms: 1
    Primary bedroom
    • Description: Carpet, Walk-In Closet, Luxurious En Suite Bath
    • Level: First
    • Dimensions: 14.0 x 22.0
    Bedroom 2
    • Description: Carpet, Double Door Closet, Private Bath
    • Level: First
    • Dimensions: 13.0 x 12.0
    Bedroom 3
    • Description: Carpet, Walk-In Closet, Adjacent Full Bath
    • Level: Second
    • Dimensions: 14.0 x 18.0
    Bedroom 4
    • Description: Carpet, Walk-In Closet, Adjacent Full Bath
    • Level: Second
    • Dimensions: 12.0 x 19.0
    Additional room
    • Description: Spacious Loft
    • Level: Second
    • Dimensions: 13.0 x 18.0
    Dining room
    • Description: HDWD Floors, Open to Kitchen
    • Level: First
    • Dimensions: 14.0 x 13.0
    Family room
    • Description: HDWD, Gas Fireplace, Access to Covered Porch
    • Level: First
    • Dimensions: 16.0 x 18.0
    Other
    • Description: Tub & Shower
    • Level: First
    Other
    • Description: Tub & Shower
    • Level: Second
    Half bath
    • Level: First
    Kitchen
    • Description: HDWD, QUARTZ Counters, Walk-In Pantry
    • Level: First
    • Dimensions: 0 x 0
    Office
    • Description: Walk-In Closet, Open to Foyer
    • Level: First
    • Dimensions: 12.0 x 12.0
    Heating
    • Multi-Fuel, Zoned
    Cooling
    • Zoned
    Appliances
    • Included: Dishwasher, Disposal, Microwave, Oven, Stove, Tankless Water Heater
    • Laundry: Washer Hookup, Dryer Hookup
    Features
    • Bedroom on Main Level, Breakfast Area, Ceiling Fan(s), Dining Area, Double Vanity, Eat-in Kitchen, Fireplace, Granite Counters, High Ceilings, Kitchen Island, Loft, Bath in Primary Bedroom, Main Level Primary, Pantry, Recessed Lighting, Walk-In Closet(s)
    • Flooring: Ceramic Tile, Partially Carpeted, Wood
    • Basement: Crawl Space
    • Attic: Pull Down Stairs,Walk-In
    • Number of fireplaces: 1
    • Fireplace features: Gas, Masonry
    Interior area
    • Total interior livable area: 3,517 sqft
    • Finished area above ground: 3,517

    Property

    Parking
    • Total spaces: 2
    • Parking features: Attached, Garage, Garage Door Opener
    • Attached garage spaces: 2
    Features
    • Levels: Two
    • Stories: 2
    • Patio & porch: Front Porch, Deck, Porch
    • Exterior features: Deck, Porch
    • Pool features: Pool, Community
    • Fencing: None
    Details
    • Parcel number: 707686492000000
    • Special conditions: Corporate Listing

    Construction

    Type & style
    • Home type: SingleFamily
    • Architectural style: Craftsman,Custom,Two Story
    • Property subtype: Single Family Residence
    Materials
    • Drywall, Frame, HardiPlank Type
    • Roof: Metal
    Condition
    • New Construction
    • New construction: Yes
    • Year built: 2023

    Utilities & green energy

    • Sewer: Public Sewer
    • Water: Public

    Community & neighborhood

    Community
    • Community features: Common Grounds/Area, Clubhouse, Home Owners Association, Pool
    Location
    • Region: Moseley
    • Subdivision: Summer Lake

    HOA & financial

    HOA
    • Has HOA: Yes
    • HOA fee: $335 quarterly
    • Services included: Clubhouse, Common Areas, Pool(s), Recreation Facilities

    Other

    Other facts
    • Ownership: Corporate
    • Ownership type: Corporation

    Price history

    DateEventPrice
    3/4/2024Sold$939,900$267/sqft
    Source: CVRMLS #2305993 Report a problem
    1/20/2024Pending sale$939,900$267/sqft
    Source: CVRMLS #2305993 Report a problem
    8/30/2023Price change$939,900+6.2%$267/sqft
    Source: CVRMLS #2305993 Report a problem
    3/20/2023Listed for sale$885,000$252/sqft
    Source: CVRMLS #2305993 Report a problem

    Public tax history

    YearProperty taxesTax assessment
    2025$7,172 +4.5%$805,800 +1.3%
    2024$6,863 +654.2%$795,800 +695.8%
    2023$910 $100,000

    Find assessor info on the county website

    Neighborhood: 23120

    Nearby schools

    GreatSchools rating
    Schools provided by the listing agent
    • Elementary: Grange Hall
    • Middle: Tomahawk Creek
    • High: Cosby

    Source: CVRMLS. This data may not be complete. We recommend contacting the local school district to confirm school assignments for this home.

    Get a cash offer in 3 minutes
    Find out how much your home could sell for in as little as 3 minutes with a no-obligation cash offer.
    Estimated market value
    $950,600
    Get a cash offer in 3 minutes
    Find out how much your home could sell for in as little as 3 minutes with a no-obligation cash offer.
    Estimated market value
    $950,600