Skip main navigation
Off market
  • $881,700

    5155 Lake Summer Loop, Moseley, VA 23120

    5beds
    4,619sqft
    Detached
    Built in 2013
    0.32 Acres Lot
    $881,700 Zestimate®
    $191/sqft
    $3,960 Estimated rent

    Home value

    $881,700

    $838,000 - $926,000

    $3,960/mo

    Zestimate® history
    Loading
    Loading...

    Owner options

    List your home for rent

    $3,960/mo

    Rent Zestimate®

    Find your next renter with Zillow Rental Manager. Plus, with online applications, you can quickly screen prospective tenants – for free.

    Learn more

    $3,960/mo

    Rent Zestimate®

    Refinance and save

    $5,284/mo

    Est. payment

    Refinancing to a lower rate could help reduce your monthly payments and save thousands over the life of the loan.

    See today's rates

    $5,284/mo

    Est. payment

    Explore your selling options

    Work with a Zillow partner agent

    Leverage their expertise and Zillow's premium Showcase listings to get your home seen by more buyers.

    Get started

    List with your own agent

    Get your home in front of millions of buyers by listing it on Zillow.

    Learn how to do it

    Sell it yourself

    Take full control of how buyers see your home on Zillow by listing For Sale by Owner (FSBO).

    List your home

    What's special

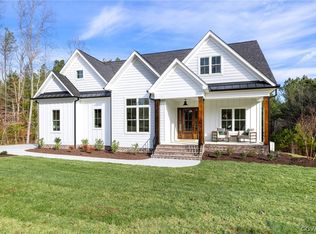
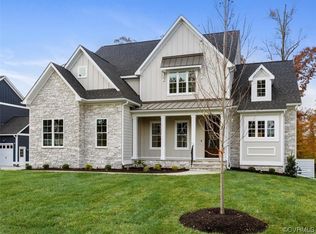
    2 Story Custom, Craftsman Style Ray Williams home with complete in-law's suite/basement tucked back in highly sought-after Summer Lake! Walk into your grand foyer with gleaming hardwoods that flow into your gourmet kitchen and family room! Chef's Kitchen comes complete with stainless steel appliances, huge island, granite countertops and soft close drawers! Family room boasts stone fireplace, gas logs, coffered ceiling, in wall surround system and beautiful doors leading to your oversized deck! First floor also comes complete with your first floor master bedroom, master bath and custom closet system! Upstairs houses 3 other bedrooms, a partially finished office area, and spacious loft great for entertaining or teen retreat! Having company? Head on down into the fully finished basement complete with kitchen, den, master bedroom with bathroom, and breakfast nook! This master in-law's suite also comes with private entrance so guests can come and go as they please! Basement also built with Superior wall technology and comes with a large portion of unfinished space for plenty of storage and has washer/dryer hookups! Don't miss your chance to have this custom home in Summer Lake!

    This property is off market, which means it's not currently listed for sale or rent on Zillow. This may be different from what's available on other websites or public sources.
    Facts & features

    Interior

    Bedrooms & bathrooms
    • Bedrooms: 5
    • Bathrooms: 5
    • Full bathrooms: 4
    • 1/2 bathrooms: 1
    Heating
    • Heat pump, Electric, Gas, Propane / Butane
    Appliances
    • Included: Dishwasher, Microwave
    Features
    • Flooring: Tile, Carpet, Hardwood, Linoleum / Vinyl
    • Basement: Finished
    • Attic: Pull Down, Floored
    • Has fireplace: Yes
    Interior area
    • Total interior livable area: 4,619 sqft

    Property

    Parking
    • Parking features: Garage - Attached
    Features
    • Exterior features: Other
    Lot
    • Size: 0.32 Acres
    Details
    • Parcel number: 707686651100000

    Construction

    Type & style
    • Home type: SingleFamily
    • Property subtype: Detached
    Materials
    • Wood
    • Roof: Asphalt
    Condition
    • Year built: 2013

    Utilities & green energy

    • Sewer: Public Sewer

    Community & neighborhood

    Location
    • Region: Moseley

    HOA & financial

    HOA
    • Has HOA: Yes
    • HOA fee: $98 monthly

    Other

    Other facts
    • New Resale: Resale (occupied at least once)
    • Property Sub Type: Detached
    • Property Type: Single Family
    • Year Blt Desc: Approximate
    • Amenity: Association, Common Area, Clubhouse, Professional Management, Exercise Room, Jogging Path, Lake/Pond, Sports Field
    • Attic: Pull Down, Floored
    • Heating: 3 Or More Zones
    • Num Cars: 2
    • Roof: Dimensional
    • Structure: Frame, Stone
    • Wall Type: Drywall
    • Cooling: 3 Or More Zones
    • Interior: 1st Floor Master Bedroom, French Doors, 9 Ft + Ceilings, Loft, 1st Floor Bedrm W/ Full Bath, MBR Bath, Recessed Lighting, Beamed Ceiling, Tray Ceiling, Island, Countertops - Granite/Stone
    • Siding: Vinyl, Stone
    • Style: 2-Story
    • Appl Equip: Disposal, Oven, Exhaust Fan, Gas Cooking, Wall Oven, Stove Hood, Drop-In Range
    • Exterior: Insulated Doors, Irrigation System, Screens, Sliding Doors, Thermal Windows, Storm Doors
    • Disclosures: Property
    • Pool Desc: Community/Off Site
    • Water Heater: Tankless
    • Fee Period: Quarterly
    • Fenced: Rear Only
    • Sewer: Public Sewer
    • Water: Public Water
    • Legal Description: SUMMER LAKE SEC 7 046
    • Parcel Number: 707-68-66-51-100-000

    Price history

    DateEventPrice
    10/30/2018Sold$585,000-0.7%$127/sqft
    Source: CVRMLS #1828467 Report a problem
    9/12/2018Pending sale$589,000$128/sqft
    Source: Keller Williams Midlothian #1828467 Report a problem
    9/4/2018Price change$589,000-0.8%$128/sqft
    Source: Keller Williams Midlothian #1828467 Report a problem
    8/22/2018Price change$594,000-0.8%$129/sqft
    Source: Keller Williams Midlothian #1828467 Report a problem
    8/7/2018Price change$599,000-0.2%$130/sqft
    Source: Keller Williams Midlothian #1828467 Report a problem
    6/22/2018Price change$599,900-1.6%$130/sqft
    Source: Derek Eisenberg, ePro, GRI, GAA, RAA #1819961 Report a problem
    6/1/2018Listed for sale$609,950+9.6%$132/sqft
    Source: Continental Real Estate Group #1819961 Report a problem
    11/15/2013Sold$556,401$120/sqft
    Source: CVRMLS #1315346 Report a problem

    Public tax history

    YearProperty taxesTax assessment
    2025$7,527 -0.1%$845,700 +1%
    2024$7,533 +15.5%$837,000 +16.7%
    2023$6,525 +10.5%$717,000 +11.7%
    2022$5,905 +7.5%$641,800 +11%
    2021$5,492 +3.1%$578,100 +3.1%
    2020$5,329 +0.4%$560,900 +0.4%
    2019$5,310 -0.9%$558,900
    2018$5,360 +2.3%$558,900 +1.5%
    2017$5,240 $550,600 +1.4%
    2016$5,240 +3.4%$543,200 +3.4%
    2015$5,068 +6.8%$525,300 +6.9%
    2014$4,743 $491,500 +602.1%
    2013-- $70,000

    Find assessor info on the county website

    Neighborhood: 23120

    Nearby schools

    GreatSchools rating
    Schools provided by the listing agent
    • Elementary: Grange Hall
    • Middle: Tomahawk Creek
    • High: Cosby

    Source: The MLS. This data may not be complete. We recommend contacting the local school district to confirm school assignments for this home.

    Get a cash offer in 3 minutes
    Find out how much your home could sell for in as little as 3 minutes with a no-obligation cash offer.
    Estimated market value
    $881,700
    Get a cash offer in 3 minutes
    Find out how much your home could sell for in as little as 3 minutes with a no-obligation cash offer.
    Estimated market value
    $881,700