Welcome home to our beautiful Cali floorplan. Appealing one-story home includes impact windows and all appliances. The well-appointed kitchen includes a large island with quartz counter tops with a single bowl sink, perfect for bar-style eating or entertaining. A walk-in pantry with plenty of cabinets and counter space. The dining room and living room both overlook the covered lanai. The large primary bedroom located at the back of the home for privacy, can comfortably fit a king-size bed, and includes a bathroom with double vanity and quartz counters. Boasts a big walk-in closet and separate linen closet. Split floorplan with two bedrooms and the third bedroom can act as a den or flex room. The two-car garage connects to the front hallway where the laundry room and an extra storage closet. Located off of a cul-de-sac. Great pond view. Home ready now!
Sold for $299,999
$299,999
5143 SCHUBERT TRAIL, NORTH PORT, FL 34287
4beds
1,828sqft
Single Family Residence
Built in 2024
8,114 Square Feet Lot
$295,400 Zestimate®
$164/sqft
$2,304 Estimated rent
Home value
$295,400
$266,000 - $328,000
$2,304/mo
Zestimate® history
Owner options
List your home for rent
$2,304/mo
Rent Zestimate®
Find your next renter with Zillow Rental Manager. Plus, with online applications, you can quickly screen prospective tenants – for free.
$2,304/mo
Rent Zestimate®
Refinance and save
$2,252/mo
Est. payment
Refinancing to a lower rate could help reduce your monthly payments and save thousands over the life of the loan.
$2,252/mo
Est. payment
Explore your selling options
Work with a Zillow partner agent
Leverage their expertise and Zillow's premium Showcase listings to get your home seen by more buyers.
Get startedList with your own agent
Get your home in front of millions of buyers by listing it on Zillow.
Learn how to do itSell it yourself
Take full control of how buyers see your home on Zillow by listing For Sale by Owner (FSBO).
List your homeWhat's special
Two-car garagePond viewQuartz countersLarge primary bedroomSplit floorplanWell-appointed kitchenImpact windows
Zillow last checked:
Listing updated:
Listed by:
Corey Wayland 239-488-4766,
DR HORTON REALTY SW FL LLC 239-220-0272
Bought with:
Corey Wayland, 3154477
DR HORTON REALTY SW FL LLC
Source: Stellar MLS,MLS#: C7513178 Originating MLS: Venice
Originating MLS: Venice
Facts & features
Interior
Bedrooms & bathrooms
- Bedrooms: 4
- Bathrooms: 2
- Full bathrooms: 2
Primary bedroom
- Features: Walk-In Closet(s)
- Level: First
- Area: 180 Square Feet
- Dimensions: 12x15
Bedroom 2
- Features: Built-in Closet
- Level: First
- Area: 110 Square Feet
- Dimensions: 10x11
Bedroom 3
- Features: Built-in Closet
- Level: First
- Area: 110 Square Feet
- Dimensions: 10x11
Bedroom 4
- Features: Built-in Closet
- Level: First
- Area: 110 Square Feet
- Dimensions: 10x11
Bathroom 1
- Features: Dual Sinks, Walk-In Closet(s)
- Level: First
Bathroom 2
- Features: Tub With Shower, No Closet
- Level: First
Dining room
- Level: First
- Area: 110 Square Feet
- Dimensions: 11x10
Kitchen
- Features: Breakfast Bar
- Level: First
- Area: 216 Square Feet
- Dimensions: 18x12
Living room
- Level: First
- Area: 240 Square Feet
- Dimensions: 15x16
Heating
- Central, Electric
Cooling
- Central Air, Zoned
Appliances
- Included: Dishwasher, Disposal, Dryer, Electric Water Heater, Microwave, Refrigerator, Washer
- Laundry: Electric Dryer Hookup, Inside, Washer Hookup
Features
- Open Floorplan, Primary Bedroom Main Floor, Smart Home, Solid Surface Counters, Split Bedroom, Thermostat, Walk-In Closet(s)
- Flooring: Carpet, Ceramic Tile
- Windows: Window Treatments, Hurricane Shutters/Windows
- Has fireplace: No
Interior area
- Total structure area: 2,316
- Total interior livable area: 1,828 sqft
Property
Parking
- Total spaces: 2
- Parking features: Driveway, Garage Door Opener
- Attached garage spaces: 2
- Has uncovered spaces: Yes
Features
- Levels: One
- Stories: 1
- Patio & porch: Covered
- Exterior features: Irrigation System, Rain Gutters
- Has view: Yes
- View description: Water, Pond
- Has water view: Yes
- Water view: Water,Pond
- Waterfront features: Lake
Lot
- Size: 8,114 Square Feet
- Dimensions: 50 x 160
- Features: Sidewalk
- Residential vegetation: Trees/Landscaped
Details
- Parcel number: 0999010314
- Zoning: AC9
- Special conditions: None
Construction
Type & style
- Home type: SingleFamily
- Architectural style: Florida,Ranch
- Property subtype: Single Family Residence
Materials
- Stucco
- Foundation: Block
- Roof: Shake
Condition
- Completed
- New construction: Yes
- Year built: 2024
Details
- Builder model: Cali
- Builder name: DR HORTON
Utilities & green energy
- Sewer: Public Sewer
- Water: Public
- Utilities for property: Cable Available, Electricity Available, Electricity Connected, Public, Sewer Available, Sewer Connected, Sprinkler Recycled, Street Lights, Water Available, Water Connected
Community & HOA
Community
- Features: Lake, Clubhouse, Community Mailbox, Deed Restrictions, Fitness Center, Gated Community - No Guard, Golf Carts OK, Irrigation-Reclaimed Water, Pool, Sidewalks, Tennis Court(s), Wheelchair Access
- Security: Gated Community
- Pet fee: $0 monthly
- Subdivision: CENTRAL PARC
HOA
- Has HOA: Yes
- Amenities included: Clubhouse, Fitness Center, Maintenance, Pickleball Court(s), Pool, Recreation Facilities, Tennis Court(s)
- Services included: Community Pool, Insurance, Maintenance Grounds, Pool Maintenance, Recreational Facilities
- HOA fee: $215 monthly
- HOA name: Kerry Evans
- Second HOA name: Central Parc at North Port Home owners Assoc. Inc.
Location
- Region: North Port
Financial & listing details
- Price per square foot: $164/sqft
- Tax assessed value: $263,000
- Annual tax amount: $4,147
- Date on market: 8/4/2025
- Cumulative days on market: 52 days
- Listing terms: Cash,Conventional,FHA,VA Loan
- Ownership: Fee Simple
- Total actual rent: 0
- Electric utility on property: Yes
- Road surface type: Paved, Asphalt
Price history
| Date | Event | Price |
|---|---|---|
| 10/20/2025 | Sold | $299,999$164/sqft |
Source:  Stellar MLS #C7513178 Report a problem Stellar MLS #C7513178 Report a problem | ||
| 9/25/2025 | Pending sale | $299,999$164/sqft |
Source: Stellar MLS #C7513178 Report a problem | ||
| 8/21/2025 | Price change | $299,999-4.8%$164/sqft |
Source: Stellar MLS #C7513178 Report a problem | ||
| 8/4/2025 | Listed for sale | $314,999$172/sqft |
Source: Stellar MLS #C7513178 Report a problem | ||
Public tax history
| Year | Property taxes | Tax assessment |
|---|---|---|
| 2025 | $7,752 | $263,000 |
| 2024 | -- | -- |
Find assessor info on the county website
Neighborhood: 34287
Nearby homes
- $334,9993 bd2 ba2k sqft5155 Schubert Trl, North Port, FL 34287Sold
- $349,9004 bd2 ba1.8k sqft5131 Schubert Trl, North Port, FL 34287For Sale

- $299,9995 bd2 ba1.7k sqft5167 Schubert Trl, North Port, FL 34287Sold

- $274,9994 bd2 ba1.4k sqft5179 Schubert Trl, North Port, FL 34287Sold
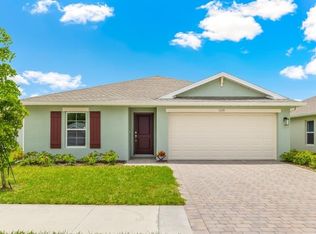
- $274,999-- bd-- ba-- sqft5179 Schubert Trl, North Port, FL 34287Sold
- $305,0004 bd2 ba1.8k sqft5144 Schubert Trl, North Port, FL 34287Sold
- $296,0004 bd2 ba1.4k sqft5156 Schubert Trl, North Port, FL 34287Sold
- $288,0004 bd2 ba1.4k sqft5156 Schubert Trl, North Port, FL 34287New Construction
Nearby schools
GreatSchools rating
- 5/10Lamarque Elementary SchoolGrades: PK-5Distance: 4.2 mi
- 7/10Heron Creek Middle SchoolGrades: 6-8Distance: 1.8 mi
- 4/10North Port High SchoolGrades: PK,9-12Distance: 2 mi
Schools provided by the listing agent
- Elementary: Glenallen Elementary
- Middle: Heron Creek Middle
- High: North Port High
Source: Stellar MLS. This data may not be complete. We recommend contacting the local school district to confirm school assignments for this home.
Get a cash offer in 3 minutes
Find out how much your home could sell for in as little as 3 minutes with a no-obligation cash offer.
Estimated market value
$295,400
Get a cash offer in 3 minutes
Find out how much your home could sell for in as little as 3 minutes with a no-obligation cash offer.
Estimated market value
$295,400
- Florida
- Sarasota County
- North Port
- 34287
- 5143 SCHUBERT TRAIL
